This immaculate 3 bedroom, 2 bath home with a computer nook is an absolute gem. Prepare to be amazed by its stunning curb appeal, custom features, and so much more! Step inside and be captivated by the spacious open concept floor plan. The living room showcases beautiful wood floors and a gas fireplace adorned with shiplap, granite profile, and a stained wood mantle. You'll love the custom shelves above the built-in cabinets, the wrapped ceiling beam, and the seamless transition to the kitchen. Speaking of the kitchen, it's a chef's dream with a large island, 3 cm granite countertops, stainless steel appliances, tile backsplash, and an abundance of storage space.Natural light floods the living area through the wall of windows, providing the perfect view of the backyard. Just off the kitchen, discover the exquisite Primary bedroom featuring a tray ceiling with wood paneling, a cozy reading nook, and a captivating faux brick accent wall. Prepare to be pampered in the en suite bathroom, complete with a double sink vanity, frameless custom shower, garden tub, and a spacious walk-in closet that conveniently connects to the laundry room. This home is packed with bonus features from the post tension slab and tankless water heater to the radiant barrier decking in the attic and low E-3 double insulated windows. The large backyard is fully fenced for privacy and features an extended concrete patio and a charming walking path with a side gate. Not only does this subdivision offer a picturesque setting, but it also hosts fabulous social events and provides great amenities such as sidewalks, a walking trail, a playground, and a soccer field. Plus, the location couldn't be more convenient, with direct access to Airline Hwy near gas stations, grocery stores, restaurants, and shopping. Don't miss the opportunity to make this house your home. Come and experience the beauty and comfort of the Shadows at Manchac Subdivision.
Sold
Price Unknown
18244 Old Trail Dr, Prairieville, LA 70769
3beds
1,826sqft
Single Family Residence, Residential
Built in 2016
10,454 Square Feet Lot
$344,900 Zestimate®
$--/sqft
$2,369 Estimated rent
Home value
$344,900
$328,000 - $362,000
$2,369/mo
Zestimate® history
Owner options
List your home for rent
$2,369/mo
Rent Zestimate®
Find your next renter with Zillow Rental Manager. Plus, with online applications, you can quickly screen prospective tenants – for free.
$2,369/mo
Rent Zestimate®
Refinance and save
$300/mo
Est. payment
Refinancing to a lower rate could help reduce your monthly payments and save thousands over the life of the loan.
$300/mo
Est. payment
Explore your selling options
Work with a Zillow partner agent
Leverage their expertise and Zillow's premium Showcase listings to get your home seen by more buyers.
Get startedList with your own agent
Get your home in front of millions of buyers by listing it on Zillow.
Learn how to do itSell it yourself
Take full control of how buyers see your home on Zillow by listing For Sale by Owner (FSBO).
List your homeWhat's special
Zillow last checked:
Listing updated:
Listed by:
Sydnee Gautreau,
Magnolia Roots Realty LLC
Bought with:
Trent Wilson, 995703877
Keller Williams Realty Red Stick Partners
Source: ROAM MLS,MLS#: 2024012272
Facts & features
Interior
Bedrooms & bathrooms
- Bedrooms: 3
- Bathrooms: 2
- Full bathrooms: 2
Rooms
- Room types: Bedroom, Primary Bedroom, Breakfast Room, Kitchen, Living Room
Primary bedroom
- Features: Ceiling 9ft Plus, Tray Ceiling(s), En Suite Bath
- Level: First
- Area: 264
- Width: 15
Bedroom 1
- Level: First
- Area: 127.6
- Width: 11
Bedroom 2
- Level: First
- Area: 132
- Dimensions: 11 x 12
Kitchen
- Features: Granite Counters, Pantry
- Level: First
- Area: 235.2
- Length: 12
Living room
- Level: First
- Area: 384.2
- Length: 17
Heating
- Central
Cooling
- Central Air, Ceiling Fan(s)
Appliances
- Included: Dishwasher, Disposal, Microwave, Range/Oven
- Laundry: Electric Dryer Hookup, Washer Hookup, Inside
Features
- Ceiling 9'+, Computer Nook
- Flooring: Carpet, Ceramic Tile, Wood
- Windows: Window Treatments
- Attic: Attic Access,Storage
- Number of fireplaces: 1
- Fireplace features: Gas Log
Interior area
- Total structure area: 2,566
- Total interior livable area: 1,826 sqft
Property
Parking
- Total spaces: 2
- Parking features: 2 Cars Park, Driveway, Garage
- Has garage: Yes
Features
- Stories: 1
- Patio & porch: Covered, Patio
- Exterior features: Lighting
- Fencing: Privacy,Wood
Lot
- Size: 10,454 Square Feet
- Dimensions: 70 x 150
- Features: Landscaped
Details
- Parcel number: 20034824
- Special conditions: Standard
Construction
Type & style
- Home type: SingleFamily
- Architectural style: Traditional
- Property subtype: Single Family Residence, Residential
Materials
- Brick Siding, Stucco Siding
- Foundation: Slab
Condition
- New construction: No
- Year built: 2016
Details
- Builder name: Dsld, LLC
Utilities & green energy
- Gas: Atmos
- Sewer: Public Sewer
- Water: Public
- Utilities for property: Cable Connected
Community & HOA
Community
- Features: Other, Park, Playground, Sidewalks
- Subdivision: Shadows At Manchac The
HOA
- Has HOA: Yes
- HOA fee: $300 annually
Location
- Region: Prairieville
Financial & listing details
- Tax assessed value: $303,400
- Annual tax amount: $3,620
- Date on market: 11/14/2024
- Listing terms: Cash,Conventional,FHA,FMHA/Rural Dev,VA Loan
Price history
| Date | Event | Price |
|---|---|---|
| 9/17/2024 | Sold | -- |
Source:  ROAM MLS #2024012272 Report a problem ROAM MLS #2024012272 Report a problem | ||
| 7/20/2024 | Pending sale | $330,000$181/sqft |
Source: ROAM MLS #2024012272 Report a problem | ||
| 7/16/2024 | Listed for sale | $330,000$181/sqft |
Source: ROAM MLS #2024012272 Report a problem | ||
| 7/3/2024 | Pending sale | $330,000$181/sqft |
Source: ROAM MLS #2024012272 Report a problem | ||
| 6/27/2024 | Listed for sale | $330,000$181/sqft |
Source: ROAM MLS #2024012272 Report a problem | ||
| 7/29/2016 | Sold | -- |
Source: ROAM MLS #2016003797 Report a problem | ||
Public tax history
| Year | Property taxes | Tax assessment |
|---|---|---|
| 2025 | $3,620 +28.2% | $30,340 +30.2% |
| 2024 | $2,823 +8.5% | $23,300 +9.4% |
| 2023 | $2,602 0% | $21,300 |
| 2022 | $2,602 +0% | $21,300 |
| 2021 | $2,602 +50.9% | $21,300 |
| 2020 | $1,724 -35.6% | $21,300 |
| 2019 | $2,677 +1% | $21,300 |
| 2018 | $2,652 +54.3% | $21,300 +24.9% |
| 2017 | $1,718 | $17,050 |
| 2015 | $1,718 | -- |
Find assessor info on the county website
Neighborhood: 70769
Nearby homes
- $--3 bd2 ba2.1k sqft18252 Old Trail Dr, Prairieville, LA 70769Sold
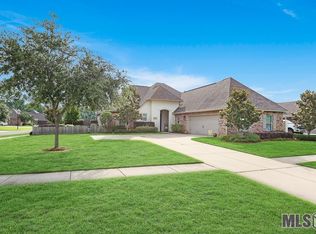
- $363,200-- bd-- ba1.8k sqft18238 Old Trail Dr, Prairieville, LA 70769Off Market
- $368,900-- bd-- ba1.9k sqft18230 Old Trail Dr, Prairieville, LA 70769Off Market
- $414,700-- bd-- ba2.1k sqft18267 Old Reserve Dr, Prairieville, LA 70769Off Market
- $403,900-- bd-- ba2.1k sqft18275 Old Reserve Dr, Prairieville, LA 70769Off Market
- $376,900-- bd-- ba1.9k sqft18241 Old Trail Dr, Prairieville, LA 70769Off Market
- $418,2004 bd3 ba2.5k sqft18247 Old Trail Dr, Prairieville, LA 70769Off Market
- $407,400-- bd-- ba2.1k sqft18261 Old Reserve Dr, Prairieville, LA 70769Off Market
Nearby schools
GreatSchools rating
- 10/10Oak Grove Primary SchoolGrades: PK-5Distance: 1.2 mi
- 10/10Prairieville Middle SchoolGrades: 6-8Distance: 2.1 mi
- NAPrairieville High SchoolGrades: 9-12Distance: 2 mi
Schools provided by the listing agent
- District: Ascension Parish
Source: ROAM MLS. This data may not be complete. We recommend contacting the local school district to confirm school assignments for this home.
Get a cash offer in 3 minutes
Find out how much your home could sell for in as little as 3 minutes with a no-obligation cash offer.
Estimated market value
$344,900
Get a cash offer in 3 minutes
Find out how much your home could sell for in as little as 3 minutes with a no-obligation cash offer.
Estimated market value
$344,900
- Louisiana
- Ascension Parish
- Prairieville
- 70769
- 18244 Old Trail Dr
Nearby cities
Nearby zip codes
Other Prairieville Topics
