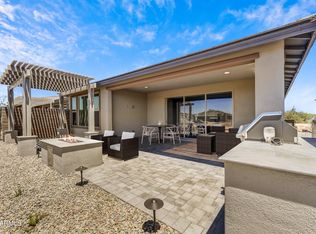
Discover luxury living in highly sought after community of Trilogy at Verde River. This turnkey Valetta features an open floor plan with two bedrooms, a versatile den, and two and a half bathrooms, perfectly designed for modern living and entertaining. The chef's kitchen features Quartz countertops, GE Monogram appliances, and a large island with a breakfast bar. Flow seamlessly through a 12-foot multi-panel sliding glass door from the great room to the covered patio, where you can enjoy the Arizona sunshine. The patio features a built-in BBQ and view fencing, creating an inviting outdoor space perfect for dinners and relaxation. The garage is equipped with a Tesla charger.
For sale
$650,000
18245 E SPRING VALLEY Court, Rio Verde, AZ 85263
2beds
1,678sqft
Single Family Residence
Built in 2024
-- sqft lot
$-- Zestimate®
$387/sqft
$681/mo HOA
What's special
Covered patioView fencingOpen floor planVersatile denQuartz countertopsBuilt-in bbqGreat room
- 2 days
- 30
- 1
Likely to sell faster than
Zillow last checked:
Listing updated:
Listed by:
Kristy Coup 480-296-3699,
RE/MAX Sun Properties
Source: ARMLS,MLS#: 7080091
Facts & features
Interior
Bedrooms & bathrooms
- Bedrooms: 2
- Bathrooms: 3
- Full bathrooms: 2
- 1/2 bathrooms: 1
Heating
- Electric
Cooling
- HVAC SEER Rating, Central Air, Ceiling Fan(s), Programmable Thmstat
Appliances
- Included: Dryer, Washer, Refrigerator, Built-in Microwave, Dishwasher, Disposal, Induction Cooktop, Electric Cooktop, Built-In Electric Oven
- Laundry: Inside
Features
- Non-laminate Counter, High Speed Internet, Smart Home, Double Vanity, Breakfast Bar, No Interior Steps, Kitchen Island, Pantry, 3/4 Bath Master Bdrm
- Flooring: Tile
- Windows: Low Emissivity Windows, Double Pane Windows, Vinyl Frame
- Has basement: No
- Has fireplace: No
- Furnished: Yes
Interior area
- Total structure area: 1,678
- Total interior livable area: 1,678 sqft
Video & virtual tour
Property
Parking
- Total spaces: 2
- Parking features: Attached, Garage Door Opener, Direct Access, Temp Controlled, Electric Vehicle Charging Station(s)
- Attached garage spaces: 2
Features
- Stories: 1
- Patio & porch: Covered, Patio
- Exterior features: Built-in Barbecue
- Spa features: None
- Fencing: Back Yard,Wrought Iron
Lot
- Size: 5,827 Square Feet
- Features: Borders Common Area, North/South Exposure, Sprinklers In Rear, Sprinklers In Front, Desert Front, Auto Timer H2O Front, Auto Timer H2O Back
Details
- Additional structures: Gazebo
- Parcel number: 21941374
Construction
Type & style
- Home type: MultiFamily
- Architectural style: Contemporary
- Property subtype: Single Family Residence
- Attached to another structure: Yes
Materials
- Stucco, Wood Frame, Painted
- Roof: Tile
Condition
- Year built: 2024
Details
- Builder name: Shea Homes
Utilities & green energy
- Sewer: Private Sewer
- Water: Pvt Water Company
Green energy
- Energy efficient items: Fresh Air Mechanical
Community & HOA
Community
- Features: Pool, Golf, Pickleball, Gated, Community Spa Htd, Community Media Room, Tennis Court(s), Biking/Walking Path, Fitness Center
- Security: Fire Sprinkler System
- Subdivision: Trilogy at Verde River
HOA
- Has HOA: Yes
- Services included: Maintenance Grounds, Other (See Remarks), Front Yard Maint
- HOA fee: $2,043 quarterly
- HOA name: VR Community Assoc
- HOA phone: 602-957-9191
Location
- Region: Rio Verde
Financial & listing details
- Price per square foot: $387/sqft
- Tax assessed value: $519,700
- Annual tax amount: $2,446
- Date on market: 9/14/2026
- Listing terms: Cash,Conventional,FHA,VA Loan
- Ownership: Fee Simple
Estimated market value
Not available
Estimated sales range
Not available
Not available
Price history
| Date | Event | Price |
|---|---|---|
| 9/14/2026 | Listed for sale | $650,000+8.3%$387/sqft |
Source:  ARMLS #7080091 Report a problem ARMLS #7080091 Report a problem | ||
| 9/19/2024 | Sold | $600,000$358/sqft |
Source: ARMLS #6740055 Report a problem | ||
| 8/19/2024 | Listed for sale | $600,000-4.7%$358/sqft |
Source: ARMLS #6740055 Report a problem | ||
| 10/10/2023 | Sold | $629,900$375/sqft |
Source: ARMLS #6533478 Report a problem | ||
| 5/18/2023 | Price change | $629,900-1.4%$375/sqft |
Source: ARMLS #6533478 Report a problem | ||
| 4/17/2023 | Price change | $639,000-5.7%$381/sqft |
Source: ARMLS #6533478 Report a problem | ||
| 3/19/2023 | Listed for sale | $677,424$404/sqft |
Source: ARMLS #6533478 Report a problem | ||
Public tax history
| Year | Property taxes | Tax assessment |
|---|---|---|
| 2025 | $820 +1512.2% | $51,970 +1891.2% |
| 2024 | $51 +1.7% | $2,610 +54.7% |
| 2023 | $50 -69.8% | $1,687 -24% |
| 2022 | $166 +125.4% | $2,220 -17.3% |
| 2021 | $74 | $2,685 |
Find assessor info on the county website
Monthly payment
Est. payment
Payment breakdown
Explore the cost of this home by adjusting the details. Changes won't be saved.Climate risks
Neighborhood: 85263
Nearby schools
Schools provided by the listing agent
- Elementary: Desert Sun Academy
- Middle: Sonoran Trails Middle School
- High: Cactus Shadows High School
- District: Cave Creek Unified District
Source: ARMLS. This data may not be complete. We recommend contacting the local school district to confirm school assignments for this home.
- $613,7002 bd2 ba1.6k sqft18249 E Spring Valley Ct, Rio Verde, AZ 85263Off Market

- $622,1822 bd3 ba1.6k sqft18241 E Spring Valley Ct, Rio Verde, AZ 85263Sold
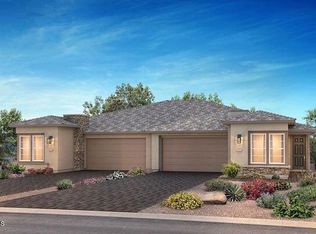
- $615,9002 bd2 ba1.5k sqft18237 E Spring Valley Ct, Rio Verde, AZ 85263Sold
- $739,809-- bd-- ba-- sqft18244 E Spring Valley Ct, Rio Verde, AZ 85263Sold
Similar homes
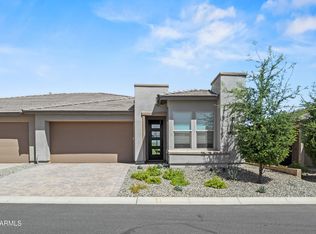
- $667,0003 bd3 ba1.6k sqft18328 E SPRING VALLEY Court, Rio Verde, AZ 85263For Sale
 MLS ID #7078558, Steve Russell, Keller Williams Arizona Realty. ARMLS
 - $599,0002 bd2 ba1.5k sqft17527 E Silver Sage Lane E, Rio Verde, AZ 85263For Sale
 MLS ID #7080050, Leslie Grosshauser, eXp Realty. ARMLS
 - $739,0002 bd2 ba2.4k sqft26424 N HERON Lane, Rio Verde, AZ 85263For Sale
 MLS ID #7080611, Gail Lynn Fischer, Tonto Verde Realty. ARMLS
 - $745,0002 bd3 ba1.6k sqft17692 E CHEVELON CANYON Circle, Rio Verde, AZ 85263For Sale
 MLS ID #7077954, Irina Liakhovich, Realty ONE Group. ARMLS
