Beautiful brick exterior southern plantation colonial in the Elmbrook School District. Centrally located in the heart of Brookfield. Enjoy the relaxing patio with the surrounding gardens, while often viewing various wildlife. Hardwoods just refinished. The Seller has taken 4 months to prep the house with every professional service one can think of. All mechanicals have been updated and professional cleaners have been assuring a comfortable move-in. There simply aren't enough words to describe the value, maintenance, beauty, updates, location, appliances, built-ins, traffic-flow, comfort, etc . . . so please see the many update sheets (8). This home is priced below recently appraised value.
Closed
$875,000
18245 Le Chateau DRIVE, Brookfield, WI 53045
4beds
2,958sqft
Single Family Residence
Built in 1973
0.52 Acres Lot
$875,900 Zestimate®
$296/sqft
$3,890 Estimated rent
Home value
$875,900
$832,000 - $920,000
$3,890/mo
Zestimate® history
Owner options
List your home for rent
$3,890/mo
Rent Zestimate®
Find your next renter with Zillow Rental Manager. Plus, with online applications, you can quickly screen prospective tenants – for free.
$3,890/mo
Rent Zestimate®
Refinance and save
$5,656/mo
Est. payment
Refinancing to a lower rate could help reduce your monthly payments and save thousands over the life of the loan.
$5,656/mo
Est. payment
Explore your selling options
Work with a Zillow partner agent
Leverage their expertise and Zillow's premium Showcase listings to get your home seen by more buyers.
Get startedList with your own agent
Get your home in front of millions of buyers by listing it on Zillow.
Learn how to do itSell it yourself
Take full control of how buyers see your home on Zillow by listing For Sale by Owner (FSBO).
List your homeWhat's special
Zillow last checked:
Listing updated:
Listed by:
Jeffrey Ranney PropertyInfo@shorewest.com,
Shorewest Realtors, Inc.
Bought with:
Bonnie Malcore
Source: WIREX MLS,MLS#: 1959384 Originating MLS: Metro MLS
Originating MLS: Metro MLSFacts & features
Interior
Bedrooms & bathrooms
- Bedrooms: 4
- Bathrooms: 3
- Full bathrooms: 2
- 1/2 bathrooms: 2
Primary bedroom
- Level: Upper
- Area: 285
- Dimensions: 19 x 15
Bedroom 2
- Level: Upper
- Area: 160
- Dimensions: 16 x 10
Bedroom 3
- Level: Upper
- Area: 150
- Dimensions: 15 x 10
Bedroom 4
- Level: Upper
- Area: 121
- Dimensions: 11 x 11
Bathroom
- Features: Tub Only, Ceramic Tile, Whirlpool, Master Bedroom Bath: Tub/Shower Combo, Master Bedroom Bath, Shower Over Tub
Dining room
- Level: Main
- Area: 195
- Dimensions: 15 x 13
Family room
- Level: Main
- Area: 315
- Dimensions: 21 x 15
Kitchen
- Level: Main
- Area: 330
- Dimensions: 22 x 15
Living room
- Level: Main
- Area: 240
- Dimensions: 20 x 12
Heating
- Natural Gas, Forced Air, In-floor, Radiant, Multiple Units, Zoned
Cooling
- Central Air, Multi Units
Appliances
- Included: Dishwasher, Disposal, Dryer, Microwave, Oven, Range, Refrigerator, Washer, Water Softener
Features
- High Speed Internet, Walk-In Closet(s), Kitchen Island
- Flooring: Wood
- Windows: Skylight(s)
- Basement: 8'+ Ceiling,Block,Finished,Full,Radon Mitigation System,Sump Pump
Interior area
- Total structure area: 2,958
- Total interior livable area: 2,958 sqft
Property
Parking
- Total spaces: 2
- Parking features: Garage Door Opener, Attached, 2 Car
- Attached garage spaces: 2
Features
- Levels: Two
- Stories: 2
- Patio & porch: Patio
- Exterior features: Sprinkler System
- Has spa: Yes
- Spa features: Bath
Lot
- Size: 0.52 Acres
- Features: Wooded
Details
- Additional structures: Garden Shed
- Parcel number: BR C1090186
- Zoning: R2
Construction
Type & style
- Home type: SingleFamily
- Architectural style: Colonial
- Property subtype: Single Family Residence
Materials
- Aluminum Siding, Aluminum/Steel, Brick, Brick/Stone
Condition
- 21+ Years
- New construction: No
- Year built: 1973
Utilities & green energy
- Sewer: Public Sewer
- Water: Public
- Utilities for property: Cable Available
Community & HOA
Community
- Subdivision: Parc Du Chateau
HOA
- Has HOA: Yes
- HOA fee: $175 annually
Location
- Region: Brookfield
- Municipality: Brookfield
Financial & listing details
- Price per square foot: $296/sqft
- Tax assessed value: $592,800
- Annual tax amount: $6,444
- Date on market: 5/2/2026
- Inclusions: (2) Ovens (Oneconvection), Cooktop, Microwave (Convection Added), Refrigerator, Wine Fridge, Disposer, Dishwasher, Washer, Dryer, Water Softener-Owned, Rosystem, (4)ring Camera Devices (Wired)+chime, (2) Kit Island Stools, Kit Table And Chairs, All Window Treatments, Pool Table (For Convenience).
- Exclusions: All Tvs, Sound Bar, 3rd Bedroom Birdhouse /Branch, Patio Furniture, Wood, Patio Chest.
Price history
| Date | Event | Price |
|---|---|---|
| 6/16/2026 | Sold | $875,000+2.9%$296/sqft |
Source:  WIREX MLS #1959384 Report a problem WIREX MLS #1959384 Report a problem | ||
| 5/6/2026 | Pending sale | $850,000$287/sqft |
Source: WIREX MLS #1959384 Report a problem | ||
| 5/2/2026 | Listed for sale | $850,000+204.1%$287/sqft |
Source: WIREX MLS #1959384 Report a problem | ||
| 3/13/2000 | Sold | $279,500$94/sqft |
Source: Public Record Report a problem | ||
Public tax history
| Year | Property taxes | Tax assessment |
|---|---|---|
| 2024 | $6,263 -0.1% | $557,900 |
| 2023 | $6,269 -6% | $557,900 +20.4% |
| 2022 | $6,667 -5.6% | $463,300 |
| 2021 | $7,064 -3.9% | $463,300 |
| 2020 | $7,355 +4% | $463,300 |
| 2019 | $7,070 -9.9% | $463,300 +6.5% |
| 2018 | $7,843 +0.7% | $435,200 |
| 2017 | $7,787 +13.3% | $435,200 |
| 2015 | $6,872 -0.2% | $435,200 |
| 2014 | $6,883 -3.4% | $435,200 |
| 2013 | $7,129 | $435,200 |
| 2012 | -- | $435,200 |
| 2011 | -- | $435,200 |
| 2010 | $7,196 | $435,200 |
| 2009 | -- | $435,200 |
| 2008 | -- | $435,200 |
| 2006 | -- | $435,200 +39.4% |
| 2005 | -- | $312,300 |
| 2004 | -- | $312,300 +9.4% |
| 2003 | -- | $285,500 +0.2% |
| 2002 | -- | $285,000 +5.4% |
| 2001 | -- | $270,400 |
| 2000 | -- | $270,400 |
Find assessor info on the county website
Neighborhood: 53045
Nearby homes
- $900,4004 bd3 ba3.3k sqft18225 Le Chateau Dr, Brookfield, WI 53045Off Market
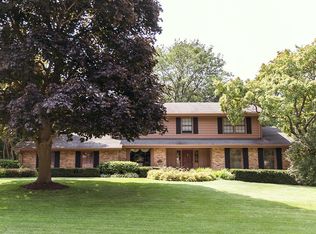
- $814,0004 bd3 ba3k sqft18265 Le Chateau Dr, Brookfield, WI 53045Off Market
- $642,3004 bd2 ba2.3k sqft18280 Chevy Chase, Brookfield, WI 53045Off Market
- $496,5004 bd2 ba2.3k sqft18240 Chevy Chase St, Brookfield, WI 53045Sold
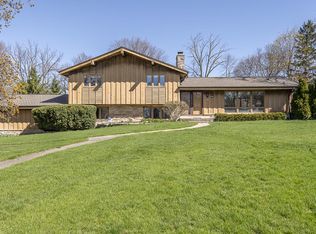
- $656,2003 bd2 ba2.3k sqft18240 Chevy Chase, Brookfield, WI 53045Off Market
- $799,0005 bd3 ba3.7k sqft18320 Chevy Chase, Brookfield, WI 53045Sold
- $699,5003 bd2 ba2.7k sqft18230 Le Chateau Dr, Brookfield, WI 53045Off Market
- $962,4004 bd2 ba2.9k sqft18205 Le Chateau Dr, Brookfield, WI 53045Off Market
Nearby schools
GreatSchools rating
- 10/10Brookfield Elementary SchoolGrades: PK-5Distance: 0.6 mi
- 9/10Wisconsin Hills Middle SchoolGrades: 6-8Distance: 1.1 mi
- 10/10Brookfield Central High SchoolGrades: 9-12Distance: 0.9 mi
Schools provided by the listing agent
- Elementary: Brookfield
- Middle: Wisconsin Hills
- High: Brookfield Central
- District: Elmbrook
Source: WIREX MLS. This data may not be complete. We recommend contacting the local school district to confirm school assignments for this home.
Get a cash offer in 3 minutes
Find out how much your home could sell for in as little as 3 minutes with a no-obligation cash offer.
Estimated market value
$875,900
Get a cash offer in 3 minutes
Find out how much your home could sell for in as little as 3 minutes with a no-obligation cash offer.
Estimated market value
$875,900
- Wisconsin
- Waukesha County
- Brookfield
- 53045
- 18245 Le Chateau DRIVE
Nearby cities
Nearby zip codes
Other Brookfield Topics
