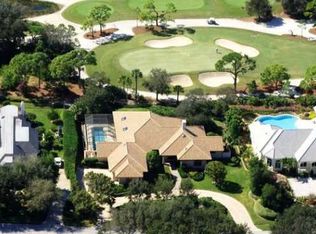
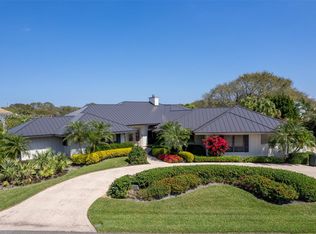
Nestled in the prestigious Jupiter Hills Village, this residence exemplifies the apex of luxury indoor-outdoor living. A custom-built estate, it stands as one of only eleven exclusive homes on the renowned Hills course, a golf course steeped in history, currently ranked 4th in the state and consistently in the Top 100 nationwide for over 3 decades. Designed for seamless entertaining, the outdoor bar and fireplace offer a welcoming retreat for year-round gatherings. Expansive windows and electronic sliding doors blur the boundaries between the family room, kitchen, and outdoor spaces, connecting effortlessly to the fireplace, bar, grill, and poolside terraces. For formal occasions, an elegant dining room, complete with an adjacent wet bar & new 200 bottle wine fridge in the cellar, elevates the experience of entertaining. The owner's wing is a haven of tranquility, featuring a private massage room, his-and-her baths, spacious walk-in closets, and a dedicated laundry room. Following a massage, step directly into the pool or jacuzzi for the ultimate relaxation. The main floor also includes two additional bedroom suites, and a large, beautifully paneled office.
For extended-stay guests, an upstairs suite offers a bonus room and morning bar, providing a comfortable, private space. With over 7,000 square feet of air-conditioned living space, this residence meets the highest standards for those in search of elegance, functionality, and uncompromising quality.
Exterior highlighted features include; 9 separate electronic roll down screens & shutters, Doors In Motion double quad sliding doors off living/family room, new security system, Air conditioned 3-car garage with extra storage, generator (just serviced) with wifi capability, all impact windows/doors, 1,000 gallon propane tank, full home built-in surround sound, surge protection with lightning rods.
Interior highlights include; Sub Zero refrigerator, 6-burner cooktop, 5 zone A/C (3 replaced in June of 2024), water purification system for entire home, primary bedroom includes his & her baths & large walk-in closets, dedicated laundry, massage room, & sitting/workout room.
The exterior of the home boasts exceptional features, including nine electronic roll-down screens and shutters, Doors in Motion double quad sliding doors, a newly installed security system, and an air-conditioned three-car garage with additional storage. A recently serviced generator with WiFi capability, impact-rated windows and doors, a 1,000-gallon propane tank, full-home built-in surround sound, surge protection, and lightning rods further enhance its functionality and security.
Inside, the home features a Sub-Zero refrigerator, Wolf six-burner cooktop, and a five-zone A/C system, with three units replaced in June 2024. A whole-home water purification system ensures convenience, while the primary suite offers his-and-her baths, spacious walk-in closets, a dedicated laundry room, a massage room, and a sitting/workout area.
Sold for $6,500,000
$6,500,000
18246 SE Village Circle, Jupiter, FL 33469
4beds
7,074sqft
Single Family Residence
Built in 2009
0.63 Acres Lot
$6,283,000 Zestimate®
$919/sqft
$42,326 Estimated rent
Home value
$6,283,000
$5.59M - $7.10M
$42,326/mo
Zestimate® history
Owner options
List your home for rent
$42,326/mo
Rent Zestimate®
Find your next renter with Zillow Rental Manager. Plus, with online applications, you can quickly screen prospective tenants – for free.
$42,326/mo
Rent Zestimate®
Refinance and save
$36,526/mo
Est. payment
Refinancing to a lower rate could help reduce your monthly payments and save thousands over the life of the loan.
$36,526/mo
Est. payment
Explore your selling options
Work with a Zillow partner agent
Leverage their expertise and Zillow's premium Showcase listings to get your home seen by more buyers.
Get startedList with your own agent
Get your home in front of millions of buyers by listing it on Zillow.
Learn how to do itSell it yourself
Take full control of how buyers see your home on Zillow by listing For Sale by Owner (FSBO).
List your homeWhat's special
Zillow last checked:
Listing updated:
Listed by:
Jason Powell 561-779-5309,
Waterfront Properties & Club C
Bought with:
Denice M Sexton, 689559
Lost Tree Realty
Denice M Sexton, 689559
Lost Tree Realty
Source: BeachesMLS,MLS#: R11044455 Originating MLS: BeachesMLS
Originating MLS: BeachesMLSFacts & features
Interior
Bedrooms & bathrooms
- Bedrooms: 4
- Bathrooms: 6
- Full bathrooms: 5
- 1/2 bathrooms: 1
- Main level bathrooms: 4
- Main level bedrooms: 3
Primary bedroom
- Level: Main
- Area: 300
- Dimensions: 15 X 20
Bedroom 2
- Level: Main
- Area: 195
- Dimensions: 13 X 15
Bedroom 3
- Level: Main
- Area: 225
- Dimensions: 15 X 15
Bedroom 4
- Level: Second
- Area: 221
- Dimensions: 13 X 17
Dining room
- Level: Main
- Area: 180
- Dimensions: 12 X 15
Family room
- Level: Main
- Area: 528
- Dimensions: 22 X 24
Kitchen
- Level: Main
- Area: 336
- Dimensions: 16 X 21
Living room
- Level: Main
- Area: 304
- Dimensions: 16 X 19
Loft
- Level: Second
- Area: 598
- Dimensions: 23 X 26
Other
- Description: Office
- Level: Main
- Area: 315
- Dimensions: 15 X 21
Heating
- Central, Electric
Cooling
- Central Air, Ceiling Fan(s), Zoned
Appliances
- Included: Cooktop, Dryer, Dishwasher, Electric Water Heater, Free-Standing Freezer, Disposal, Gas Range, Ice Maker, Microwave, Refrigerator, Washer
- Laundry: Inside
Features
- Built-in Features, Breakfast Area, Bathtub, Closet Cabinetry, Central Vacuum, Dining Area, Separate/Formal Dining Room, Dual Sinks, Kitchen/Dining Combo, Living/Dining Room, Main Level Primary, Multiple En Suite Bathrooms, Pantry, Sitting Area in Primary, Storage, Soaking Tub, Separate Shower, Tub Shower, Bar
- Flooring: Carpet, Ceramic Tile, Marble, Wood
- Doors: French Doors
- Windows: Storm Window(s)
- Has fireplace: Yes
- Fireplace features: Decorative
Interior area
- Total structure area: 9,497
- Total interior livable area: 7,074 sqft
Property
Parking
- Total spaces: 3
- Parking features: Attached, Circular Driveway, Garage, Golf Cart Garage, Garage Door Opener, Guest
- Attached garage spaces: 3
- Has uncovered spaces: Yes
Features
- Levels: Two
- Stories: 2
- Entry location: Entry Level Living Area Y
- Exterior features: Built-in Barbecue, Barbecue, Lighting, Outdoor Kitchen
- Has private pool: Yes
- Pool features: Free Form, Gunite, Heated, In Ground, Other, Pool Equipment, Pool Sweep, Association
- Has spa: Yes
- Spa features: Gunite, Heated, In Ground
- Has view: Yes
- View description: Golf Course, Garden, Pool, Preserve
- Waterfront features: None
Lot
- Size: 0.63 Acres
- Features: On Golf Course, Sprinklers Automatic
Details
- Parcel number: 134042010000001703
- Zoning: RES
Construction
Type & style
- Home type: SingleFamily
- Architectural style: Traditional
- Property subtype: Single Family Residence
Materials
- Block, Concrete
- Roof: Concrete,Tile
Condition
- Resale
- New construction: No
- Year built: 2009
Utilities & green energy
- Electric: 3 Phase
- Sewer: Public Sewer
- Water: Public
- Utilities for property: Cable Available, Sewer Available, Water Available
Community & neighborhood
Security
- Security features: Security System Owned, Security System, Fire Alarm, Gated with Guard, Gated Community, Smoke Detector(s), Security Guard, Security Lights
Community
- Community features: Home Owners Association, Gated, Street Lights
Location
- Region: Jupiter
- Subdivision: Jupiter Hills Village
HOA & financial
HOA
- Has HOA: Yes
- HOA fee: $603 monthly
- Amenities included: Golf Course, Pickleball, Pool, Tennis Court(s), Trail(s)
- Services included: Common Areas, Security
Other
Other facts
- Listing terms: Cash,Conventional
Price history
| Date | Event | Price |
|---|---|---|
| 3/5/2025 | Sold | $6,500,000-11%$919/sqft |
Source:  BeachesMLS #R11044455 Report a problem BeachesMLS #R11044455 Report a problem | ||
| 2/20/2025 | Pending sale | $7,300,000$1,032/sqft |
Source: BeachesMLS #RX-11044455 Report a problem | ||
| 12/12/2024 | Listed for sale | $7,300,000+37.9%$1,032/sqft |
Source: BeachesMLS #RX-11044455 Report a problem | ||
| 5/1/2024 | Listing removed | $5,295,000-13.3%$749/sqft |
Source: BeachesMLS #RX-10573613 Report a problem | ||
| 8/1/2022 | Listing removed | -- |
Source:  MIAMI #A11119844 Report a problem MIAMI #A11119844 Report a problem | ||
| 11/4/2021 | Listed for sale | $6,110,000+18.6%$864/sqft |
Source: MIAMI #A11119844 Report a problem | ||
| 4/30/2021 | Sold | $5,150,000-2.7%$728/sqft |
Source: BeachesMLS #R10573613 Report a problem | ||
| 3/23/2021 | Pending sale | $5,295,000$749/sqft |
Source: BeachesMLS #RX-10573613 Report a problem | ||
| 10/29/2019 | Listed for sale | $5,295,000+253%$749/sqft |
Source: Lost Tree Realty #RX-10573613 Report a problem | ||
| 2/23/2007 | Sold | $1,500,000$212/sqft |
Source: Public Record Report a problem | ||
Public tax history
| Year | Property taxes | Tax assessment |
|---|---|---|
| 2025 | $82,964 +0.3% | $5,236,460 +4.4% |
| 2024 | $82,718 -2.2% | $5,016,400 +5.5% |
| 2023 | $84,555 +17.1% | $4,753,507 +10% |
| 2022 | $72,234 +133.3% | $4,321,370 +139% |
| 2021 | $30,955 +0.8% | $1,807,762 +1.4% |
| 2020 | $30,709 +1.1% | $1,782,803 +2.3% |
| 2019 | $30,382 | $1,742,720 +1.9% |
| 2018 | $30,382 +2.4% | $1,710,225 +2.1% |
| 2017 | $29,658 +13.3% | $1,675,048 +2.1% |
| 2016 | $26,171 | $1,640,594 +0.7% |
| 2015 | $26,171 | $1,629,190 +0.8% |
| 2014 | $26,171 | $1,616,260 -4.6% |
| 2013 | -- | $1,694,650 -8.8% |
| 2012 | -- | $1,857,530 -16.2% |
| 2011 | -- | $2,215,413 +1.5% |
| 2010 | -- | $2,182,673 +90.2% |
| 2009 | -- | $1,147,500 -10% |
| 2008 | -- | $1,275,000 -53.6% |
| 2007 | $27,480 +9.6% | $2,748,040 +9.6% |
| 2006 | $25,068 | $2,506,750 +195.9% |
| 2005 | -- | $847,068 +5% |
| 2004 | $14,385 | $807,061 |
| 2003 | $14,385 +1.9% | $807,061 +2.4% |
| 2002 | $14,120 +1% | $788,145 +1.6% |
| 2001 | $13,982 +0.8% | $775,733 +1.4% |
| 2000 | $13,868 -0.2% | $765,147 -0.4% |
| 1999 | $13,899 | $768,215 |
Find assessor info on the county website
Neighborhood: 33469

Nearby schools
GreatSchools rating
- 3/10Hobe Sound Elementary SchoolGrades: PK-5Distance: 6.1 mi
- 4/10Murray Middle SchoolGrades: 6-8Distance: 12.3 mi
- 5/10South Fork High SchoolGrades: 9-12Distance: 11.7 mi
Get a cash offer in 3 minutes
Find out how much your home could sell for in as little as 3 minutes with a no-obligation cash offer.
Estimated market value
$6,283,000
Get a cash offer in 3 minutes
Find out how much your home could sell for in as little as 3 minutes with a no-obligation cash offer.
Estimated market value
$6,283,000
- Florida
- Martin County
- Jupiter
- 33469
- 18246 SE Village Circle
Nearby cities
Nearby neighborhoods
Nearby zip codes
Other Jupiter Topics
