Come see this absolutely gorgeous Four bedroom, Three and a half bath home in the highly sought after Spruce Hill Estates. With a beautiful wrought iron and glass door entrance, you will be immediately impressed as you step into the home of your dreams! The large open floor plan has a formal dining room and a family room that features a beautiful stone fireplace, custom built-ins, and impressive beamed and coffered ceiling. The gourmet kitchen has tons of cabinets, granite countertops, Stainless appliances, gas cooktop, large island, breakfast bar, and a HUGE pantry. The office with built in cabinetry could also be used as a bedroom which has access to the third full bath. The other two downstairs guest bedrooms have large closets and share a jack and jill bath that features a double vanity and pretty tiled tub/shower. The main suite has so much space and a spa like bath with huge walk in close, two vanities, luxurious bath, and roman shower. All of the bedrooms are downstairs with a game/media or second living room that is upstairs. This space also makes a great guest or grandkid area with a built in for a bed, if needed. All this and a convenient half bath! On a big and beautiful half acre lot, relax, enjoy, and entertain in this outdoor oasis that features a gorgeous heated pool and spa, large vaulted patio, fireplace & outdoor kitchen. With great energy efficiency, this home has spray foam insulation, 2 tankless hot water heaters, and zoned heat and air. Other features include a large storage building, a wonderfully efficient laundry room with sink and hanging space, and best of all... a three car garage. So many updates and improvements. DO NOT miss out on your dream home! Call for a showing today!!
Sold
Price Unknown
18246 Spruce Hill Dr, Flint, TX 75762
4beds
3,396sqft
Single Family Residence
Built in 2011
0.55 Acres Lot
$687,300 Zestimate®
$--/sqft
$3,977 Estimated rent
Home value
$687,300
$653,000 - $722,000
$3,977/mo
Zestimate® history
Owner options
List your home for rent
$3,977/mo
Rent Zestimate®
Find your next renter with Zillow Rental Manager. Plus, with online applications, you can quickly screen prospective tenants – for free.
$3,977/mo
Rent Zestimate®
Refinance and save
$525/mo
Est. payment
Refinancing to a lower rate could help reduce your monthly payments and save thousands over the life of the loan.
$525/mo
Est. payment
Explore your selling options
Work with a Zillow partner agent
Leverage their expertise and Zillow's premium Showcase listings to get your home seen by more buyers.
Get startedList with your own agent
Get your home in front of millions of buyers by listing it on Zillow.
Learn how to do itSell it yourself
Take full control of how buyers see your home on Zillow by listing For Sale by Owner (FSBO).
List your homeWhat's special
Beautiful stone fireplaceLarge closetsDouble vanityCustom built-insZoned heatBeautiful half acre lotLarge storage building
Zillow last checked:
Listing updated:
Listed by:
Jackie Norris,
Ebby Halliday, REALTORS® - Tyler,
Audrey Pongetti 903-372-4270
Bought with:
Mary Simpson, TREC# 0475272
Source: GTARMLS,MLS#: 23012856
Facts & features
Interior
Bedrooms & bathrooms
- Bedrooms: 4
- Bathrooms: 4
- Full bathrooms: 3
- 1/2 bathrooms: 1
Rooms
- Room types: Game Room, Office, Family Room, Utility Room, Library/Study, 2 Living Areas, Media Room
Primary bedroom
- Features: Master Bedroom Split
- Level: Main
Bedroom
- Features: Guest Bedroom Split
- Level: Main
Bathroom
- Features: Shower Only, Shower/Tub, Separate Lavatories, Double Lavatory, Separate Water Closet, Walk-In Closet(s), Bar, Linen Closet
Dining room
- Features: Separate Formal Dining
Kitchen
- Features: Breakfast Room, Breakfast Bar
Heating
- Central/Gas, Zoned, Other/See Remarks
Cooling
- Central Electric, Other/See Remarks, Zoned-2
Appliances
- Included: Dishwasher, Microwave, Electric Oven, Gas Cooktop, Tankless Gas Water Heater, 2 or more Water Heaters
Features
- Central Vacuum, Ceiling Fan(s), Vaulted Ceiling(s), Pantry, Kitchen Island
- Flooring: Carpet, Wood, Tile
- Windows: Blinds, Plantation Shutters, Double Pane Windows
- Attic: Attic Stairs
- Number of fireplaces: 1
- Fireplace features: One Wood Burning, Two or More, Gas Starter, Other/See Remarks, Gas Log
Interior area
- Total structure area: 3,396
- Total interior livable area: 3,396 sqft
Property
Parking
- Total spaces: 3
- Parking features: Garage Faces Side
- Garage spaces: 3
- Has uncovered spaces: Yes
Features
- Levels: One and One Half
- Stories: 1.5
- Patio & porch: Patio Open, Patio Covered
- Exterior features: Barbecue, Sprinkler System, Gutter(s), Outdoor Kitchen
- Pool features: Heated, Gunite, In Ground, Salt Water, Cleaning System
- Has spa: Yes
- Spa features: Outdoor, Bath
- Fencing: Wood
Lot
- Size: 0.55 Acres
- Features: Subdivision Lot, Rectangular Lot
Details
- Additional structures: Storage
- Parcel number: 175240000000038000
- Special conditions: Homeowner's Assn Dues
Construction
Type & style
- Home type: SingleFamily
- Architectural style: Traditional
- Property subtype: Single Family Residence
Materials
- Brick and Stone, Foam Insulation
- Foundation: Slab
- Roof: Composition
Condition
- Year built: 2011
Utilities & green energy
- Sewer: Aerobic Septic
- Water: Public
- Utilities for property: Underground Utilities, Cable Internet, Cable Available
Green energy
- Energy efficient items: Water Heater
Community & HOA
Community
- Features: Gated
- Security: Security System
- Subdivision: Spruce Hill Estates
HOA
- Has HOA: Yes
- HOA fee: $525 annually
Location
- Region: Flint
Financial & listing details
- Tax assessed value: $617,951
- Annual tax amount: $9,504
- Date on market: 9/17/2025
- Listing terms: Conventional,FHA,VA Loan,Must Qualify,Cash
- Road surface type: Paved
Price history
| Date | Event | Price |
|---|---|---|
| 11/15/2023 | Sold | -- |
Source:  GTARMLS #23012856 Report a problem GTARMLS #23012856 Report a problem | ||
| 10/4/2023 | Pending sale | $649,900$191/sqft |
Source: GTARMLS #23012856 Report a problem | ||
| 9/21/2023 | Listed for sale | $649,900+30%$191/sqft |
Source: GTARMLS #23012856 Report a problem | ||
| 2/2/2021 | Sold | -- |
Source: GTARMLS #10129590 Report a problem | ||
| 12/9/2020 | Listed for sale | $499,900+1%$147/sqft |
Source: Premier Properties #10129590 Report a problem | ||
| 2/1/2020 | Listing removed | $495,000$146/sqft |
Source: Cornerstone Brokerage, LLC #10111861 Report a problem | ||
| 11/19/2019 | Price change | $495,000-0.8%$146/sqft |
Source: Cornerstone Brokerage, LLC #10111861 Report a problem | ||
| 8/5/2019 | Listed for sale | $499,000-0.2%$147/sqft |
Source: Cornerstone Brokerage, LLC #10111861 Report a problem | ||
| 7/4/2019 | Listing removed | $499,900$147/sqft |
Source: Keller Williams Realty Tyler #10107226 Report a problem | ||
| 5/4/2019 | Price change | $499,900-3.8%$147/sqft |
Source: Keller Williams Realty Tyler #10107226 Report a problem | ||
| 4/16/2019 | Listed for sale | $519,900+15.5%$153/sqft |
Source: Keller Williams Realty-Tyler #10107226 Report a problem | ||
| 10/7/2015 | Sold | -- |
Source: Agent Provided Report a problem | ||
| 9/9/2015 | Pending sale | $450,000$133/sqft |
Source: Keller Williams - Tyler #10058043 Report a problem | ||
| 8/28/2015 | Price change | $450,000-3.2%$133/sqft |
Source: Keller Williams - Tyler #10058043 Report a problem | ||
| 8/4/2015 | Price change | $465,000-2%$137/sqft |
Source: Keller Williams - Tyler #10058043 Report a problem | ||
| 7/12/2015 | Listed for sale | $474,500$140/sqft |
Source: Keller Williams - Tyler #10058043 Report a problem | ||
Public tax history
| Year | Property taxes | Tax assessment |
|---|---|---|
| 2024 | $4,594 -42.6% | $617,951 -9.9% |
| 2023 | $8,001 -21.4% | $685,490 +18.4% |
| 2022 | $10,180 +10.6% | $579,128 +19.1% |
| 2021 | $9,204 +5.6% | $486,323 +2.6% |
| 2020 | $8,720 -9.3% | $473,878 -6.4% |
| 2019 | $9,613 +6.6% | $506,296 +9.5% |
| 2018 | $9,020 +0.3% | $462,335 -0.1% |
| 2017 | $8,991 +2.8% | $462,594 +5.2% |
| 2016 | $8,750 +4.5% | $439,810 +2% |
| 2015 | $8,371 | $431,368 |
| 2014 | $8,371 +37.1% | -- |
| 2013 | $6,105 +20.2% | -- |
| 2012 | $5,080 +667.9% | -- |
| 2011 | $662 | -- |
Find assessor info on the county website
Neighborhood: 75762
Nearby homes
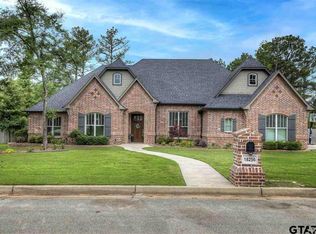
- $669,7004 bd4 ba3.2k sqft18256 Spruce Hill Dr, Flint, TX 75762Off Market
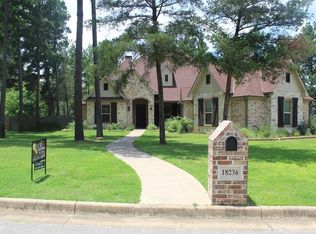
- $612,2003 bd3 ba3k sqft18236 Spruce Hill Dr, Flint, TX 75762Off Market
- $762,9004 bd3 ba3k sqft12046 Jazmin Cir, Flint, TX 75762Off Market
- $--0.552 Acres12046 Jazmin, Flint, TX 75762Off Market
- $658,5004 bd4 ba3.3k sqft18247 Spruce Hill Dr, Flint, TX 75762Off Market
- $590,500-- bd3 ba2.6k sqft12036 Jazmin Cir, Flint, TX 75762Off Market
- $--0.5 Acres12066 Jazmin, Flint, TX 75762Off Market
- $--4 bd4 ba3.4k sqft12056 Jazmin Cir, Flint, TX 75762Sold
Nearby schools
GreatSchools rating
- 8/10Owens Elementary SchoolGrades: PK-5Distance: 1.4 mi
- 7/10Three Lakes Middle SchoolGrades: 6-8Distance: 4.3 mi
- 6/10Tyler Legacy High SchoolGrades: 9-12Distance: 7.3 mi
Schools provided by the listing agent
- Elementary: Owens
- Middle: Three Lakes
- High: Tyler Legacy
Source: GTARMLS. This data may not be complete. We recommend contacting the local school district to confirm school assignments for this home.
Sell for more on Zillow
Get a Zillow Showcase℠ listing at no additional cost and you could sell for .
$687,300
2% more
+$13,746
With Zillow Showcase(estimated)
$701,046
- Texas
- Smith County
- Flint
- 75762
- 18246 Spruce Hill Dr
Nearby cities
Nearby neighborhoods
Nearby zip codes
Other Flint Topics
