Never want for space or home comforts again. This beautifully designed home in Arvada offers nearly 5,900 square feet of thoughtfully crafted space and a genius layout. Tall ceilings and plank flooring set the tone right away, and a main-floor office with French doors creates a work-from-home retreat, while the enormous mud room with walk-in storage keeps shoes, coats and everyday clutter tucked away. A spacious laundry room includes a sink and closet for extra functionality.
The main-floor primary suite feels like a true getaway, complete with soaring ceilings and a bathroom designed to delight: an extended quartz-topped vanity with makeup station, a soaker tub, oversized shower and a closet so expansive it rivals some bedrooms. The kitchen is a fitting centerpiece to this home, featuring a huge island, dark grey cabinetry, quartz counters, double ovens, gorgeous backsplash and a walk-in pantry, a sparkling setting to gather with friends and family for years to come. A gas fireplace with stacked-stone surround warms the adjacent living space, while a wall of sliding doors floods the dining and living areas with natural light and an invitation to the back patio. Outdoors, enjoy an extended composite deck, a covered patio with advanced gutter system, a lower flagstone patio with firepit, an easy-to-keep turf lawn, a hot tub for soaking under the stars, and a greenbelt buffer from neighbors. Upstairs is a generous loft, three large bedrooms and two full baths, including a Jack-and-Jill. The vast basement includes a built-in bar, a workshop or craft area, abundant storage and unfinished space to build out another bedroom and bathroom. With dual AC units, two furnaces, a tankless water heater, a two-car garage plus extra single-car bay, and close proximity to mountain adventure and Arvada amenities, this home is the ultimate launchpad and landing place for everything the Colorado lifestyle promises. Ask about our preferred lender incentives, worth up to $19,000!
Sold for $1,225,000
$1,225,000
18248 W 95th Avenue, Arvada, CO 80007
4beds
5,960sqft
Single Family Residence
Built in 2018
10,019 Square Feet Lot
$-- Zestimate®
$206/sqft
$5,319 Estimated rent
Home value
Not available
Estimated sales range
Not available
$5,319/mo
Zestimate® history
Owner options
List your home for rent
$5,319/mo
Rent Zestimate®
Find your next renter with Zillow Rental Manager. Plus, with online applications, you can quickly screen prospective tenants – for free.
$5,319/mo
Rent Zestimate®
Refinance and save
$7,469/mo
Est. payment
Refinancing to a lower rate could help reduce your monthly payments and save thousands over the life of the loan.
$7,469/mo
Est. payment
Explore your selling options
Work with a Zillow partner agent
Leverage their expertise and Zillow's premium Showcase listings to get your home seen by more buyers.
Get startedList with your own agent
Get your home in front of millions of buyers by listing it on Zillow.
Learn how to do itSell it yourself
Take full control of how buyers see your home on Zillow by listing For Sale by Owner (FSBO).
List your homeWhat's special
Zillow last checked:
Listing updated:
Listed by:
Joe Solomon 303-870-8380 joersolomon@gmail.com,
Your Castle Real Estate Inc
Bought with:
Dan Thomas, 100017462
8z Real Estate
Source: REcolorado as distributed by MLS GRID,MLS#: 5212496
Facts & features
Interior
Bedrooms & bathrooms
- Bedrooms: 4
- Bathrooms: 3
- Full bathrooms: 2
- 1/2 bathrooms: 1
- Main level bathrooms: 2
- Main level bedrooms: 1
Bedroom
- Features: Primary Suite
- Level: Main
Bedroom
- Level: Upper
Bedroom
- Level: Upper
Bedroom
- Level: Upper
Bathroom
- Features: En Suite Bathroom
- Level: Main
Bathroom
- Level: Upper
Bathroom
- Level: Main
Dining room
- Level: Main
Game room
- Level: Basement
Kitchen
- Level: Main
Laundry
- Level: Main
Living room
- Level: Main
Living room
- Level: Basement
Loft
- Level: Upper
Mud room
- Level: Main
Office
- Level: Main
Utility room
- Level: Basement
Heating
- Forced Air
Cooling
- Central Air
Appliances
- Included: Bar Fridge, Cooktop, Dishwasher, Disposal, Range Hood, Refrigerator, Tankless Water Heater
- Laundry: In Unit
Features
- Ceiling Fan(s), Five Piece Bath, High Ceilings, High Speed Internet, Kitchen Island, Open Floorplan, Pantry, Primary Suite, Quartz Counters, Radon Mitigation System, Walk-In Closet(s), Wired for Data
- Flooring: Carpet, Laminate, Tile
- Windows: Double Pane Windows
- Basement: Full,Sump Pump,Walk-Out Access
- Number of fireplaces: 1
- Fireplace features: Gas, Living Room
Interior area
- Total structure area: 5,960
- Total interior livable area: 5,960 sqft
- Finished area above ground: 3,465
- Finished area below ground: 1,258
Property
Parking
- Total spaces: 3
- Parking features: Concrete
- Attached garage spaces: 3
Features
- Levels: Two
- Stories: 2
- Patio & porch: Covered, Deck, Front Porch, Patio
- Exterior features: Private Yard
- Has spa: Yes
- Spa features: Spa/Hot Tub
- Fencing: Full
- Has view: Yes
- View description: Meadow, Mountain(s)
Lot
- Size: 10,019 Square Feet
- Features: Greenbelt, Landscaped, Open Space, Sprinklers In Front, Sprinklers In Rear
Details
- Parcel number: 507768
- Special conditions: Standard
Construction
Type & style
- Home type: SingleFamily
- Property subtype: Single Family Residence
Materials
- Cement Siding, Frame, Stone
- Foundation: Slab
- Roof: Composition
Condition
- Year built: 2018
Details
- Builder name: David Weekley Homes
Utilities & green energy
- Sewer: Public Sewer
- Utilities for property: Cable Available, Electricity Connected, Internet Access (Wired), Natural Gas Available, Natural Gas Connected
Community & HOA
Community
- Security: Carbon Monoxide Detector(s), Smart Locks, Smoke Detector(s), Video Doorbell
- Subdivision: Candelas
HOA
- Has HOA: Yes
- Amenities included: Clubhouse, Fitness Center, Garden Area, Park, Playground, Pool, Tennis Court(s), Trail(s)
- HOA name: Vauxmont Special Metro District
- HOA phone: 720-625-8080
Location
- Region: Arvada
Financial & listing details
- Price per square foot: $206/sqft
- Tax assessed value: $23,918
- Annual tax amount: $13,131
- Date on market: 3/7/2026
- Listing terms: Cash,Conventional,Jumbo,VA Loan
- Exclusions: Staging Items
- Ownership: Individual
- Electric utility on property: Yes
- Road surface type: Paved
Price history
| Date | Event | Price |
|---|---|---|
| 3/31/2026 | Sold | $1,225,000-2%$206/sqft |
Source:  REcolorado as distributed by MLS GRID #5212496 Report a problem REcolorado as distributed by MLS GRID #5212496 Report a problem | ||
| 3/10/2026 | Pending sale | $1,250,000$210/sqft |
Source: REcolorado as distributed by MLS GRID #5212496 Report a problem | ||
| 3/8/2026 | Listed for sale | $1,250,000+57.2%$210/sqft |
Source: REcolorado as distributed by MLS GRID #5212496 Report a problem | ||
| 12/12/2019 | Sold | $795,325$133/sqft |
Source:  IRES as distributed by MLS GRID #882289 Report a problem IRES as distributed by MLS GRID #882289 Report a problem | ||
Public tax history
| Year | Property taxes | Tax assessment |
|---|---|---|
| 2017 | $1,158 +148.9% | $6,936 +147.8% |
| 2016 | $465 +100% | $2,799 |
| 2015 | $233 | $2,799 |
Find assessor info on the county website
Neighborhood: 80007
Nearby homes
- $1,225,0004 bd4 ba5.9k sqft18248 W 95th Ave, Arvada, CO 80007Sold

- $850,0004 bd4 ba5k sqft18407 W 95th Ave, Arvada, CO 80007Sold
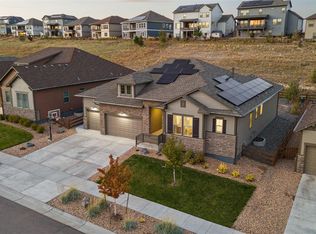
- $947,3004 bd4 ba4.7k sqft18227 W 95th Ave, Arvada, CO 80007Off Market

- $23,9180.28 Acres18278 W 95th Ave, Arvada, CO 80007Off Market
- $965,9003 bd3 ba5.5k sqft18218 W 95th Ave, Arvada, CO 80007Off Market
- $1,076,2005 bd5 ba4.9k sqft18268 W 95th Ave, Arvada, CO 80007Off Market
- $977,0004 bd4 ba2.6k sqft18198 W 95th Ave, Arvada, CO 80007Off Market
- $975,0006 bd5 ba5k sqft18267 W 95th Ave, Arvada, CO 80007Sold
Nearby schools
GreatSchools rating
- 6/10Three Creeks K-8Grades: K-8Distance: 0.8 mi
- 10/10Ralston Valley High SchoolGrades: 9-12Distance: 3.5 mi
Schools provided by the listing agent
- Elementary: Three Creeks
- Middle: Three Creeks
- High: Ralston Valley
- District: Jefferson County R-1
Source: REcolorado as distributed by MLS GRID. This data may not be complete. We recommend contacting the local school district to confirm school assignments for this home.


Get pre-qualified for a loan
At Zillow Home Loans, we can pre-qualify you in as little as 5 minutes with no impact to your credit score.An equal housing lender. NMLS #10287.
- Colorado
- Jefferson County
- Arvada
- 80007
- 18248 W 95th Avenue
Nearby cities
Nearby neighborhoods
Nearby zip codes
Other Arvada Topics
