This stunning 5-bedroom, 4-bathroom home is a true gem, offering luxury living in a desirable neighborhood! Built in 2019, it's the last home completed in the subdivision, is situated on an oversized lot and right on the golf course. The grand entrance welcomes you into a spacious open concept living area with high ceilings, gorgeous 12x24 neutral tile floors, and large windows that flood the space with natural light. Smart home enabled, this home comes equipped with a Ring security system and four cameras, all light fixtures and fans are custom made and plantation shutters throughout. The gourmet kitchen features top-of-the-line stainless steel appliances, Espresso colored shaker cabinets, granite countertops, herringbone subway tile backsplash, and an oversized butler pantry. The primary suite is true retreat with a spa-like en-suite bathroom, which includes dual vanities, and a large, upgraded walk-in closet with built-in California closers.
Enter the backyard through remote controlled power blinds on the sliding glass doors to your beautifully landscaped oasis that includes a covered patio, fireplace, built-in kitchen with grill and refrigerator, which are all perfect for outdoor dining and entertainment. Enjoy your pool and spa all year around, that are heated with both gas and electricity. This home has been fitted with gutters that drain out underground and did I mention there is solar with a back-up battery, and it's paid in full!!
Located in a prime location and just 25 miles from downtown Phoenix, Estrella provides a lakeside mountain oasis nestled in the Sierra Estrella Mountains in the Sonoran Desert Valley. The community offers more than 500 acres of parks and open space, including 72 acres of lakes for boating, fishing, and hiking.
Estrella is home to a Nicklaus-designed championship golf course along with pickle ball, volleyball and basketball courts.
Estrella offers a Yacht Club and three different Residents Clubs that feature resort-style pools, state-of-the-art fitness centers and a variety of sports courts, outdoor seating, dining, and more.
Last but not least, within the Estrella community, they have five schools that focus on the arts, science, sports, civics, and citizenship which offer well-rounded education.
Don't miss out on this incredible opportunity to own a luxurious home with every detail thought of in this sought-after neighborhood.
Sold for $1,075,000
$1,075,000
18248 W Desert Sage Drive, Goodyear, AZ 85338
5beds
4baths
3,500sqft
Single Family Residence
Built in 2019
10,801 Square Feet Lot
$1,052,800 Zestimate®
$307/sqft
$4,266 Estimated rent
Home value
$1,052,800
$958,000 - $1.16M
$4,266/mo
Zestimate® history
Owner options
List your home for rent
$4,266/mo
Rent Zestimate®
Find your next renter with Zillow Rental Manager. Plus, with online applications, you can quickly screen prospective tenants – for free.
$4,266/mo
Rent Zestimate®
Refinance and save
$6,868/mo
Est. payment
Refinancing to a lower rate could help reduce your monthly payments and save thousands over the life of the loan.
$6,868/mo
Est. payment
Explore your selling options
Work with a Zillow partner agent
Leverage their expertise and Zillow's premium Showcase listings to get your home seen by more buyers.
Get startedList with your own agent
Get your home in front of millions of buyers by listing it on Zillow.
Learn how to do itSell it yourself
Take full control of how buyers see your home on Zillow by listing For Sale by Owner (FSBO).
List your homeWhat's special
Pool and spaCovered patioHigh ceilingsSpa-like en-suite bathroomOversized lotOversized butler pantryBeautifully landscaped oasis
Zillow last checked:
Listing updated:
Listed by:
Torie Ellens 602-824-2196,
Platinum Living Realty
Bought with:
Eric Heil, SA564519000
Berkshire Hathaway HomeServices Arizona Properties
Source: ARMLS,MLS#: 6749741
Facts & features
Interior
Bedrooms & bathrooms
- Bedrooms: 5
- Bathrooms: 4
Primary bedroom
- Area: 288.39
- Dimensions: 18.57 x 15.53
Bedroom 2
- Area: 178.52
- Dimensions: 12.07 x 14.79
Bedroom 3
- Area: 180.39
- Dimensions: 12.01 x 15.02
Bedroom 5
- Area: 8.35
- Dimensions: 2.53 x 3.30
Kitchen
- Area: 69.5
- Dimensions: 6.55 x 10.61
Office
- Area: 152.32
- Dimensions: 13.81 x 11.03
Heating
- Natural Gas
Cooling
- Central Air, Ceiling Fan(s), Programmable Thmstat
Appliances
- Included: Gas Cooktop, Water Purifier
- Laundry: Engy Star (See Rmks)
Features
- High Speed Internet, Smart Home, Granite Counters, Double Vanity, Eat-in Kitchen, Breakfast Bar, 9+ Flat Ceilings, No Interior Steps, Kitchen Island, Pantry, Full Bth Master Bdrm, Separate Shwr & Tub
- Flooring: Carpet, Tile, Wood
- Windows: Low Emissivity Windows, Double Pane Windows, ENERGY STAR Qualified Windows, Vinyl Frame
- Has basement: No
- Has fireplace: Yes
- Fireplace features: Exterior Fireplace
Interior area
- Total structure area: 3,500
- Total interior livable area: 3,500 sqft
Property
Parking
- Total spaces: 6
- Parking features: Garage Door Opener, Extended Length Garage, Direct Access
- Garage spaces: 3
- Uncovered spaces: 3
Features
- Stories: 1
- Patio & porch: Covered, Patio
- Exterior features: Private Yard, Built-in Barbecue
- Has private pool: Yes
- Pool features: Heated
- Has spa: Yes
- Spa features: Heated, Private
- Fencing: Block,Wrought Iron
Lot
- Size: 10,801 Square Feet
- Features: Sprinklers In Front, Desert Front, On Golf Course, Gravel/Stone Front, Gravel/Stone Back, Synthetic Grass Back, Auto Timer H2O Front
Details
- Additional structures: Gazebo
- Parcel number: 40083586
Construction
Type & style
- Home type: SingleFamily
- Architectural style: Ranch
- Property subtype: Single Family Residence
Materials
- Stucco, Wood Frame, Painted, Stone
- Roof: Tile
Condition
- Year built: 2019
Details
- Builder name: David Weekley Homes
Utilities & green energy
- Sewer: Public Sewer
- Water: City Water
Green energy
- Energy efficient items: Solar Panels, Energy Audit, Fresh Air Mechanical, Multi-Zones
Community & HOA
Community
- Features: Golf, Pickleball, Gated, Community Spa, Community Pool, Tennis Court(s), Playground, Biking/Walking Path, Fitness Center
- Security: Security System Owned
- Subdivision: Estrella Parcel 5.5 Phase 1
HOA
- Has HOA: Yes
- Services included: Maintenance Grounds, Street Maint
- HOA fee: $612 quarterly
- HOA name: Villages of Estrella
- HOA phone: 623-386-1112
Location
- Region: Goodyear
Financial & listing details
- Price per square foot: $307/sqft
- Tax assessed value: $770,000
- Annual tax amount: $6,116
- Date on market: 8/29/2024
- Cumulative days on market: 135 days
- Listing terms: Cash,Conventional,1031 Exchange,FHA,VA Loan
- Ownership: Fee Simple
Price history
| Date | Event | Price |
|---|---|---|
| 2/7/2025 | Sold | $1,075,000-6.4%$307/sqft |
Source:  ARMLS #6749741 Report a problem ARMLS #6749741 Report a problem | ||
| 1/11/2025 | Pending sale | $1,149,000$328/sqft |
Source: ARMLS #6749741 Report a problem | ||
| 1/2/2025 | Price change | $1,149,000-4.2%$328/sqft |
Source: ARMLS #6749741 Report a problem | ||
| 12/3/2024 | Price change | $1,199,000-2.1%$343/sqft |
Source: ARMLS #6749741 Report a problem | ||
| 11/21/2024 | Price change | $1,224,900-2%$350/sqft |
Source: ARMLS #6749741 Report a problem | ||
| 8/29/2024 | Listed for sale | $1,250,000+128.9%$357/sqft |
Source: ARMLS #6749741 Report a problem | ||
| 6/21/2019 | Sold | $546,000-3.6%$156/sqft |
Source: ARMLS #5842822 Report a problem | ||
| 5/30/2019 | Pending sale | $566,181$162/sqft |
Source: David Weekley Homes #5842822 Report a problem | ||
| 4/29/2019 | Price change | $566,181-1.4%$162/sqft |
Source: David Weekley Homes #5842822 Report a problem | ||
| 4/3/2019 | Price change | $573,9810%$164/sqft |
Source: David Weekley Homes #5842822 Report a problem | ||
| 3/22/2019 | Price change | $574,0810%$164/sqft |
Source: David Weekley Homes #5842822 Report a problem | ||
| 2/26/2019 | Price change | $574,181+1%$164/sqft |
Source: David Weekley Homes #5842822 Report a problem | ||
| 2/19/2019 | Listed for sale | $568,753$163/sqft |
Source: David Weekley Homes #5842822 Report a problem | ||
| 1/31/2019 | Pending sale | $568,753$163/sqft |
Source: David Weekley Homes #5842822 Report a problem | ||
| 12/3/2018 | Price change | $568,753-2.6%$163/sqft |
Source: David Weekley Homes #5842822 Report a problem | ||
| 11/5/2018 | Listed for sale | $583,753$167/sqft |
Source: David Weekley Homes #5842822 Report a problem | ||
Public tax history
| Year | Property taxes | Tax assessment |
|---|---|---|
| 2025 | $5,237 +18% | $77,000 -10.3% |
| 2024 | $4,438 +1.1% | $85,860 +102.8% |
| 2023 | $4,390 -23.4% | $42,329 -28.5% |
| 2022 | $5,734 +1.2% | $59,230 +5.6% |
| 2021 | $5,667 +174.1% | $56,100 +8.9% |
| 2020 | $2,068 +1.9% | $51,500 +340.7% |
| 2019 | $2,030 | $11,685 +18.6% |
| 2018 | $2,030 +1.3% | $9,855 +10.1% |
| 2017 | $2,003 -0.5% | $8,955 +13.3% |
| 2016 | $2,012 +73% | $7,905 -3.9% |
| 2015 | $1,163 | $8,224 +1538.2% |
| 2014 | -- | $502 |
Find assessor info on the county website
Neighborhood: 85338
Nearby homes
- $665,100-- bd2 ba2.1k sqft18242 W Desert Sage Dr, Goodyear, AZ 85338Off Market
- $1,021,8003 bd3 ba3.4k sqft18254 W Desert Sage Dr, Goodyear, AZ 85338Off Market
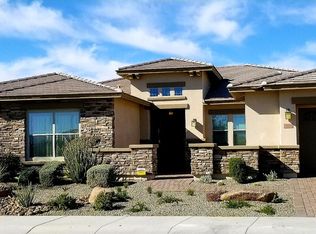
- $628,6003 bd2 ba2.1k sqft18236 W Desert Sage Dr, Goodyear, AZ 85338Off Market
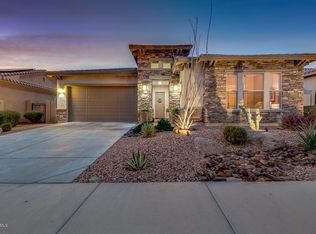
- $1,062,500-- bd4 ba3.5k sqft18260 W Desert Sage Dr, Goodyear, AZ 85338Off Market
- $528,1003 bd2 ba2.1k sqft18251 W Desert Sage Dr, Goodyear, AZ 85338Off Market
- $611,4003 bd2 ba2.2k sqft18245 W Desert Sage Dr, Goodyear, AZ 85338Off Market
- $757,1004 bd4 ba2.6k sqft18230 W Desert Sage Dr, Goodyear, AZ 85338Off Market
- $574,1003 bd3 ba2.5k sqft18239 W Desert Sage Dr, Goodyear, AZ 85338Off Market
Nearby schools
GreatSchools rating
- 8/10Westar Elementary SchoolGrades: PK-8Distance: 1 mi
- 6/10Estrella Foothills High SchoolGrades: 9-12Distance: 1.5 mi
- 3/10BUHSD Institute of Online LearningGrades: 9-12Distance: 9 mi
Schools provided by the listing agent
- Elementary: Westar Elementary School
- Middle: Westar Elementary School
- High: Buckeye Union High School
- District: Liberty Elementary District
Source: ARMLS. This data may not be complete. We recommend contacting the local school district to confirm school assignments for this home.
Get a cash offer in 3 minutes
Find out how much your home could sell for in as little as 3 minutes with a no-obligation cash offer.
Estimated market value
$1,052,800
Get a cash offer in 3 minutes
Find out how much your home could sell for in as little as 3 minutes with a no-obligation cash offer.
Estimated market value
$1,052,800
- Arizona
- Maricopa County
- Goodyear
- 85338
- 18248 W Desert Sage Drive
Nearby cities
Nearby zip codes
Other Goodyear Topics
