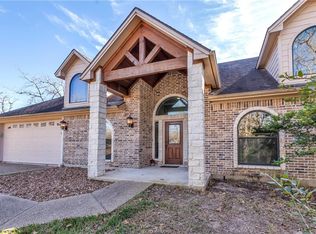
You won't believe the privacy and potential of this beautifully built home in College Station! In desirable CSISD, this craftsman style home is waiting to become your own private rustic retreat. Situated on over an acre of heavily wooded serenity, blinds and window coverings are optional! Upon entering the home, you will fall in love with the wall of windows. Rather than staring at a fence or your neighbors windows, all you'll see is greenery, trees and nature right outside your door! The well appointed layout includes a versatile home office for work and study, an open living room anchored by an attractive fireplace, and a well equipped kitchen offering ample counter and cabinet space. The master suite is split from the other bedrooms and features private patio access, raised ceilings, and roomy master bathroom with double sinks, separate garden tub and shower, and ample storage in the walk-in closet. On the other side of the home, two bedrooms share a practical jack-and-jill bathroom. Upstairs, this home boasts a large flex room and full bathroom- providing you with endless options to accommodate your lifestyle! Easily serving as a game room, media room, playroom, or private bedroom suite, this space can adapt to serve your family's needs with ease and comfort. Outside, a covered patio area and extensive decking give you plenty of space to relax outside, grill and entertain, and simply soak up your own piece of private serenity. Come see how you can make it your own!
Closed
Price Unknown
18248 Wigeon Trail Dr, College Station, TX 77845
4beds
2,566sqft
Single Family Residence
Built in 2005
1.13 Acres Lot
$539,200 Zestimate®
$--/sqft
$3,488 Estimated rent
Home value
$539,200
$507,000 - $572,000
$3,488/mo
Zestimate® history
Owner options
List your home for rent
$3,488/mo
Rent Zestimate®
Find your next renter with Zillow Rental Manager. Plus, with online applications, you can quickly screen prospective tenants – for free.
$3,488/mo
Rent Zestimate®
Refinance and save
$612/mo
Est. payment
Refinancing to a lower rate could help reduce your monthly payments and save thousands over the life of the loan.
$612/mo
Est. payment
Explore your selling options
Work with a Zillow partner agent
Leverage their expertise and Zillow's premium Showcase listings to get your home seen by more buyers.
Get startedList with your own agent
Get your home in front of millions of buyers by listing it on Zillow.
Learn how to do itSell it yourself
Take full control of how buyers see your home on Zillow by listing For Sale by Owner (FSBO).
List your homeWhat's special
Attractive fireplacePrivate patio accessVersatile home officeCovered patio areaGrill and entertainWall of windowsWell equipped kitchen
Zillow last checked:
Listing updated:
Listed by:
Ellen Palomo TREC #0612822 979-595-6765,
Century Oak Realty
Bought with:
Danielle Garrett, TREC #0774116
Keller Williams Realty Brazos Valley office
, TREC #null
Source: BCSMLS,MLS#: 25000033 Originating MLS: Bryan College Station Regional AOR
Originating MLS: Bryan College Station Regional AORFacts & features
Interior
Bedrooms & bathrooms
- Bedrooms: 4
- Bathrooms: 4
- Full bathrooms: 3
- 1/2 bathrooms: 1
Rooms
- Room types: Dining Room, Family Room
Primary bedroom
- Description: Granite Vanity Tops,Separate Shower,Separate Vanities,Walk-in Closets
- Features: Primary Suite
- Level: Main
Bedroom
- Level: Main
Bedroom
- Level: Main
Bedroom
- Description: Game Room,Media Room
- Level: Second
Bathroom
- Description: Jack/Jill Bath
- Level: Main
Bathroom
- Description: 2nd Floor
- Level: Second
Foyer
- Level: Main
Kitchen
- Description: Built-In Dishwasher,Eating Bar,Electric Range,Garbage Disposal,Microwave Oven,Pantry,Vent Fan
- Level: Main
Living room
- Level: Main
Study
- Description: Study
- Level: Main
Utility room
- Description: Dryer Connection,Washer Connection
- Level: Main
Heating
- Central, Electric
Cooling
- Central Air, Ceiling Fan(s), Electric
Appliances
- Included: Dishwasher, Microwave
- Laundry: Washer Hookup
Features
- French Door(s)/Atrium Door(s), Granite Counters, High Ceilings, Ceiling Fan(s), Dry Bar, Walk-In Pantry
- Flooring: Carpet, Other, Tile
- Doors: French Doors
- Has fireplace: Yes
- Fireplace features: Wood Burning
Interior area
- Total structure area: 2,566
- Total interior livable area: 2,566 sqft
Property
Parking
- Total spaces: 2
- Parking features: Attached, Garage, Garage Faces Side, Garage Door Opener
- Attached garage spaces: 2
Accessibility
- Accessibility features: None
Features
- Levels: Two
- Stories: 2
- Patio & porch: Covered
- Fencing: None
Lot
- Size: 1.13 Acres
- Features: Trees Large Size, Trees, Wooded
Details
- Parcel number: 113238
Construction
Type & style
- Home type: SingleFamily
- Architectural style: Traditional
- Property subtype: Single Family Residence
Materials
- HardiPlank Type, Stone
- Foundation: Slab
- Roof: Composition,Shingle
Condition
- Year built: 2005
Utilities & green energy
- Utilities for property: Natural Gas Available, Phone Available, Septic Available, Trash Collection, Underground Utilities
Community & HOA
Community
- Features: Deck/Porch, Playground
- Security: Smoke Detector(s)
- Subdivision: Duck Haven
HOA
- Has HOA: Yes
- Amenities included: Maintenance Grounds, Management, Other, Trash
- Services included: Common Area Maintenance, Other, Trash, All Facilities, Association Management
- HOA fee: $612 annually
Location
- Region: College Station
Financial & listing details
- Tax assessed value: $575,191
- Annual tax amount: $7,075
- Date on market: 9/17/2025
- Cumulative days on market: 280 days
- Listing terms: Cash,Conventional,FHA
Price history
| Date | Event | Price |
|---|---|---|
| 4/11/2025 | Sold | -- |
Source:  BCSMLS #25000033 Report a problem BCSMLS #25000033 Report a problem | ||
| 3/23/2025 | Pending sale | $574,900$224/sqft |
Source: BCSMLS #25000033 Report a problem | ||
| 3/14/2025 | Contingent | $574,900$224/sqft |
Source: BCSMLS #25000033 Report a problem | ||
| 1/4/2025 | Listed for sale | $574,900-2.5%$224/sqft |
Source: BCSMLS #25000033 Report a problem | ||
| 10/8/2024 | Listing removed | $589,900-0.9%$230/sqft |
Source: BCSMLS #24011247 Report a problem | ||
| 8/19/2024 | Price change | $595,000-4%$232/sqft |
Source: BCSMLS #24011247 Report a problem | ||
| 8/2/2024 | Price change | $619,900-1.6%$242/sqft |
Source: BCSMLS #24011247 Report a problem | ||
| 7/1/2024 | Listed for sale | $629,900+77.4%$245/sqft |
Source: BCSMLS #24011247 Report a problem | ||
| 10/7/2015 | Listing removed | $355,000$138/sqft |
Source: The Real Estate Book #97457 Report a problem | ||
| 9/29/2015 | Listed for sale | $355,000$138/sqft |
Source: The Real Estate Book #97457 Report a problem | ||
| 6/26/2015 | Sold | -- |
Source: BCSMLS #97457 Report a problem | ||
| 5/26/2015 | Price change | $355,000+4.4%$138/sqft |
Source: CENTURY 21 Beal, Inc. #97457 Report a problem | ||
| 5/9/2015 | Price change | $339,900-1.3%$132/sqft |
Source: CENTURY 21 Beal, Inc. #97457 Report a problem | ||
| 4/30/2015 | Price change | $344,500-1.5%$134/sqft |
Source: CENTURY 21 Beal, Inc. #97457 Report a problem | ||
| 4/18/2015 | Price change | $349,900-1.4%$136/sqft |
Source: CENTURY 21 Beal, Inc. #97457 Report a problem | ||
| 4/13/2015 | Price change | $355,000+1.5%$138/sqft |
Source: CENTURY 21 Beal, Inc. #97457 Report a problem | ||
| 4/1/2015 | Price change | $349,900-1.4%$136/sqft |
Source: CENTURY 21 Beal, Inc. #97457 Report a problem | ||
| 3/14/2015 | Listed for sale | $355,000$138/sqft |
Source: Century 21 Beal, Inc #97457 Report a problem | ||
Public tax history
| Year | Property taxes | Tax assessment |
|---|---|---|
| 2025 | $7,075 +5.9% | $575,191 +8.6% |
| 2024 | $6,678 +16.2% | $529,843 +10% |
| 2023 | $5,746 -13.8% | $481,675 +10% |
| 2022 | $6,667 +1% | $437,886 +10% |
| 2021 | $6,600 | $398,078 -0.2% |
| 2020 | -- | $398,806 +5.6% |
| 2019 | $6,361 -0.1% | $377,630 +3.9% |
| 2018 | $6,366 | $363,430 +3.5% |
| 2017 | $6,366 +12.7% | $351,040 +4.8% |
| 2016 | $5,647 | $335,000 +2.8% |
| 2015 | $5,647 | $325,930 +5.4% |
| 2014 | $5,647 | $309,260 +7.1% |
| 2013 | -- | $288,870 +1.9% |
| 2012 | -- | $283,400 -1.5% |
| 2011 | -- | $287,760 +9.6% |
| 2010 | -- | $262,550 +1.8% |
| 2009 | -- | $258,000 +8.4% |
| 2008 | -- | $238,020 +3.4% |
| 2007 | -- | $230,290 +545.1% |
| 2006 | $775 | $35,700 +42.9% |
| 2004 | -- | $24,990 |
Find assessor info on the county website
Neighborhood: 77845
Nearby homes
- $532,9004 bd3 ba2.4k sqft18232 Wigeon Trail Dr, College Station, TX 77845Off Market
- $520,6003 bd3 ba2.1k sqft18264 Wigeon Trail Dr, College Station, TX 77845Off Market
- $536,700-- bd-- ba2.4k sqft4993 Drake Dr, College Station, TX 77845Off Market
- $695,400-- bd-- ba2.9k sqft4961 Drake Dr, College Station, TX 77845Off Market
- $527,7004 bd3 ba2.6k sqft18271 Wigeon Trail, College Station, TX 77845Off Market
- $--4 bd3 ba2.6k sqft18280 Wigeon Trail Dr, College Station, TX 77845Sold
- $626,900-- bd-- ba2.5k sqft5009 Drake Dr, College Station, TX 77845Off Market
- $--4 bd3 ba2.6k sqft18456 Wigeon Trail Dr, College Station, TX 77845Sold
Nearby schools
GreatSchools rating
- 9/10Greens Prairie Elementary SchoolGrades: PK-4Distance: 2.4 mi
- 9/10Wellborn MiddleGrades: 7-8Distance: 2.7 mi
- 6/10A & M Consolidated High SchoolGrades: 9-12Distance: 7.5 mi
Schools provided by the listing agent
- Middle: ,
- District: College Station
Source: BCSMLS. This data may not be complete. We recommend contacting the local school district to confirm school assignments for this home.
Sell for more on Zillow
Get a Zillow Showcase℠ listing at no additional cost and you could sell for .
$539,200
2% more
+$10,784
With Zillow Showcase(estimated)
$549,984
- Texas
- Brazos County
- College Station
- 77845
- 18248 Wigeon Trail Dr
Nearby cities
Nearby neighborhoods
Nearby zip codes
Other College Station Topics
