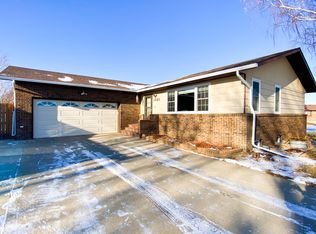
Welcome to this beautifully maintained, one-owner ranch-style home with over 2,100 finished square feet on each level.
The main floor welcomes you with a spacious living room featuring vaulted ceilings, a cozy gas fireplace, and a bay window that bathes the room in natural light. Just off the living room is the kitchen, complete with stunning custom Williston Woodworks cabinets that provide abundant storage and workspace. The adjacent dining room is perfect for entertaining family and friends, while a quaint and cozy family room offers a relaxed space for more intimate gatherings. A convenient laundry room is located just off the kitchen with access to the triple stall garage.
The main floor bathroom is generously sized, with a skylight that fills the space with warm, natural light. Two main floor bedrooms offer ample closet space, and the primary ensuite is a true retreat with a spacious 4-piece bathroom and dual walk-in closets.
The expansive lower level features three additional bedrooms, a large family room, a full bathroom, and a storage area, providing plenty of room for guests or hobbies.
The home also includes a finished triple-car garage with a floor drain. For those needing extra space, a double detached garage off the alley includes stairs leading to an unfinished area that could become a perfect workshop or studio.
The outdoor space is just as inviting, with a yard that boasts a cedar fence and a sprinklered lawn for easy maintenance.
Large windows and skylights throughout the home ensure that natural light fills every room, creating a bright and welcoming atmosphere.
Don't miss your chance to make this exceptional property your own!
Sold
Price Unknown
1825 14th Ave W, Williston, ND 58801
7beds
4,464sqft
Single Family Residence
Built in 1995
0.35 Acres Lot
$873,200 Zestimate®
$--/sqft
$-- Estimated rent
Home value
$873,200
$830,000 - $917,000
Not available
Zestimate® history
Owner options
List your home for rent
Find your next renter with Zillow Rental Manager. Plus, with online applications, you can quickly screen prospective tenants – for free.
Refinance and save
Refinancing to a lower rate could help reduce your monthly payments and save thousands over the life of the loan.
Explore your selling options
Work with a Zillow partner agent
Leverage their expertise and Zillow's premium Showcase listings to get your home seen by more buyers.
Get startedList with your own agent
Get your home in front of millions of buyers by listing it on Zillow.
Learn how to do itSell it yourself
Take full control of how buyers see your home on Zillow by listing For Sale by Owner (FSBO).
List your homeWhat's special
Cozy gas fireplaceFamily roomFinished triple-car garageVaulted ceilingsLarge family roomDining roomSprinklered lawn
Zillow last checked:
Listing updated:
Listed by:
Kimberly Semenko 701-570-6902,
NextHome Fredricksen Real Estate
Bought with:
Katie Walters, 9206
Paramount Real Estate LLC
Source: Great North MLS,MLS#: 4016208
Facts & features
Interior
Bedrooms & bathrooms
- Bedrooms: 7
- Bathrooms: 3
- Full bathrooms: 3
Primary bedroom
- Features: Ceiling Fan(s)
- Level: Main
Bedroom 1
- Features: Ceiling Fan(s)
- Level: Main
Bedroom 2
- Features: Ceiling Fan(s)
- Level: Main
Bedroom 3
- Level: Basement
Bedroom 4
- Level: Basement
Bedroom 5
- Level: Basement
Bedroom 6
- Level: Basement
Other
- Level: Basement
Primary bathroom
- Description: Skylight
- Features: Double Vanity, High Ceilings, His and Hers Closets, Natural Woodwork, Soaking Tub, Vaulted Ceiling(s)
- Level: Main
Bathroom 1
- Description: Skylight
- Level: Main
Bathroom 3
- Level: Basement
Family room
- Description: Exposed Brick Wall
- Features: Ceiling Fan(s)
- Level: Main
Family room
- Description: Egress Window
- Level: Basement
Kitchen
- Features: Breakfast Bar, Crown Molding, Eat-in Kitchen, Granite Counters
- Level: Main
Laundry
- Level: Main
Living room
- Features: Cathedral Ceiling(s)
- Level: Main
Other
- Level: Basement
Storage
- Level: Basement
Heating
- Forced Air, Natural Gas
Cooling
- Ceiling Fan(s), Central Air
Appliances
- Included: Dishwasher, Disposal, Dryer, Electric Range, Exhaust Fan, Microwave, Refrigerator, Washer
- Laundry: Main Level
Features
- Cathedral Ceiling(s), Ceiling Fan(s), Main Floor Bedroom, Primary Bath, Vaulted Ceiling(s), Walk-In Closet(s)
- Flooring: Tile, Carpet, Concrete
- Windows: Window Treatments, Skylight(s)
- Basement: Concrete,Egress Windows,Finished,Full,Interior Entry,Storage Space,Sump Pump
- Number of fireplaces: 1
- Fireplace features: Gas, Living Room
Interior area
- Total structure area: 4,464
- Total interior livable area: 4,464 sqft
- Finished area above ground: 2,352
- Finished area below ground: 2,112
Property
Parking
- Total spaces: 5
- Parking features: Detached, Garage Door Opener, Insulated, Private, Water, Workbench, Triple+ Driveway, On Street, Garage Faces Front, Alley Access, Attached, Concrete
- Attached garage spaces: 5
Features
- Levels: One
- Stories: 1
- Patio & porch: Patio
- Exterior features: Storage, Rain Gutters, Private Entrance
- Fencing: Wood,Back Yard
Lot
- Size: 0.35 Acres
- Features: Sprinklers In Rear, Sprinklers In Front, Cul-De-Sac, Irregular Lot, Landscaped, Lot - Owned
Details
- Additional structures: Second Garage
- Parcel number: 01272005921000
Construction
Type & style
- Home type: SingleFamily
- Architectural style: Ranch
- Property subtype: Single Family Residence
Materials
- Brick, Brick Veneer, Steel Siding
- Foundation: Concrete Perimeter, Slab
- Roof: Asphalt
Condition
- New construction: No
- Year built: 1995
Utilities & green energy
- Sewer: Public Sewer
- Water: Public
- Utilities for property: Sewer Connected, Phone Available, Natural Gas Connected, Water Connected, Trash Pickup - Public, Cable Available, Electricity Connected, Fiber Optic Available
Community & HOA
Community
- Security: Smoke Detector(s)
HOA
- Services included: None
Location
- Region: Williston
Financial & listing details
- Tax assessed value: $711,220
- Annual tax amount: $5,173
- Date on market: 10/7/2024
- Listing terms: VA Loan,Cash,Conventional,No Seller Finance
- Electric utility on property: Yes
- Road surface type: Asphalt
Price history
| Date | Event | Price |
|---|---|---|
| 11/7/2024 | Sold | -- |
Source: Great North MLS #4016208 Report a problem | ||
| 10/17/2024 | Pending sale | $885,000$198/sqft |
Source: Great North MLS #4016208 Report a problem | ||
| 10/7/2024 | Listed for sale | $885,000$198/sqft |
Source: Great North MLS #4016208 Report a problem | ||
Public tax history
| Year | Property taxes | Tax assessment |
|---|---|---|
| 2025 | $5,026 -6.8% | $355,610 +11.8% |
| 2024 | $5,394 +0.7% | $318,035 +7.2% |
| 2023 | $5,357 +5% | $296,780 +8.3% |
| 2022 | $5,103 +9% | $273,970 +9.1% |
| 2021 | $4,682 +11% | $251,140 +4.4% |
| 2020 | $4,217 +1.5% | $240,650 +10.7% |
| 2019 | $4,154 +5.6% | $217,400 +6.4% |
| 2017 | $3,935 +12% | $204,300 -6.5% |
| 2016 | $3,514 | $218,550 +45.7% |
| 2012 | -- | $150,000 |
| 2011 | -- | $150,000 |
| 2010 | -- | -- |
Find assessor info on the county website
Neighborhood: 58801
Nearby homes
- $498,6004 bd2 ba2.9k sqft1821 14th Ave W, Williston, ND 58801Off Market
- $527,100-- bd-- ba-- sqft1829 14th Ave W, Williston, ND 58801Off Market
- $439,600-- bd-- ba-- sqft2202 15th Ave W, Williston, ND 58801Off Market
- $412,600-- bd-- ba-- sqft1817 14th Ave W, Williston, ND 58801Off Market
- $572,400-- bd-- ba-- sqft1822 15th Ave W, Williston, ND 58801Off Market
- $517,800-- bd-- ba-- sqft1326 22nd St W, Williston, ND 58801Off Market
- $--4 bd4 ba2.8k sqft1826 15th Ave W, Williston, ND 58801Sold
- $536,5004 bd4 ba2.6k sqft1822 14th Ave W, Williston, ND 58801Off Market
Nearby schools
GreatSchools rating
- 4/10Wilkinson Elementary SchoolGrades: K-4Distance: 0.5 mi
- 3/10Williston Middle School Central CampusGrades: 5-8Distance: 0.8 mi
- 1/10Williston High SchoolGrades: 9-12Distance: 2 mi
- North Dakota
- Williams County
- Williston
- 58801
- 1825 14th Ave W
