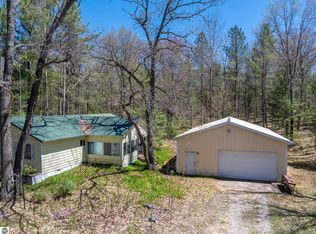
Opportunity Awaits on Bear Lake! Bring your vision and unlock the potential of this Northern Michigan property. Whether you're looking for a renovation project or the perfect location to build your dream Up North getaway, this property offers an exceptional opportunity. The existing cabin is being sold as is and will require significant updating or replacement, making this an ideal investment for buyers looking to create something special. The property includes a 10' x 20' storage shed and is located in a highly desirable recreational area. Enjoy deeded access to beautiful 316-acre Bear Lake, just a short walk away. Known for excellent fishing, the lake offers perch, bass, and DNR-stocked brown trout, while the surrounding area provides outstanding snowmobiling, hiking, and year-round outdoor recreation. If you've been searching for an affordable way to establish your place in Northern Michigan, this property is ready for your imagination and your plans.
Accepting backups
Price cut: $5K (8/27)
$135,000
1825 Anita Rd NE, Kalkaska, MI 49646
2beds
1,511sqft
Single Family Residence
Built in 1972
0.69 Acres Lot
$129,600 Zestimate®
$89/sqft
$42/mo HOA
What's special
- 51 days
- 1,523
- 72
Zillow last checked:
Listing updated:
Listed by:
Ginny Fey Cell:231-360-7822,
REO-TCFront-233021 231-947-9800
Source: NGLRMLS,MLS#: 1949094
Facts & features
Interior
Bedrooms & bathrooms
- Bedrooms: 2
- Bathrooms: 2
- 3/4 bathrooms: 1
- 1/2 bathrooms: 1
- Main level bathrooms: 1
- Main level bedrooms: 2
Primary bedroom
- Level: Main
- Area: 131.1
- Dimensions: 11.4 x 11.5
Bedroom 2
- Level: Main
- Area: 101.92
- Dimensions: 11.2 x 9.1
Primary bathroom
- Features: Shared
Dining room
- Level: Main
Kitchen
- Level: Main
- Area: 176.4
- Dimensions: 14 x 12.6
Living room
- Level: Main
- Area: 259.9
- Dimensions: 22.6 x 11.5
Heating
- Forced Air, Propane, Fireplace(s)
Appliances
- Included: Refrigerator, Oven/Range, Electric Water Heater
- Laundry: Lower Level
Features
- Vaulted Ceiling(s), Drywall, Paneling, Ceiling Fan(s), High Speed Internet
- Flooring: Wood, None, Carpet, Concrete
- Basement: Full
- Has fireplace: Yes
- Fireplace features: Wood Burning
Interior area
- Total structure area: 1,511
- Total interior livable area: 1,511 sqft
- Finished area above ground: 846
- Finished area below ground: 665
Video & virtual tour
Property
Parking
- Parking features: None, Dirt
Accessibility
- Accessibility features: None
Features
- Levels: One
- Stories: 1
- Patio & porch: Deck
- On waterfront: Yes
- Waterfront features: Deeded Easement, Private Lake
- Body of water: Bear Lake
- Frontage length: 79
Lot
- Size: 0.69 Acres
- Dimensions: 204' x 150'
- Features: Cleared, Level, Metes and Bounds
Details
- Additional structures: Shed(s)
- Parcel number: 00160700700
- Zoning description: Residential
Construction
Type & style
- Home type: SingleFamily
- Architectural style: Cottage
- Property subtype: Single Family Residence
Materials
- Frame, Log Siding
- Foundation: Poured Concrete
- Roof: Metal
Condition
- Fixer
- New construction: No
- Year built: 1972
Utilities & green energy
- Sewer: Private Sewer
- Water: Private
Community & HOA
Community
- Features: Community Dock, Lake Privileges
- Security: Smoke Detector(s)
- Subdivision: Pine Grove Beach
HOA
- Services included: Snow Removal
- HOA fee: $500 annually
Location
- Region: Kalkaska
Financial & listing details
- Price per square foot: $89/sqft
- Tax assessed value: $40,498
- Annual tax amount: $1,061
- Price range: $135K - $135K
- Date on market: 8/10/2026
- Cumulative days on market: 52 days
- Listing agreement: Exclusive Right Sell
- Listing terms: Conventional,Cash
- Ownership type: Private Owner
- Road surface type: Dirt
Estimated market value
$129,600
$123,000 - $136,000
$1,618/mo
Price history
| Date | Event | Price |
|---|---|---|
| 8/27/2026 | Price change | $135,000-3.6%$89/sqft |
Source:  NGLRMLS #1949094 Report a problem NGLRMLS #1949094 Report a problem | ||
| 8/10/2026 | Listed for sale | $140,000+211.1%$93/sqft |
Source: NGLRMLS #1949094 Report a problem | ||
| 9/15/2017 | Sold | $45,000-9.8%$30/sqft |
Source:  MichRIC #16047154 Report a problem MichRIC #16047154 Report a problem | ||
| 7/10/2017 | Listed for sale | $49,900$33/sqft |
Source: Greenridge Realty (Summit) #16047154 Report a problem | ||
| 7/10/2017 | Pending sale | $49,900$33/sqft |
Source: Greenridge Realty (Summit) #16047154 Report a problem | ||
| 5/22/2017 | Listed for sale | $49,900-23.1%$33/sqft |
Source: Greenridge Realty (Summit) #16047154 Report a problem | ||
| 9/11/2016 | Listed for sale | $64,900$43/sqft |
Source: Greenridge Realty (Summit) #16047154 Report a problem | ||
Public tax history
| Year | Property taxes | Tax assessment |
|---|---|---|
| 2025 | $1,061 +1% | $67,100 +2.1% |
| 2024 | $1,050 +6.9% | $65,700 +13.3% |
| 2023 | $982 +5% | $58,000 +36.5% |
| 2022 | $935 | $42,500 +7.1% |
| 2021 | -- | $39,700 +8.2% |
| 2020 | -- | $36,700 +3.4% |
| 2019 | -- | $35,500 +9.9% |
| 2018 | -- | $32,300 +2.2% |
| 2016 | -- | $31,600 +3.6% |
| 2015 | -- | $30,500 +22.5% |
| 2014 | -- | $24,900 +23.3% |
| 2013 | -- | $20,200 +1.5% |
| 2012 | -- | $19,900 -16.4% |
| 2011 | -- | $23,800 |
Find assessor info on the county website
Monthly payment
Est. payment
Payment breakdown
Explore the cost of this home by adjusting the details. Changes won't be saved.Climate risks
Neighborhood: 49646
Nearby schools
Schools provided by the listing agent
- District: Kalkaska Public Schools
Source: NGLRMLS. This data may not be complete. We recommend contacting the local school district to confirm school assignments for this home.
Similar homes
- $169,9003 bd2 ba1.1k sqft262 E Bear Lake Rd NE, Kalkaska, MI 49646For Sale
 MLS ID #1945558, Joshua Croff. NGLRMLS
 - $128,5002 bd1 ba982 sqft13765 Sunburry Rd NE, Kalkaska, MI 49646For Sale
 MLS ID #1947325, Leanne Deeren. NGLRMLS
 - $125,0003 bd1 ba1.3k sqft5446 Blue Lake Rd NE, Kalkaska, MI 49646For Sale
 MLS ID #1946809, Sean Riley. NGLRMLS
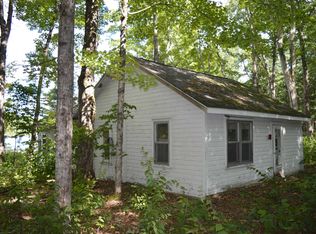
 - $159,9002 bd1 ba1.2k sqft3035 Lincoln Dr NE, Kalkaska, MI 49646For Sale
 MLS ID #1949575, Chad Anderson. NGLRMLS
 - $134,9003 bd1 ba1.3k sqft5711 Wellington Way, Grayling, MI 49738For Sale
 MLS ID #201842777, Betty Partello, River Country Realty. WWMLS
 - $139,0002 bd1 ba990 sqft3720 Rice Rd NW, Rapid City, MI 49676For SaleMLS ID #201841290, Melisa Bertram, Real Estate One of Gaylord. WWMLS
- $174,9002 bd2 ba1.6k sqft5960 N Trl SE, Kalkaska, MI 49646For Sale
 MLS ID #20261027297, Jeff Glover, KW Professionals. Realcomp II
 - $154,9002 bd2 ba924 sqft3727 Broadwalk Way NE, Mancelona, MI 49659For SaleMLS ID #20261037171, Cindy Perks, National Realty Centers, Inc. Realcomp II
- $169,9002 bd1 ba1.3k sqft2230 Irene Ave, Grayling, MI 49738For SaleMLS ID #201842775, Mary E. Becker, Heart of Up North Realty, LLC. WWMLS
- $200,0003 bd2 ba1.4k sqft7516 Covert Rd NE, Mancelona, MI 49659For Sale
 MLS ID #26044511, Laura Whitaker, Five Star RE Ludington. MichRIC
