Skip main navigation
Sold for $425,000
  • $425,000

    1825 Arlington St, Orlando, FL 32805

    4beds
    2,229sqft
    Single Family Residence
    Built in 2006
    0.26 Acres Lot
    $448,200 Zestimate®
    $191/sqft
    $2,916 Estimated rent

    Home value

    $448,200

    $426,000 - $471,000

    $2,916/mo

    Zestimate® history
    Loading
    Loading...

    Owner options

    List your home for rent

    $2,916/mo

    Rent Zestimate®

    Find your next renter with Zillow Rental Manager. Plus, with online applications, you can quickly screen prospective tenants – for free.

    Learn more

    $2,916/mo

    Rent Zestimate®

    Refinance and save

    $3,038/mo

    Est. payment

    Refinancing to a lower rate could help reduce your monthly payments and save thousands over the life of the loan.

    See today's rates

    $3,038/mo

    Est. payment

    Explore your selling options

    Work with a Zillow partner agent

    Leverage their expertise and Zillow's premium Showcase listings to get your home seen by more buyers.

    Get started

    List with your own agent

    Get your home in front of millions of buyers by listing it on Zillow.

    Learn how to do it

    Sell it yourself

    Take full control of how buyers see your home on Zillow by listing For Sale by Owner (FSBO).

    List your home

    What's special

    Fresh color paletteProximity to downtownModern kitchenTile floorsRain guttersSeamless glass doorsWalk-in closet
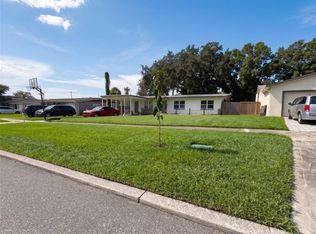
    One or more photo(s) has been virtually staged. Centrally located with easy access to Downtown Orlando this spacious home delivers a modern kitchen and updated baths, a unique and versatile second floor LOFT/4TH BEDROOM, a WATER SOFTENER/SYSTEM INSTALLED 2021, NO HOA and a HUGE BACKYARD with a NEW PRIVACY FENCE (2022)! Double front entry doors open up to a grand OPEN CONCEPT living area with the dining room flowing naturally into a generous family space with FRENCH DOOR access to an expansive covered porch. The family chef will fall in love with the well appointed kitchen delivering a fresh color palette, ample cabinet and counter space, a large ISLAND with bar seating perfect for entertaining, STAINLESS STEEL APPLIANCES and another set of French doors to the porch! Crown molding adorns the ceilings and the PLANTATION SHUTTERS are new in 2021. Ideal SPLIT BEDROOMS offer you an escape in the expansive PRIMARY SUITE with more of the TILE FLOORS you will find throughout, a third set of French doors and a WALK-IN CLOSET in the upgraded private bath. Your en-suite features an elegant dual sink vanity under a complimentary decorative mirror, CUSTOM TILE WORK and an OVERSIZED SHOWER behind SEAMLESS GLASS DOORS! On the main floor there is a SECOND EN-SUITE BEDROOM perfect for overnight guests or in-laws and a third bedroom with next to another full bath. At the top of the spiral staircase a sizable and flexible space awaits, with DUAL WALK-IN CLOSETS and a FOURTH FULL BATH; use as an additional bedroom, LOFT, or anything else your family might need! The COVERED PORCH runs almost the entire length of the home and is the perfect vantage point to keep an eye on backyard activities, cookout with family or gather with friends. Other noteworthy features include; a SOLAR HOT WATER HEATER (2021), GENERATOR HOOK-UP, fresh paint in the bedrooms (2021), ceiling fans updated (2021) and RAIN GUTTERS ADDED (2022)! The proximity to Downtown, local shopping, dining and NO HOA makes Arlington Street an ideal first home or investment property. Call today to schedule your private showing!

    Zillow last checked:

    Listing updated:

    Listed by:

    Jenny Wemert 407-809-1193,

    WEMERT GROUP REALTY LLC 407-743-8356,

    Tony Galarza 407-497-7688,

    WEMERT GROUP REALTY LLC

    Bought with:

    Shawn Layton, 3389210

    KELLER WILLIAMS REALTY AT THE PARKS

    Jimmy Hendrickson, 3384826

    KELLER WILLIAMS REALTY AT THE PARKS

    Source: Stellar MLS,MLS#: O6167141MLS LogoOriginating MLS: Orlando Regional

    Facts & features

    Interior

    Bedrooms & bathrooms
    • Bedrooms: 4
    • Bathrooms: 4
    • Full bathrooms: 4
    Other
    • Features: Ceiling Fan(s), En Suite Bathroom, Built-in Closet
    • Level: First
    • Dimensions: 13x17
    Primary bedroom
    • Features: Ceiling Fan(s), En Suite Bathroom, Walk-In Closet(s)
    • Level: First
    • Dimensions: 17x24
    Bedroom 3
    • Features: Ceiling Fan(s), Walk-In Closet(s)
    • Level: First
    • Dimensions: 11x13
    Bedroom 4
    • Features: En Suite Bathroom, Walk-In Closet(s)
    • Level: Second
    • Dimensions: 11x26
    Primary bathroom
    • Features: Dual Sinks, Shower No Tub, Water Closet/Priv Toilet
    • Level: First
    • Dimensions: 10x17
    Bathroom 2
    • Features: Shower No Tub
    • Level: First
    • Dimensions: 6x17
    Bathroom 3
    • Features: Single Vanity, Tub With Shower
    • Level: First
    • Dimensions: 7x9
    Bathroom 4
    • Features: Sink - Pedestal
    • Level: Second
    • Dimensions: 11x3
    Dining room
    • Level: First
    • Dimensions: 17x21
    Kitchen
    • Features: Breakfast Bar, Kitchen Island
    • Level: First
    • Dimensions: 14x20
    Laundry
    • Level: First
    • Dimensions: 6x9
    Living room
    • Features: Built-In Shelving, Ceiling Fan(s)
    • Level: First
    • Dimensions: 19x21
    Heating
    • Central
    Cooling
    • Central Air
    Appliances
    • Included: Dishwasher, Dryer, Microwave, Range, Refrigerator, Washer, Water Softener
    • Laundry: Laundry Room
    Features
    • Attic Fan, Built-in Features, Ceiling Fan(s), Crown Molding, Eating Space In Kitchen, High Ceilings, Living Room/Dining Room Combo, Open Floorplan, Primary Bedroom Main Floor, Solid Surface Counters, Solid Wood Cabinets, Split Bedroom, Thermostat, Walk-In Closet(s)
    • Flooring: Tile, Hardwood
    • Doors: French Doors
    • Windows: Shutters
    • Has fireplace: No
    Interior area
    • Total structure area: 3,264
    • Total interior livable area: 2,229 sqft

    Property

    Parking
    • Total spaces: 1
    • Parking features: Circular Driveway
    • Attached garage spaces: 1
    • Has uncovered spaces: Yes
    • Details: Garage Dimensions: 24x17
    Features
    • Levels: Two
    • Stories: 2
    • Patio & porch: Covered, Front Porch, Rear Porch
    • Exterior features: Irrigation System, Lighting, Rain Gutters, Sidewalk
    • Fencing: Fenced
    Lot
    • Size: 0.26 Acres
    • Dimensions: 75 x 151 x 75 x 151
    • Features: Oversized Lot, Sidewalk
    • Residential vegetation: Mature Landscaping, Trees/Landscaped
    Details
    • Parcel number: 272229326801140
    • Zoning: R-1AA/T
    • Special conditions: None

    Construction

    Type & style
    • Home type: SingleFamily
    • Property subtype: Single Family Residence
    Materials
    • Block, Stucco
    • Foundation: Slab
    • Roof: Shingle
    Condition
    • New construction: No
    • Year built: 2006

    Utilities & green energy

    • Sewer: Public Sewer
    • Water: Public
    • Utilities for property: BB/HS Internet Available, Cable Available, Electricity Available, Water Available
    Green energy
    • Energy efficient items: Water Heater

    Community & HOA

    Community
    • Security: Security System
    • Pet fee: $0 monthly
    • Subdivision: GURNEYS ADD
    HOA
    • Has HOA: No
    Location
    • Region: Orlando

    Financial & listing details

    • Price per square foot: $191/sqft
    • Tax assessed value: $338,066
    • Annual tax amount: $3,812
    • Date on market: 1/4/2024
    • Cumulative days on market: 28 days
    • Listing terms: Cash,Conventional,FHA,VA Loan
    • Ownership: Fee Simple
    • Total actual rent: 0
    • Electric utility on property: Yes
    • Road surface type: Paved

    Price history

    DateEventPrice
    3/19/2024Sold$425,000-2.3%$191/sqft
    Source: Stellar MLS #O6167141 Report a problem
    2/27/2024Pending sale$435,000$195/sqft
    Source: Stellar MLS #O6167141 Report a problem
    2/23/2024Price change$435,000-3.1%$195/sqft
    Source: Stellar MLS #O6167141 Report a problem
    1/29/2024Pending sale$449,000$201/sqft
    Source: Stellar MLS #O6167141 Report a problem
    1/19/2024Price change$449,000-3.4%$201/sqft
    Source: Stellar MLS #O6167141 Report a problem
    1/4/2024Listed for sale$465,000+54.8%$209/sqft
    Source: Stellar MLS #O6167141 Report a problem
    11/11/2020Sold$300,400-5.8%$135/sqft
    Source: Public Record Report a problem
    9/17/2020Pending sale$319,000$143/sqft
    Source: KELLER WILLIAMS ADVANTAGE REALTY #O5891121 Report a problem
    9/11/2020Listed for sale$319,000+18.8%$143/sqft
    Source: KELLER WILLIAMS ADVANTAGE REALTY #O5891121 Report a problem
    8/28/2020Listing removed$1,895$1/sqft
    Source: K & J PROPERTY SERVICES, LLC #G5032858 Report a problem
    8/25/2020Listed for rent$1,895$1/sqft
    Source: K & J PROPERTY SERVICES, LLC #G5032858 Report a problem
    8/7/2019Listing removed$1,895$1/sqft
    Source: Allstates Property Management, LLC. Report a problem
    7/24/2019Price change$1,895-2.8%$1/sqft
    Source: Allstates Property Management, LLC. Report a problem
    7/11/2019Listed for rent$1,950+8.3%$1/sqft
    Source: Allstates Property Management, LLC. Report a problem
    1/10/2019Listing removed$1,800$1/sqft
    Source: Allstates Property Management, LLC Report a problem
    1/3/2019Listed for rent$1,800$1/sqft
    Source: Allstates Property Management, LLC Report a problem
    4/26/2018Sold$268,450-1.6%$120/sqft
    Source: Space Coast AOR #795860 Report a problem
    3/8/2018Pending sale$272,900$122/sqft
    Source: BHHS The Property Place #795860 Report a problem
    2/8/2018Listed for sale$272,900$122/sqft
    Source: BHHS The Property Place #795860 Report a problem
    1/29/2018Pending sale$272,900$122/sqft
    Source: BHHS The Property Place #795860 Report a problem
    12/1/2017Price change$272,900-2.5%$122/sqft
    Source: Berkshire Hathaway Property Pl #795860 Report a problem
    10/18/2017Price change$279,900+0.3%$126/sqft
    Source: Berkshire Hathaway The Property Place #795860 Report a problem
    10/17/2017Price change$279,000-2.1%$125/sqft
    Source: Berkshire Hathaway The Property Place #795860 Report a problem
    9/20/2017Price change$285,000-5%$128/sqft
    Source: BEAULIEU REALTY #S4844575 Report a problem
    6/14/2017Price change$299,995-7.7%$135/sqft
    Source: BEAULIEU REALTY #S4844575 Report a problem
    4/7/2017Listed for sale$325,000+314%$146/sqft
    Source: BEAULIEU REALTY #S4844575 Report a problem
    5/6/1999Sold$78,500$35/sqft
    Source: Public Record Report a problem

    Public tax history

    YearProperty taxesTax assessment
    2024$4,018 +5.4%$251,305 +3%
    2023$3,812 +3.3%$243,985 +3%
    2022$3,692 +1.8%$236,879 +3%
    2021$3,628 -14.8%$229,980 +3.8%
    2020$4,256 -2%$221,602 -0.6%
    2019$4,341 +13.8%$223,022 +15.5%
    2018$3,815 $193,011 +14.5%
    2017$3,815 +279.9%$168,551 +4.5%
    2016$1,004 +1.3%$161,368 +7.8%
    2015$991 -1.5%$149,713 +27.1%
    2014$1,007 +6.5%$117,833 +15.7%
    2013$945 +2.1%$101,875 +1.6%
    2012$926 +4.7%$100,280 +29.5%
    2011$885 +4.8%$77,436 +0.8%
    2010$844 $76,830 -34%
    2009-- $116,356 -34.1%
    2008$1,450 -8.9%$176,625 +2.7%
    2007$1,592 +305.1%$172,004 +137.9%
    2006$393 +3.7%$72,301 +1.7%
    2005$379 -58.8%$71,105 -19.4%
    2004$920 +3.3%$88,264 +11.6%
    2003$891 +3.6%$79,061 +11.3%
    2002$859 -0.1%$71,025 +10.1%
    2001$861 +2.2%$64,523 +4.8%
    2000$842 $61,575
    Find assessor info on the county website

    Neighborhood: Rock Lake

    Nearby schools

    GreatSchools rating
    Schools provided by the listing agent
    • Elementary: Rock Lake Elem
    • Middle: Carver Middle
    • High: Jones High

    Source: Stellar MLS. This data may not be complete. We recommend contacting the local school district to confirm school assignments for this home.

    Get a cash offer in 3 minutes
    Find out how much your home could sell for in as little as 3 minutes with a no-obligation cash offer.
    Estimated market value
    $448,200
    Get a cash offer in 3 minutes
    Find out how much your home could sell for in as little as 3 minutes with a no-obligation cash offer.
    Estimated market value
    $448,200