What a Find in Garland – Updated, Large Rooms and Mature landscape
Welcome to 1825 Arrow Lane, a one-story ranch-style home — where size and upgrades come together in a package that is hard to find at this price in the DFW area.
Tucked away on a stunning 0.57-acre wooded lot canopied by mature trees, this property offers a secluded feel and generous outdoor space that most Garland neighborhoods simply cannot match. While comparable homes nearby sit on smaller lots, you will enjoy room to breathe, relax, entertain, and simply live.
At 2,765 square feet, the home features generously oversized rooms that feel more like a luxury retreat than a typical suburban house. Whether you are seeking a large yard, a spacious layout with a dedicated home office or flex space, or tired of feeling cramped — this home delivers the space you have been searching for.
This home has many updates including NEW: roof - 2026, HVAC and ductwork - 2026, and gas lines - 2026. The interior updates include primary & second bathrooms - 2026, quartz kitchen countertops - 2026, kitchen appliances - 2026, LED lighting -2026, ceiling fans - 2026, and fixtures - 2026. The fresh interior paint -2026 glistens off the original but refinished dark hardwoods and new LVP flooring - 2026. A freshly painted entry sidewalk and patio along with a new garage door - 2026 enhances the property’s curb appeal.
Move-in ready homes with this combination of lot size and square footage rarely come to market in this area. If you have been settling for smaller, this is your moment.
Pending
Price cut: $15.5K (6/17)
$399,500
1825 Arrow Ln, Garland, TX 75042
3beds
2,765sqft
:
Get pre-qualified$3,507/mo
Single Family Residence
Built in 1955
0.57 Acres Lot
$387,400 Zestimate®
$144/sqft
$-- HOA
What's special
Fresh interior paintNew lvp flooringNew garage doorGenerous outdoor spaceCeiling fansGenerously oversized roomsQuartz kitchen countertops
- 60 days |
- 130 |
- 0 |
Zillow last checked:
Listing updated:
Listed by:
Jack McLemore 0460808 817-283-5134,
Listing Results, LLC 817-283-5134
Source: NTREIS,MLS#: 21279159
Facts & features
Interior
Bedrooms & bathrooms
- Bedrooms: 3
- Bathrooms: 2
- Full bathrooms: 2
Primary bedroom
- Level: First
- Dimensions: 17 x 13
Bedroom
- Level: First
- Dimensions: 15 x 12
Bedroom
- Level: First
- Dimensions: 12 x 11
Breakfast room nook
- Level: First
- Dimensions: 18 x 10
Dining room
- Level: First
- Dimensions: 14 x 13
Other
- Features: Stone Counters
- Level: First
- Dimensions: 10 x 6
Other
- Features: Stone Counters
- Level: First
- Dimensions: 7 x 6
Kitchen
- Level: First
- Dimensions: 9 x 9
Living room
- Level: First
- Dimensions: 14 x 22
Living room
- Features: Fireplace
- Level: First
- Dimensions: 13 x 18
Heating
- Central, Natural Gas
Cooling
- Central Air, Electric
Appliances
- Included: Dishwasher, Disposal
- Laundry: Washer Hookup, In Garage
Features
- Other
- Flooring: Vinyl, Wood
- Has basement: No
- Number of fireplaces: 1
- Fireplace features: Den, Gas Starter, Masonry
Interior area
- Total interior livable area: 2,765 sqft
Video & virtual tour
Property
Parking
- Total spaces: 2
- Parking features: Garage, Garage Door Opener, Oversized
- Attached garage spaces: 2
Features
- Levels: One
- Stories: 1
- Pool features: None
- Fencing: Partial Cross
Lot
- Size: 0.57 Acres
- Features: Corner Lot, Many Trees
Details
- Parcel number: 26680500080070000
Construction
Type & style
- Home type: SingleFamily
- Architectural style: Ranch,Detached
- Property subtype: Single Family Residence
Materials
- Brick
- Foundation: Pillar/Post/Pier
- Roof: Composition
Condition
- Year built: 1955
Utilities & green energy
- Sewer: Public Sewer
- Water: Public
- Utilities for property: Sewer Available, Water Available
Community & HOA
Community
- Features: Curbs
- Subdivision: Williams Estates
HOA
- Has HOA: No
Location
- Region: Garland
Financial & listing details
- Price per square foot: $144/sqft
- Tax assessed value: $374,600
- Annual tax amount: $8,971
- Date on market: 5/27/2026
- Cumulative days on market: 55 days
- Listing terms: Cash,Conventional,FHA,VA Loan
Estimated market value
$387,400
$368,000 - $407,000
$2,371/mo
Price history
| Date | Event | Price |
|---|---|---|
| 7/7/2026 | Pending sale | $399,500$144/sqft |
Source: NTREIS #21279159 Report a problem | ||
| 6/27/2026 | Contingent | $399,500$144/sqft |
Source: NTREIS #21279159 Report a problem | ||
| 6/17/2026 | Price change | $399,500-3.7%$144/sqft |
Source: NTREIS #21279159 Report a problem | ||
| 5/27/2026 | Listed for sale | $415,000$150/sqft |
Source: NTREIS #21279159 Report a problem | ||
Public tax history
| Year | Property taxes | Tax assessment |
|---|---|---|
| 2025 | $761 +9.1% | $374,600 |
| 2024 | $697 +9.8% | $374,600 +7.8% |
| 2023 | $635 -9.7% | $347,380 |
| 2022 | $703 +5.3% | $347,380 +23.8% |
| 2021 | $667 +9.9% | $280,550 +17.2% |
| 2020 | $607 +3.5% | $239,320 |
| 2019 | $586 +9.5% | $239,320 |
| 2018 | $536 -80.8% | $239,320 +24.1% |
| 2017 | $2,789 +5.6% | $192,810 +9.4% |
| 2016 | $2,640 +3.6% | $176,190 +11.4% |
| 2015 | $2,548 | $158,230 +5.3% |
| 2014 | $2,548 | $150,260 |
| 2013 | -- | -- |
| 2012 | -- | -- |
| 2011 | -- | -- |
| 2010 | -- | -- |
| 2009 | -- | -- |
| 2008 | -- | -- |
| 2007 | -- | -- |
| 2005 | -- | -- |
| 2004 | -- | -- |
| 2003 | -- | -- |
| 2002 | -- | -- |
| 2001 | -- | -- |
Find assessor info on the county website
Monthly payment
Est. payment
Payment breakdown
Explore the cost of this home by adjusting the details. Changes won't be saved.Climate risks
Neighborhood: 75042
Nearby schools
GreatSchools rating
- NAWilliams Elementary SchoolGrades: PK-5Distance: 0.1 mi
- 3/10Sam Houston Middle SchoolGrades: 6-8Distance: 0.5 mi
- 5/10Garland High SchoolGrades: 9-12Distance: 1.2 mi
Schools provided by the listing agent
- District: Garland ISD
Source: NTREIS. This data may not be complete. We recommend contacting the local school district to confirm school assignments for this home.
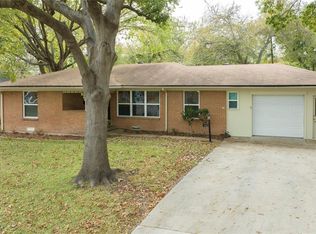
- $288,6003 bd2 ba1.4k sqft1905 Ridgecrest Dr, Garland, TX 75042Off Market
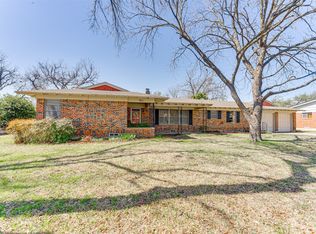
- $--3 bd2 ba1.9k sqft1821 Arrow Ln, Garland, TX 75042Sold
- $231,2002 bd2 ba1.2k sqft1909 Ridgecrest Dr, Garland, TX 75042Off Market
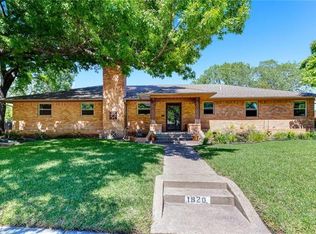
- $357,1004 bd3 ba2.6k sqft1820 Arrow Ln, Garland, TX 75042Off Market
- $253,5003 bd2 ba2.1k sqft1817 Arrow Ln, Garland, TX 75042Off Market
- $282,6003 bd3 ba2.4k sqft1900 Ridgecrest Dr, Garland, TX 75042Off Market
- $292,500-- bd1 ba400 sqft1924 Morningside Dr, Garland, TX 75042Off Market
- $242,1003 bd2 ba1.7k sqft1904 Ridgecrest Dr, Garland, TX 75042Off Market
A local agent can set up tours, give advice and negotiate with sellers.
A local lender can help you make sure your offer is ready when you are.
Similar homes
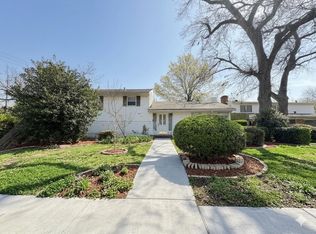
- $279,9003 bd2 ba1.8k sqft1300 Elmhurst Dr, Garland, TX 75041For Sale
 MLS ID #21337550, Lily Nguyen. NTREIS
 - $369,0005 bd3 ba2.3k sqft3834 Shadycreek Dr, Garland, TX 75042For Sale
 MLS ID #21215396, Asif Subzwari. NTREIS
 - $379,9003 bd2 ba2.3k sqft1506 Lexington Dr, Garland, TX 75041For Sale
 MLS ID #21313803, Ana Porto. NTREIS
 - $315,0003 bd2 ba1.8k sqft117 Heather Dr, Garland, TX 75042For Sale
 MLS ID #21244779, Jenna Narosov. NTREIS
 - $450,0004 bd3 ba2.2k sqft1708 High Point Cir, Garland, TX 75041For SaleMLS ID #21318182, Cynthia Orozco. NTREIS
- $295,0003 bd2 ba1.3k sqft2522 Robin Ln, Garland, TX 75041For SaleMLS ID #21309798, Leonel Gonzalez. NTREIS
- $396,5004 bd2 ba2k sqft2117 Baltimore Dr, Richardson, TX 75081For SaleMLS ID #21327351, Keith Byars. NTREIS
- $340,0004 bd3 ba1.5k sqft1430 Bardfield Ave, Garland, TX 75041For SaleMLS ID #21312452, Kevin Dalvand. NTREIS
- $399,9993 bd2 ba1.6k sqft115 Rebecca Rd, Sunnyvale, TX 75182For SaleMLS ID #21335395, Linu Mathew. NTREIS
- $285,0004 bd2 ba1.7k sqft1721 Melrose St, Garland, TX 75042For SaleMLS ID #21304366, Rebecca Ringer. NTREIS
- $424,9993 bd2 ba1.9k sqft419 Summit Dr, Richardson, TX 75081For SaleMLS ID #21277950, Hailey DeSerrano. NTREIS
- $430,0004 bd2 ba2.1k sqft909 Hillsdale Dr, Richardson, TX 75081For SaleMLS ID #21280975, Lindsay Contreras. NTREIS
- $409,9003 bd2 ba1.6k sqft1714 Arvada Dr, Richardson, TX 75081For SaleMLS ID #21252744, Eugene Krasny. NTREIS
- $399,9904 bd2 ba2.3k sqft1901 Clearbrook Ct, Wylie, TX 75098For SaleMLS ID #21320643, Nkoli Ogwuru. NTREIS
- $399,0004 bd3 ba2.3k sqft7305 Gillon Dr, Rowlett, TX 75089For SaleMLS ID #21289656, Mercedes Mazon. NTREIS
- $343,9994 bd3 ba2k sqft2929 Kingswood Dr, Garland, TX 75040For SaleMLS ID #21202260, Chasatee Carbaugh. NTREIS
- $450,0003 bd2 ba1.4k sqft10833 Palace Way, Dallas, TX 75218For SaleMLS ID #21231682, Shaun Walding. NTREIS
- $399,9003 bd2 ba2.1k sqft706 W Five Mile Pkwy, Dallas, TX 75224For SaleMLS ID #21294524, Heidi Everley. NTREIS
- $499,5004 bd2 ba3.1k sqft1904 Clover Trl, Richardson, TX 75081For SaleMLS ID #21325747, Chris Von Holten. NTREIS
- $359,9003 bd1 ba1.4k sqft10208 San Lorenzo Dr, Dallas, TX 75228For SaleMLS ID #21321559, Alisa Piedlau. NTREIS
