Skip main navigation
Sold for $1,110,000
  • Listed by: Keller Williams Realty • Danielle Whitney Moore • Contact: 310-987-9103
    Bought with: Keller Williams Realty
    $1,110,000

    1825 Avenida Feliciano, Rancho Palos Verdes, CA 90275

    4beds
    2,376sqft
    Single Family Residence
    Built in 1960
    7,117 Square Feet Lot
    $1,115,900 Zestimate®
    $467/sqft
    $6,614 Estimated rent

    Home value

    $1,115,900

    $1.06M - $1.17M

    $6,614/mo

    Zestimate® history
    Loading
    Loading...

    Owner options

    List your home for rent

    $6,614/mo

    Rent Zestimate®

    Find your next renter with Zillow Rental Manager. Plus, with online applications, you can quickly screen prospective tenants – for free.

    Learn more

    $6,614/mo

    Rent Zestimate®

    Refinance and save

    $7,021/mo

    Est. payment

    Refinancing to a lower rate could help reduce your monthly payments and save thousands over the life of the loan.

    See today's rates

    $7,021/mo

    Est. payment

    Explore your selling options

    Work with a Zillow partner agent

    Leverage their expertise and Zillow's premium Showcase listings to get your home seen by more buyers.

    Get started

    List with your own agent

    Get your home in front of millions of buyers by listing it on Zillow.

    Learn how to do it

    Sell it yourself

    Take full control of how buyers see your home on Zillow by listing For Sale by Owner (FSBO).

    List your home

    What's special

    Breakfast barNatural lightCozy breakfast nookStorage shed
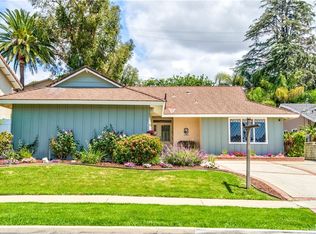
    Welcome to this 4-bedroom home full of opportunity, ready for your vision and personal touch. Offered as-is, it presents a rare chance to create something truly special in a highly sought-after Rancho Palos Verdes location. Inside, the layout is both functional and flexible. A cozy den with a fireplace sits to the left and opens to a central enclosed patio with beautiful beamed ceilings, filling the home with natural light and seamlessly connecting the main living areas to the bedrooms. The kitchen features a refrigerator, dishwasher, double oven, gas cooktop, and range hood, complemented by a breakfast bar and cozy breakfast nook, along with an open living and dining area, ideal for both everyday living and entertaining. All four bedrooms are conveniently located on the main level, including a primary suite with its own ¾ bathroom. A full bath and additional half bath provide comfort and convenience for the rest of the home. The home also features forced air heating and central air conditioning for year-round comfort. Upstairs, an expansive bonus room with a kitchenette or wet bar offers endless possibilities, perfect for a second living space, home office, or creative studio. The backyard is designed for relaxation and entertaining, featuring a covered pergola with a ceiling fan and a storage shed. An attached two-car garage with laundry hookups adds to the home’s functionality. Whether you're looking to renovate, reimagine, or invest, this property offers incredible potential in a prime location. Bring your ideas and make it your own.

    Zillow last checked:

    Listing updated:

    Listed by:

    Danielle Whitney Moore DRE #01715547 310-987-9103,

    Keller Williams Realty,

    Lauren Yi DRE #02100328 310-940-0382,

    Keller Williams Realty

    Bought with:

    Danielle Whitney Moore, DRE #01715547

    Keller Williams Realty

    Lauren Yi, DRE #02100328

    Keller Williams Realty

    Source: CRMLS,MLS#: SB26076087MLS LogoOriginating MLS: California Regional MLS

    Facts & features

    Interior

    Bedrooms & bathrooms
    • Bedrooms: 4
    • Bathrooms: 3
    • Full bathrooms: 1
    • 3/4 bathrooms: 1
    • 1/2 bathrooms: 1
    • Main level bathrooms: 3
    • Main level bedrooms: 4
    Rooms
    • Room types: Bonus Room, Bedroom, Family Room, Kitchen, Living Room, Primary Bathroom, Primary Bedroom
    Primary bedroom
    • Features: Primary Suite
    Primary bedroom
    • Features: Main Level Primary
    Bedroom
    • Features: All Bedrooms Down
    Bedroom
    • Features: Bedroom on Main Level
    Bathroom
    • Features: Bathtub, Dual Sinks, Full Bath on Main Level, Separate Shower, Tub Shower, Walk-In Shower
    Family room
    • Features: Separate Family Room
    Kitchen
    • Features: Kitchen/Family Room Combo, Kitchenette, Tile Counters
    Heating
    • Forced Air, Fireplace(s)
    Cooling
    • Central Air
    Appliances
    • Included: Double Oven, Dishwasher, Gas Cooktop, Gas Oven, Refrigerator, Range Hood, Water Heater
    • Laundry: Washer Hookup, Gas Dryer Hookup, In Garage
    Features
    • Beamed Ceilings, Breakfast Bar, Ceiling Fan(s), Eat-in Kitchen, High Ceilings, Recessed Lighting, Tile Counters, Unfurnished, All Bedrooms Down, Bedroom on Main Level, Main Level Primary, Primary Suite
    • Flooring: Carpet, Laminate, Tile
    • Has fireplace: Yes
    • Fireplace features: Den
    • Common walls with other units/homes: No Common Walls
    Interior area
    • Total interior livable area: 2,376 sqft

    Property

    Parking
    • Total spaces: 4
    • Parking features: Direct Access, Door-Single, Driveway, Garage Faces Front, Garage, Side By Side
    • Attached garage spaces: 2
    • Uncovered spaces: 2
    Accessibility
    • Accessibility features: Parking
    Features
    • Levels: Two
    • Stories: 2
    • Entry location: Street
    • Patio & porch: Enclosed, Patio
    • Pool features: None
    • Spa features: None
    • Has view: Yes
    • View description: Hills, Neighborhood
    Lot
    • Size: 7,117 Square Feet
    • Features: Back Yard, Front Yard, Gentle Sloping, Lawn, Landscaped, Rectangular Lot
    Details
    • Additional structures: Shed(s)
    • Parcel number: 7552005015
    • Special conditions: Trust
    • Horse amenities: Riding Trail

    Construction

    Type & style
    • Home type: SingleFamily
    • Property subtype: Single Family Residence
    Condition
    • Fixer
    • New construction: No
    • Year built: 1960

    Utilities & green energy

    • Electric: Electricity - On Property
    • Sewer: Public Sewer
    • Water: Public
    • Utilities for property: Electricity Connected, Natural Gas Connected, Sewer Connected, Water Connected

    Community & HOA

    Community
    • Features: Biking, Curbs, Dog Park, Fishing, Golf, Hiking, Horse Trails, Military Land, Park, Storm Drain(s), Sidewalks, Urban, Water Sports
    Location
    • Region: Rancho Palos Verdes

    Financial & listing details

    • Price per square foot: $467/sqft
    • Tax assessed value: $175,759
    • Annual tax amount: $3,000
    • Date on market: 4/19/2026
    • Cumulative days on market: 12 days
    • Listing terms: Cash,Cash to New Loan,Conventional,Fannie Mae,Freddie Mac,Submit
    • Road surface type: Paved

    Price history

    DateEventPrice
    6/8/2026Sold$1,110,000+0.9%$467/sqft
    Source: CRMLS #SB26076087 Report a problem
    6/1/2026Pending sale$1,100,000$463/sqft
    Source: CRMLS #SB26076087 Report a problem
    5/13/2026Contingent$1,100,000$463/sqft
    Source: CRMLS #SB26076087 Report a problem
    5/2/2026Pending sale$1,100,000$463/sqft
    Source: CRMLS #SB26076087 Report a problem
    4/19/2026Listed for sale$1,100,000$463/sqft
    Source: CRMLS #SB26076087 Report a problem

    Public tax history

    YearProperty taxesTax assessment
    2025$3,000 +11.2%$175,759 +2%
    2024$2,698 +5.4%$172,314 +2%
    2023$2,559 +4.4%$168,937 +2%
    2022$2,451 +1.6%$165,625 +2%
    2021$2,414 -0.5%$162,378 +1%
    2020$2,426 $160,714 +2%
    2019$2,426 +9.3%$157,564 +2%
    2018$2,220 $154,476 +2%
    2017$2,220 +2%$151,448 +2%
    2016$2,177 +3%$148,480 +1.5%
    2015$2,115 -3.5%$146,250 +2%
    2014$2,191 $143,386 +2.5%
    2012-- $139,941 +2%
    2011-- $137,198 +0.8%
    2010-- $136,174 -0.2%
    2009-- $136,498 +2%
    2008-- $133,823 +2%
    2007-- $131,200 +2%
    2006-- $128,629
    2005-- $128,629 +4%
    2004-- $123,636 +1.9%
    2003-- $121,371 +2%
    2002-- $118,992 +4%
    2000-- $114,374
    Find assessor info on the county website

    Neighborhood: 90275

    Nearby schools

    GreatSchools rating
    Get a cash offer in 3 minutes
    Find out how much your home could sell for in as little as 3 minutes with a no-obligation cash offer.
    Estimated market value
    $1,115,900
    Get a cash offer in 3 minutes
    Find out how much your home could sell for in as little as 3 minutes with a no-obligation cash offer.
    Estimated market value
    $1,115,900