This beautiful home with BACKYARD OASIS is sure to impress! The home is centrally located in the Village of Poinciana (Mount Pleasant Villas) and is surrounded by numerous Championship & Executive golf courses, Recreation Centers, and pools. This 3-bedroom, 2-bathroom courtyard villa has spacious living and dining areas that flow onto a covered lanai/birdcage making it perfect for entertaining. Features and upgrades include roof 2023, plantation shutters (even on the garage windows), tile/laminate floors, tile backsplash, light fixtures, painted driveway, knockdown ceilings, solar tubes, tiled primary shower, landscape curbing, garage screen, and WI-FI sensor system to detect water leaks, smoke, and fire. The large backyard is beautiful with flowering trees and bushes highlighted by the landscape lighting. There is more than enough space for a pool. The home is being sold partially furnished. Mount Pleasant Villas is a uniquely cohesive neighborhood where the neighbors take care of one another. The small community has its own monthly newsletter with many planned activities to include "drinks on the driveway", couples golf, women's/men's golf, cards, luncheons, monthly restaurant outings, parties, and the list goes on. Very low bond and easy to show!
Sold for $420,000
$420,000
1825 Bamberg Ave, The Villages, FL 32162
3beds
1,612sqft
Villa
Built in 2005
7,337 Square Feet Lot
$413,800 Zestimate®
$261/sqft
$2,673 Estimated rent
Home value
$413,800
$393,000 - $434,000
$2,673/mo
Zestimate® history
Owner options
List your home for rent
$2,673/mo
Rent Zestimate®
Find your next renter with Zillow Rental Manager. Plus, with online applications, you can quickly screen prospective tenants – for free.
$2,673/mo
Rent Zestimate®
Refinance and save
$2,887/mo
Est. payment
Refinancing to a lower rate could help reduce your monthly payments and save thousands over the life of the loan.
$2,887/mo
Est. payment
Explore your selling options
Work with a Zillow partner agent
Leverage their expertise and Zillow's premium Showcase listings to get your home seen by more buyers.
Get startedList with your own agent
Get your home in front of millions of buyers by listing it on Zillow.
Learn how to do itSell it yourself
Take full control of how buyers see your home on Zillow by listing For Sale by Owner (FSBO).
List your homeWhat's special
Zillow last checked:
Listing updated:
Listed by:
Gina Johnson 859-552-1372,
RE/MAX PREMIER REALTY 352-461-0800
Bought with:
Beth Ropel, 3496956
EXP REALTY LLC
Source: Stellar MLS,MLS#: G5083759 Originating MLS: Lake and Sumter
Originating MLS: Lake and Sumter
Facts & features
Interior
Bedrooms & bathrooms
- Bedrooms: 3
- Bathrooms: 2
- Full bathrooms: 2
Primary bedroom
- Features: Dual Sinks, En Suite Bathroom, Walk-In Closet(s)
- Level: First
- Dimensions: 13x15
Bedroom 2
- Features: Built-in Closet
- Level: First
- Dimensions: 11x13
Bedroom 3
- Features: Built-in Closet
- Level: First
- Dimensions: 10x15
Dining room
- Level: First
- Dimensions: 9x12
Kitchen
- Features: Breakfast Bar, Pantry, Kitchen Island
- Level: First
- Dimensions: 10x16
Living room
- Level: First
- Dimensions: 15x20
Heating
- Central
Cooling
- Central Air
Appliances
- Included: Dishwasher, Disposal, Dryer, Gas Water Heater, Microwave, Range, Refrigerator, Washer
- Laundry: In Garage
Features
- Ceiling Fan(s), High Ceilings, Living Room/Dining Room Combo, Open Floorplan, Split Bedroom, Vaulted Ceiling(s), Walk-In Closet(s)
- Flooring: Ceramic Tile, Laminate
- Doors: Sliding Doors
- Windows: Blinds, Shutters, Window Treatments
- Has fireplace: No
- Common walls with other units/homes: Corner Unit
Interior area
- Total structure area: 2,174
- Total interior livable area: 1,612 sqft
Property
Parking
- Total spaces: 1
- Parking features: Golf Cart Parking
- Attached garage spaces: 1
Features
- Levels: One
- Stories: 1
- Exterior features: Courtyard, Irrigation System, Lighting
Lot
- Size: 7,337 Square Feet
- Features: Oversized Lot
Details
- Parcel number: D27D059
- Zoning: RES
- Special conditions: None
Construction
Type & style
- Home type: SingleFamily
- Property subtype: Villa
Materials
- Vinyl Siding
- Foundation: Slab
- Roof: Shingle
Condition
- New construction: No
- Year built: 2005
Details
- Builder model: Anna Maria
Utilities & green energy
- Sewer: Public Sewer
- Water: Public
- Utilities for property: Public
Community & HOA
Community
- Features: Community Mailbox, Deed Restrictions, Dog Park, Golf Carts OK, Golf, Irrigation-Reclaimed Water, Park, Playground, Pool, Restaurant, Sidewalks
- Pet fee: $0 monthly
- Senior community: Yes
- Subdivision: THE VILLAGES
HOA
- Has HOA: No
- HOA fee: $195 monthly
Location
- Region: The Villages
Financial & listing details
- Price per square foot: $261/sqft
- Tax assessed value: $320,300
- Annual tax amount: $2,092
- Date on market: 6/21/2024
- Cumulative days on market: 93 days
- Listing terms: Cash,Conventional
- Ownership: Fee Simple
- Total actual rent: 0
- Road surface type: Paved
Price history
| Date | Event | Price |
|---|---|---|
| 10/23/2024 | Sold | $420,000-2.1%$261/sqft |
Source:  Stellar MLS #G5083759 Report a problem Stellar MLS #G5083759 Report a problem | ||
| 9/24/2024 | Pending sale | $429,000$266/sqft |
Source: Stellar MLS #G5083759 Report a problem | ||
| 8/5/2024 | Price change | $429,000-2.3%$266/sqft |
Source: Stellar MLS #G5083759 Report a problem | ||
| 7/19/2024 | Price change | $439,000-2.2%$272/sqft |
Source: Stellar MLS #G5083759 Report a problem | ||
| 6/21/2024 | Listed for sale | $449,000+65.4%$279/sqft |
Source: Stellar MLS #G5083759 Report a problem | ||
| 7/24/2018 | Sold | $271,500+19.9%$168/sqft |
Source: Public Record Report a problem | ||
| 2/27/2008 | Sold | $226,500$141/sqft |
Source: Public Record Report a problem | ||
Public tax history
| Year | Property taxes | Tax assessment |
|---|---|---|
| 2025 | $4,392 +32.7% | $320,300 +29.8% |
| 2024 | $3,309 +7.3% | $246,700 +3% |
| 2023 | $3,083 +2.5% | $239,520 +3% |
| 2022 | $3,008 -4.7% | $232,550 +3% |
| 2021 | $3,158 -3.8% | $225,780 +1.4% |
| 2020 | $3,283 | $222,670 +2.3% |
| 2019 | $3,283 -0.2% | $217,670 +36.8% |
| 2018 | $3,290 +35.8% | $159,070 +2.1% |
| 2017 | $2,422 -0.6% | $155,800 +2.1% |
| 2016 | $2,436 +1.9% | $152,600 +0.7% |
| 2015 | $2,390 -0.6% | $151,540 +0.8% |
| 2014 | $2,404 -1.7% | $150,340 +1.5% |
| 2013 | $2,445 | $148,120 +1.7% |
| 2012 | -- | $145,650 -0.9% |
| 2011 | -- | $146,962 -0.9% |
| 2010 | -- | $148,262 -11.1% |
| 2009 | -- | $166,762 -3.2% |
| 2008 | -- | $172,300 +13.4% |
| 2007 | -- | $151,900 -6.1% |
| 2006 | -- | $161,716 +590.9% |
| 2005 | -- | $23,405 |
Find assessor info on the county website
Neighborhood: 32162
Nearby homes
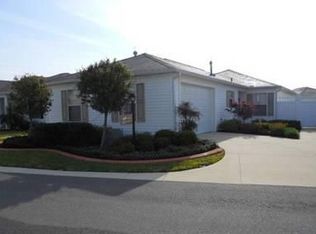
- $342,3003 bd2 ba1.3k sqft1831 Bamberg Ave, The Villages, FL 32162Off Market
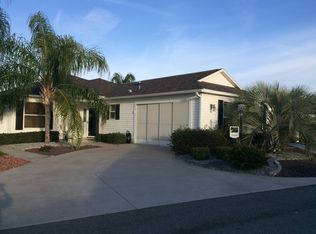
- $211,3103 bd2 ba1.8k sqft1818 Bamberg Ave, The Villages, FL 32162Off Market
- $395,400-- bd-- ba1.6k sqft1836 Mount Pleasant Ter, The Villages, FL 32162Off Market
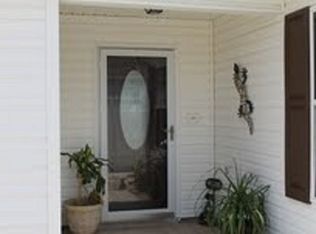
- $328,2003 bd2 ba1.3k sqft1835 Bamberg Ave, The Villages, FL 32162Off Market
- $312,000-- bd-- ba1.1k sqft1625 Edisto Ln, The Villages, FL 32162Sold
- $303,1002 bd2 ba1.1k sqft1621 Edisto Ln, The Villages, FL 32162Off Market
- $345,0002 bd2 ba1.1k sqft1631 Edisto Ln, The Villages, FL 32162For Sale
- $292,600-- bd-- ba1.1k sqft1842 Mount Pleasant Ter, The Villages, FL 32162Off Market
Nearby schools
GreatSchools rating
- 8/10Wildwood Elementary SchoolGrades: PK-5Distance: 3.6 mi
- 3/10Wildwood Middle/ High SchoolGrades: 6-12Distance: 3.3 mi
Get a cash offer in 3 minutes
Find out how much your home could sell for in as little as 3 minutes with a no-obligation cash offer.
Estimated market value
$413,800
Get a cash offer in 3 minutes
Find out how much your home could sell for in as little as 3 minutes with a no-obligation cash offer.
Estimated market value
$413,800
- Florida
- Sumter County
- The Villages
- 32162
- 1825 Bamberg Ave
Nearby cities
Nearby zip codes
Other The Villages Topics
