Skip main navigation
Pending
  • $379,900

    1825 Barnhart Rd, Troy, OH 45373

    4beds
    3,098sqft
    : 
    $2,553/mo
    Get pre-qualified
    Single Family Residence
    Built in 1989
    0.51 Acres Lot
    $381,300 Zestimate®
    $123/sqft
    $-- HOA

    What's special

    Stylish sinkFinished laundry roomAdditional versatile roomDeck perfect for gatheringsSpacious recreation roomContemporary fixtures and finishesNew garage door
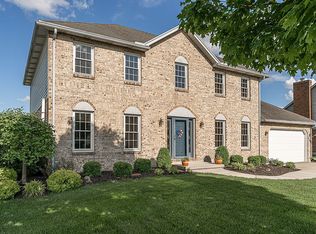
    Welcome to both comfort and style in this meticulously updated 2 story home with approximately 3,100 sq. ft of total living space, 4 bedrooms and 2 1/2 baths. This property offers a blend of sophisticated design and modern convenience, perfect for contemporary living. Step inside to find a refreshed interior where most rooms and ceilings have been recently painted, creating a bright and inviting atmosphere throughout. The entry immediately impresses with French doors leading to a secluded front office, distinguished by beautiful deep crown molding, ideal for productivity or quiet contemplation. To the right, a gracious dining room also features quality crown molding, setting the stage for elegant gatherings. The heart of the home, the remodeled kitchen, is a chef's delight, boasting new quartz countertops, a stylish sink, and a refreshed backsplash. This culinary space seamlessly opens to the eat-in kitchen area and on into the family room, complete with a cozy wood-burning fireplace, forming the central hub for daily life and entertaining. The previously carpeted family room now showcases Pergo flooring, perfectly matching the aesthetic of the main floor. All three bathrooms have been thoughtfully remodeled, offering contemporary fixtures and finishes for a spa-like experience. The lower level expands your living options with a finished laundry room, a spacious recreation room, and an additional versatile room that can be tailored to your needs—be it a media room, exercise space, or playroom. Outside, a new garage door enhances curb appeal, and the garage itself features durable epoxy floors. The beautiful, fully fenced backyard provides a private oasis for relaxation and outdoor activities, complemented by a deck perfect for gatherings. This home truly offers a lifestyle of comfort and elegance in a desirable neighborhood. Welcome Home!
    35 days
    |
    136
    |
    3
    |

    Zillow last checked:

    Listing updated:

    Listed by:

    Mary A Ross (937)524-0080,

    RE/MAX Victory + Affiliates

    Source: DABR MLS,MLS#: 962361MLS LogoOriginating MLS: Dayton Area Board of REALTORS

      Facts & features

      Interior

      Bedrooms & bathrooms
      • Bedrooms: 4
      • Bathrooms: 3
      • Full bathrooms: 2
      • 1/2 bathrooms: 1
      • Main level bathrooms: 1
      Primary bedroom
      • Level: Second
      • Dimensions: 16 x 11
      Bedroom
      • Level: Second
      • Dimensions: 16 x 11
      Bedroom
      • Level: Second
      • Dimensions: 13 x 10
      Bedroom
      • Level: Second
      • Dimensions: 14 x 11
      Dining room
      • Level: Main
      • Dimensions: 12 x 11
      Entry foyer
      • Level: Main
      • Dimensions: 14 x 11
      Exercise room
      • Level: Basement
      • Dimensions: 12 x 12
      Family room
      • Level: Main
      • Dimensions: 17 x 15
      Kitchen
      • Level: Main
      • Dimensions: 15 x 11
      Laundry
      • Level: Basement
      • Dimensions: 7 x 7
      Office
      • Level: Main
      • Dimensions: 12 x 12
      Recreation
      • Level: Basement
      • Dimensions: 30 x 14
      Heating
      • Forced Air, Natural Gas
      Cooling
      • Central Air
      Appliances
      • Included: Dishwasher, Microwave, Range, Refrigerator
      Features
      • Ceiling Fan(s), Kitchen/Family Room Combo, Quartz Counters, Remodeled, Solid Surface Counters, Walk-In Closet(s)
      • Basement: Full,Finished
      • Has fireplace: Yes
      • Fireplace features: Wood Burning
      Interior area
      • Total structure area: 3,098
      • Total interior livable area: 3,098 sqft

      Property

      Parking
      • Total spaces: 2
      • Parking features: Garage, Two Car Garage
      • Garage spaces: 2
      Features
      • Levels: Two
      • Stories: 2
      • Patio & porch: Deck
      • Exterior features: Deck, Fence, Storage
      Lot
      • Size: 0.51 Acres
      • Dimensions: 100 ft. wide x 220 ft. deep
      Details
      • Additional structures: Shed(s)
      • Parcel number: C06083248
      • Zoning: Residential
      • Zoning description: Residential

      Construction

      Type & style
      • Home type: SingleFamily
      • Property subtype: Single Family Residence
      Materials
      • Vinyl Siding
      Condition
      • Year built: 1989

      Community & HOA

      Community
      • Subdivision: Concord Woods Sub #8
      HOA
      • Has HOA: No
      Location
      • Region: Troy

      Financial & listing details

      • Price per square foot: $123/sqft
      • Tax assessed value: $372,500
      • Annual tax amount: $4,648
      • Date on market: 6/22/2026

        Estimated market value

        $381,300

        $362,000 - $400,000

        $2,752/mo

        Price history

        DateEventPrice
        7/3/2026Pending sale$379,900$123/sqft
        Source: DABR MLS #962361 Report a problem
        7/2/2026Listed for sale$379,900+9.2%$123/sqft
        Source: DABR MLS #962361 Report a problem
        9/8/2023Sold$348,000-1.9%$112/sqft
        Source: Public Record Report a problem
        7/31/2023Pending sale$354,900$115/sqft
        Source: Owner Report a problem
        7/24/2023Listed for sale$354,900+61.4%$115/sqft
        Source: Owner Report a problem
        5/8/2018Sold$219,900$71/sqft
        Source: WRIST #414939 Report a problem
        3/5/2018Pending sale$219,900$71/sqft
        Source: Galbreath REALTORS #414939 Report a problem
        3/2/2018Listed for sale$219,900+22.2%$71/sqft
        Source: Galbreath REALTORS #414939 Report a problem
        6/13/2013Sold$180,000-2.7%$58/sqft
        Source: Agent Provided Report a problem
        4/24/2013Listed for sale$185,000+1.6%$60/sqft
        Source: Garden Gate Realty #347050 Report a problem
        3/20/2012Sold$182,000-4.2%$59/sqft
        Source: Public Record Report a problem
        11/3/2011Price change$189,900-2.6%$61/sqft
        Source: Coldwell Banker Heritage Realtors #508053 Report a problem
        8/10/2011Listed for sale$194,900+24.5%$63/sqft
        Source: Coldwell Banker Heritage Realtors #508053 Report a problem
        9/29/1999Sold$156,500$51/sqft
        Source: Public Record Report a problem

        Public tax history

        YearProperty taxesTax assessment
        2025$4,648 +17.6%$130,380 +28.2%
        2024$3,952 +2.1%$101,680
        2023$3,873 +17%$101,680
        2022$3,311 +17.3%$101,680 +25%
        2021$2,822 -0.1%$81,350
        2020$2,825 -0.9%$81,350
        2019$2,851 +23.5%$81,350 +29.7%
        2018$2,308 -0.9%$62,730
        2017$2,330 +1.4%$62,730
        2016$2,297 +3.9%$62,730 +8%
        2015$2,212 $58,070
        2014$2,212 -0.6%$58,070
        2013$2,226 -5.9%$58,070 -6.2%
        2012$2,365 +3.6%$61,920
        2011$2,282 +2.9%$61,920
        2010$2,218 -2.4%$61,920 -4%
        2009$2,272 +3%$64,510
        2008$2,206 -51.5%$64,510
        2007$4,544 -0.5%--
        2006$4,568 -0.4%--
        2005$4,587 +0%--
        2004$4,587 +2.7%--
        2003$4,467 +1.5%--
        2002$4,403 +1%--
        2001$4,360 +6.7%--
        2000$4,085 --
        Find assessor info on the county website

        Monthly payment

        Est. payment

        Payment breakdown

        Explore the cost of this home by adjusting the details. Changes won't be saved.
        All calculations are estimates and provided by Zillow, Inc. for informational purposes only. Actual amounts may vary.
        HOA fees may include property taxes on listings classified as Co-Ops. Contact the listing agent and/or owner for fee details.
        Mortgage interest rates are dependent on a number of factors, including credit score, down payment, and repayment length. Interest rate data provided by Zillow Group Marketplace, Inc. as of 1/1/1970 from various mortgage lenders with which we have lead or other similar arrangements; the Estimated Payment is an average of those rates.
        See how much you could borrow to make a competitive offer.

        Climate risks

        Neighborhood: 45373

        Getting around

        1 / 100
        Car-Dependent
        28 / 100
        Somewhat Bikeable

        Nearby schools

        GreatSchools rating
        Schools provided by the listing agent
        • District: Troy

        Source: DABR MLS. This data may not be complete. We recommend contacting the local school district to confirm school assignments for this home.

        A local agent can set up tours, give advice and negotiate with sellers.

        A local lender can help you make sure your offer is ready when you are.

        Browse local experts

        Similar homes