PRICE IMPROVED! A stunning custom home in Brentwood’s highly sought-after Morgan Farms, a premier swim community known for its charm, walkability, and perfect location. Zoned for award-winning Jordan Elementary, Sunset Middle School and Ravenwood High School & connected to the 40 miles of Brentwood’s walking and biking trails, just 1/2 mile from scenic Smith Park, and minutes from Cool Springs, Whole Foods, McEwen North dining & shopping, and I-65 for a quick commute to downtown Nashville... this home truly has it all!
Featuring NO CARPET ANYWHERE, sand & finish hardwoods throughout all living spaces, two-story ceilings, oversized windows flooding the home with natural light, designer lighting, extensive trim work & custom finishes. The heart of the home is a stunning white chef’s kitchen w/double ovens, gas cooktop, huge island, & coffee bar all adjacent to a casual dining nook and expansive great room with stone fireplace and built-in cabinetry. You will love the gorgeous primary suite w/a spa-like bath featuring a soaking tub, large walk-in shower & dual vanities & your guests will be thrilled w/their large main-level guest suite & private bath. Sellers are currently using it as an office, but are happy to convert it back!
Head upstairs & find a massive theater room w/surround sound & projection screen ideal for movie nights & sports Sundays... adjacent to a versatile game space perfect for play... PLUS a private home gym.
Keep going & you'll see 3 large secondary bedroom suites, each w/walk-in closets & their own private en-suite baths. Finally, step outside & you will be excited to see a flat & private yard just waiting for a pool and backing to trees... a covered grilling porch, an open-air entertaining space AND a fire pit area perfect for Tennessee evenings under the stars! This home blends everyday luxury with unbeatable convenience in one of Brentwood’s most desirable communities.
Closed
$1,725,000
1825 Barnstaple Ln, Brentwood, TN 37027
5beds
5,349sqft
Single Family Residence, Residential
Built in 2014
0.57 Acres Lot
$1,775,600 Zestimate®
$322/sqft
$6,756 Estimated rent
Home value
$1,775,600
$1.67M - $1.88M
$6,756/mo
Zestimate® history
Owner options
List your home for rent
$6,756/mo
Rent Zestimate®
Find your next renter with Zillow Rental Manager. Plus, with online applications, you can quickly screen prospective tenants – for free.
$6,756/mo
Rent Zestimate®
Refinance and save
$7,936/mo
Est. payment
Refinancing to a lower rate could help reduce your monthly payments and save thousands over the life of the loan.
$7,936/mo
Est. payment
Explore your selling options
Work with a Zillow partner agent
Leverage their expertise and Zillow's premium Showcase listings to get your home seen by more buyers.
Get startedList with your own agent
Get your home in front of millions of buyers by listing it on Zillow.
Learn how to do itSell it yourself
Take full control of how buyers see your home on Zillow by listing For Sale by Owner (FSBO).
List your homeWhat's special
Flat and private yardSand and finish hardwoodsPrivate home gymHuge islandCasual dining nookLarge main-level guest suitePrivate bath
Zillow last checked:
Listing updated:
Listed by:
Paula Hinegardner 615-618-1330,
Keller Williams Realty Nashville/Franklin
Bought with:
Bree Hewitt, 369012
Compass
Source: RealTracs MLS as distributed by MLS GRID,MLS#: 2924376
Facts & features
Interior
Bedrooms & bathrooms
- Bedrooms: 5
- Bathrooms: 6
- Full bathrooms: 5
- 1/2 bathrooms: 1
- Main level bedrooms: 2
Bedroom 4
- Features: Bath
- Level: Bath
- Area: 187 Square Feet
- Dimensions: 17x11
Recreation room
- Features: Second Floor
- Level: Second Floor
- Area: 570 Square Feet
- Dimensions: 30x19
Heating
- Central, Furnace, Natural Gas
Cooling
- Central Air, Electric
Appliances
- Included: Built-In Gas Oven, Double Oven, Electric Oven, Cooktop, Dishwasher, Disposal, Microwave, Refrigerator, Stainless Steel Appliance(s)
- Laundry: Electric Dryer Hookup, Washer Hookup
Features
- Built-in Features, Ceiling Fan(s), Entrance Foyer, Extra Closets, High Ceilings, Open Floorplan, Pantry, Smart Thermostat, High Speed Internet, Kitchen Island
- Flooring: Carpet, Wood, Tile
- Basement: None,Crawl Space
- Number of fireplaces: 2
- Fireplace features: Gas, Great Room, Living Room
Interior area
- Total structure area: 5,349
- Total interior livable area: 5,349 sqft
- Finished area above ground: 5,349
Property
Parking
- Total spaces: 5
- Parking features: Garage Door Opener, Garage Faces Side, Aggregate
- Garage spaces: 3
- Uncovered spaces: 2
Features
- Levels: Two
- Stories: 2
- Patio & porch: Porch, Covered, Patio
- Pool features: Association
Lot
- Size: 0.57 Acres
- Dimensions: 118.2 x 199.5
- Features: Level
- Topography: Level
Details
- Parcel number: 094060A D 04800 00014060A
- Special conditions: Standard
- Other equipment: Irrigation System
Construction
Type & style
- Home type: SingleFamily
- Architectural style: Traditional
- Property subtype: Single Family Residence, Residential
Materials
- Brick, Stone
- Roof: Shingle
Condition
- New construction: No
- Year built: 2014
Utilities & green energy
- Sewer: Public Sewer
- Water: Public
- Utilities for property: Electricity Available, Natural Gas Available, Water Available, Cable Connected
Green energy
- Energy efficient items: Thermostat
- Indoor air quality: Contaminant Control
Community & HOA
Community
- Security: Smoke Detector(s)
- Subdivision: Morgan Farms Sec 1
HOA
- Has HOA: Yes
- Amenities included: Clubhouse, Playground, Pool
- Services included: Recreation Facilities
- HOA fee: $140 monthly
Location
- Region: Brentwood
Financial & listing details
- Price per square foot: $322/sqft
- Tax assessed value: $1,726,800
- Annual tax amount: $5,977
- Date on market: 6/27/2025
- Electric utility on property: Yes
Price history
| Date | Event | Price |
|---|---|---|
| 8/29/2025 | Sold | $1,725,000-2.8%$322/sqft |
Source:  RealTracs MLS as distributed by MLS GRID #2924376 Report a problem RealTracs MLS as distributed by MLS GRID #2924376 Report a problem | ||
| 7/28/2025 | Contingent | $1,774,900$332/sqft |
Source: RealTracs MLS as distributed by MLS GRID #2924376 Report a problem | ||
| 7/22/2025 | Price change | $1,774,900-1.4%$332/sqft |
Source: RealTracs MLS as distributed by MLS GRID #2924376 Report a problem | ||
| 6/27/2025 | Listed for sale | $1,799,900-2.7%$336/sqft |
Source: RealTracs MLS as distributed by MLS GRID #2924376 Report a problem | ||
| 6/23/2025 | Listing removed | $1,849,900$346/sqft |
Source: RealTracs MLS as distributed by MLS GRID #2898798 Report a problem | ||
| 6/13/2025 | Contingent | $1,849,900$346/sqft |
Source: RealTracs MLS as distributed by MLS GRID #2898798 Report a problem | ||
| 6/1/2025 | Listed for sale | $1,849,900+78.7%$346/sqft |
Source: RealTracs MLS as distributed by MLS GRID #2898798 Report a problem | ||
| 6/4/2020 | Sold | $1,035,000-1.4%$193/sqft |
Source: RealTracs MLS as distributed by MLS GRID #2139881 Report a problem | ||
| 5/6/2020 | Pending sale | $1,049,900$196/sqft |
Source: Keller Williams Realty Nashville - Franklin #2139881 Report a problem | ||
| 4/11/2020 | Listed for sale | $1,049,900+17.5%$196/sqft |
Source: Keller Williams Realty #2139881 Report a problem | ||
| 8/1/2014 | Sold | $893,428$167/sqft |
Source: Public Record Report a problem | ||
Public tax history
| Year | Property taxes | Tax assessment |
|---|---|---|
| 2025 | $6,432 +7.6% | $431,700 +56.7% |
| 2024 | $5,977 | $275,450 |
| 2023 | $5,977 | $275,450 |
| 2022 | $5,977 | $275,450 |
| 2021 | $5,977 +0.3% | $275,450 +19.2% |
| 2020 | $5,962 | $231,075 |
| 2019 | $5,962 +2.8% | $231,075 |
| 2018 | $5,800 | $231,075 |
| 2017 | $5,800 | $231,075 |
| 2016 | -- | $231,075 +8.7% |
| 2015 | -- | $212,550 +86.7% |
| 2014 | -- | $113,875 |
Find assessor info on the county website
Neighborhood: 37027
Nearby homes
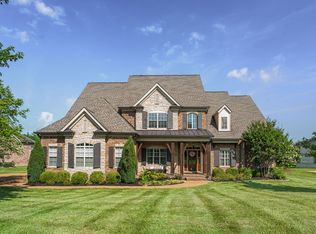
- $1,670,0005 bd6 ba4.8k sqft1823 Barnstaple Ln, Brentwood, TN 37027Sold
- $1,787,9004 bd5 ba5.5k sqft1827 Barnstaple Ln, Brentwood, TN 37027Off Market

- $1,675,5005 bd5 ba4.2k sqft1817 Tiverton #PLACE;-LOT 68, Brentwood, TN 37027Off Market
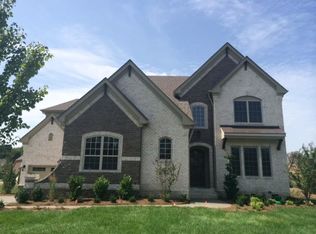
- $1,785,0005 bd6 ba4.7k sqft1819 Barnstaple Ln, Brentwood, TN 37027Sold
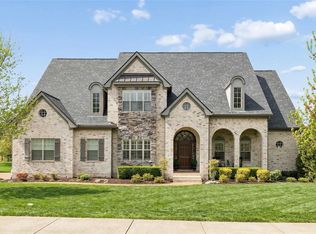
- $1,740,0005 bd5 ba4.8k sqft1824 Barnstaple Ln, Brentwood, TN 37027Sold
- $2,380,5005 bd5 ba5.6k sqft1829 Barnstaple Ln, Brentwood, TN 37027Off Market
- $1,601,7005 bd6 ba4.3k sqft1826 Barnstaple Ln, Brentwood, TN 37027Off Market
- $1,862,2005 bd6 ba4.9k sqft1822 Barnstaple Ln, Brentwood, TN 37027Off Market
Nearby schools
GreatSchools rating
- 9/10Jordan Elementary SchoolGrades: PK-5Distance: 1.5 mi
- 9/10Sunset Middle SchoolGrades: 6-8Distance: 4 mi
- 10/10Ravenwood High SchoolGrades: 9-12Distance: 1.1 mi
Schools provided by the listing agent
- Elementary: Jordan Elementary School
- Middle: Sunset Middle School
- High: Ravenwood High School
Source: RealTracs MLS as distributed by MLS GRID. This data may not be complete. We recommend contacting the local school district to confirm school assignments for this home.
Get a cash offer in 3 minutes
Find out how much your home could sell for in as little as 3 minutes with a no-obligation cash offer.
Estimated market value
$1,775,600
Get a cash offer in 3 minutes
Find out how much your home could sell for in as little as 3 minutes with a no-obligation cash offer.
Estimated market value
$1,775,600
- Tennessee
- Williamson County
- Brentwood
- 37027
- 1825 Barnstaple Ln
Nearby cities
Nearby zip codes
Other Brentwood Topics
