Peace, Privacy and Your Very Own Little Mini Farm. If you have been looking for a little more privacy and room to breathe away from the everyday life of the city, this may be the property for you. Located in Marshall County, in Lewisburg Tn, this charming property offers 5+ acres, house built in 1997 with approximately 1544 sq ft of living space offering 3 bedrooms, 2 full bathrooms, and a nice size living room. The home is vacant and ready for its new owners to make it their own. This rocking chair ready front porch is calling and waiting for you. This property already features a 1340 sq ft barn including a tack room and three stalls, making it a great set up for horse lovers already, but yes, cows and chickens are also welcomed. Property is fenced and cross fenced with the back yard fenced already as well. The attached garage also includes a bonus workshop or storage room, giving plenty of space for projects, tools, decorations etc. The 16x20 carport also remains with the property as well as the outside storage shed. A few other items to note: New Roof, New Bryant 3-ton HVAC Unit/heat pump, new vapor barrier in crawl space, New Garage Door, New Leaf guard gutters.
Active
$445,000
1825 Bethbirei Rd, Lewisburg, TN 37091
3beds
1,544sqft
Single Family Residence, Residential
Built in 1997
5.01 Acres Lot
$-- Zestimate®
$288/sqft
$-- HOA
What's special
Outside storage shed
- 7 days
- 431
- 30
Likely to sell faster than
Zillow last checked:
Listing updated:
Listed by:
Nikki Bennett 615-478-7968,
Steve Cothran Realty, LLC 615-614-1599
Source: RealTracs MLS as distributed by MLS GRID,MLS#: 3543696
Facts & features
Interior
Bedrooms & bathrooms
- Bedrooms: 3
- Bathrooms: 2
- Full bathrooms: 2
- Main level bedrooms: 3
Bedroom 1
- Features: Full Bath
- Level: Full Bath
- Area: 210 Square Feet
- Dimensions: 15x14
Bedroom 2
- Features: Extra Large Closet
- Level: Extra Large Closet
- Area: 168 Square Feet
- Dimensions: 14x12
Bedroom 3
- Area: 121 Square Feet
- Dimensions: 11x11
Dining room
- Features: Combination
- Level: Combination
Kitchen
- Features: Eat-in Kitchen
- Level: Eat-in Kitchen
- Area: 190 Square Feet
- Dimensions: 19x10
Living room
- Features: Separate
- Level: Separate
- Area: 315 Square Feet
- Dimensions: 21x15
Heating
- Electric, Heat Pump
Cooling
- Ceiling Fan(s), Central Air, Electric
Appliances
- Included: Electric Oven, Electric Range, Dishwasher, Refrigerator
- Laundry: Electric Dryer Hookup, Washer Hookup
Features
- Ceiling Fan(s), Pantry, High Speed Internet
- Flooring: Wood, Laminate
- Basement: Crawl Space
- Has fireplace: No
Interior area
- Total structure area: 1,544
- Total interior livable area: 1,544 sqft
- Finished area above ground: 1,544
Video & virtual tour
Property
Parking
- Total spaces: 7
- Parking features: Garage Door Opener, Attached, Detached, Driveway, Gravel
- Attached garage spaces: 1
- Carport spaces: 1
- Covered spaces: 2
- Uncovered spaces: 5
Features
- Levels: One
- Stories: 1
- Patio & porch: Porch
- Fencing: Back Yard
Lot
- Size: 5.01 Acres
- Features: Level, Views
- Topography: Level,Views
Details
- Additional structures: Barn(s), Storage
- Parcel number: 052 15500 000
- Special conditions: Standard
Construction
Type & style
- Home type: SingleFamily
- Architectural style: Ranch
- Property subtype: Single Family Residence, Residential
Materials
- Brick
- Roof: Shingle
Condition
- New construction: No
- Year built: 1997
Utilities & green energy
- Sewer: Septic Tank
- Water: Private
- Utilities for property: Electricity Available, Water Available
Community & HOA
Community
- Subdivision: Wakefield Farm
HOA
- Has HOA: No
Location
- Region: Lewisburg
Financial & listing details
- Price per square foot: $288/sqft
- Tax assessed value: $313,000
- Annual tax amount: $1,541
- Date on market: 9/18/2026
- Electric utility on property: Yes
Estimated market value
Not available
Estimated sales range
Not available
Not available
Price history
| Date | Event | Price |
|---|---|---|
| 9/18/2026 | Listed for sale | $445,000+43.5%$288/sqft |
Source:  RealTracs MLS as distributed by MLS GRID #3543696 Report a problem RealTracs MLS as distributed by MLS GRID #3543696 Report a problem | ||
| 4/24/2023 | Sold | $310,000+3.3%$201/sqft |
Source: RealTracs MLS as distributed by MLS GRID #2501118 Report a problem | ||
| 4/12/2023 | Pending sale | $300,000$194/sqft |
Source: RealTracs MLS as distributed by MLS GRID #2501118 Report a problem | ||
| 3/30/2023 | Contingent | $300,000$194/sqft |
Source: RealTracs MLS as distributed by MLS GRID #2501118 Report a problem | ||
| 3/23/2023 | Listed for sale | $300,000-23.3%$194/sqft |
Source: RealTracs MLS as distributed by MLS GRID #2501118 Report a problem | ||
| 1/1/2023 | Listing removed | -- |
Source: RealTracs MLS as distributed by MLS GRID #2413430 Report a problem | ||
| 8/24/2022 | Price change | $391,000-13.4%$253/sqft |
Source: RealTracs MLS as distributed by MLS GRID #2413430 Report a problem | ||
| 7/25/2022 | Listed for sale | $451,500+222.5%$292/sqft |
Source: RealTracs MLS as distributed by MLS GRID #2413430 Report a problem | ||
| 5/16/1997 | Sold | $140,000+400%$91/sqft |
Source: Public Record Report a problem | ||
| 5/16/1996 | Sold | $28,000$18/sqft |
Source: Public Record Report a problem | ||
Public tax history
| Year | Property taxes | Tax assessment |
|---|---|---|
| 2025 | $1,541 +8.2% | $78,250 |
| 2024 | $1,423 | $78,250 |
| 2023 | $1,423 +3.6% | $78,250 +3.6% |
| 2022 | $1,374 +19.3% | $75,550 +84.5% |
| 2021 | $1,151 | $40,950 |
| 2020 | $1,151 | $40,950 |
| 2019 | $1,151 +8.5% | $40,950 +6.6% |
| 2018 | $1,061 +0% | $38,425 |
| 2017 | $1,061 -5.5% | $38,425 +10.2% |
| 2016 | $1,123 +0% | $34,875 |
| 2015 | $1,123 | $34,875 |
| 2014 | $1,123 | $34,875 |
| 2013 | -- | $34,875 |
| 2011 | -- | $34,875 -3.7% |
| 2010 | $1,119 | $36,225 |
| 2009 | $1,119 | $36,225 |
| 2008 | $1,119 +8.8% | $36,225 |
| 2007 | $1,029 -9.6% | $36,225 |
| 2006 | $1,137 +10.9% | $36,225 +10.9% |
| 2005 | $1,025 | $32,650 |
| 2004 | $1,025 | $32,650 |
| 2003 | $1,025 | $32,650 +0% |
| 2001 | -- | $32,647 -70.8% |
| 2000 | -- | $111,749 |
Find assessor info on the county website
Monthly payment
Est. payment
Payment breakdown
Explore the cost of this home by adjusting the details. Changes won't be saved.Climate risks
Neighborhood: 37091
Nearby schools
Schools provided by the listing agent
- Elementary: Oak Grove Elementary
- Middle: Lewisburg Middle School
- High: Marshall Co High School
Source: RealTracs MLS as distributed by MLS GRID. This data may not be complete. We recommend contacting the local school district to confirm school assignments for this home.
Similar homes
- $449,0003 bd3 ba1.9k sqft1936 Word Rd, Lewisburg, TN 37091For Sale
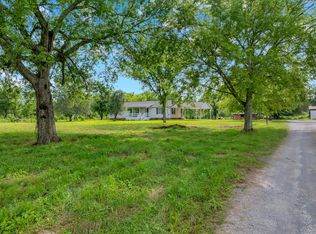
 MLS ID #3242040, Vickie Bean - THE PREFERRED GROUP. RealTracs MLS as distributed by MLS GRID
 - $300,0003 bd2 ba1.4k sqft1817 Twin Caves Dr, Lewisburg, TN 37091For Sale
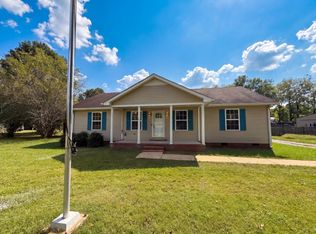 MLS ID #3598802, Karen Albright. RealTracs MLS as distributed by MLS GRID
 - $550,0003 bd2 ba1.9k sqft1830 McBride Rd, Lewisburg, TN 37091For Sale
 MLS ID #3305548, Chelsea B. Greenway. RealTracs MLS as distributed by MLS GRID
 - $375,0003 bd1 ba1.7k sqft1270 Spence Ln, Lewisburg, TN 37091For Sale
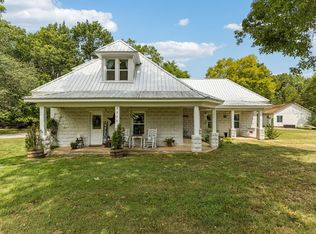 MLS ID #3518728, Robert (Rob) Huey. RealTracs MLS as distributed by MLS GRID
 - $275,0003 bd2 ba1.1k sqft1524 Joanne Cir, Lewisburg, TN 37091For SaleMLS ID #3545714, Hannah Vandiver. RealTracs MLS as distributed by MLS GRID
- $350,0003 bd2 ba1.3k sqft326 Hillsdale St, Lewisburg, TN 37091For SaleMLS ID #3548058, Billy Lanier. RealTracs MLS as distributed by MLS GRID
- $449,0003 bd2 ba1.6k sqft1798 Twin Caves Dr, Lewisburg, TN 37091New ConstructionMLS ID #3246848, Pam Ford. RealTracs MLS as distributed by MLS GRID
- $364,9003 bd2 ba1.7k sqft1325 Horseshoe Dr, Lewisburg, TN 37091For SaleMLS ID #3527258, Telisha Acklin. RealTracs MLS as distributed by MLS GRID
- $320,0002 bd2 ba1k sqft2299 Old Farmington Rd, Lewisburg, TN 37091For SaleMLS ID #3320677, Teresa R. Points. RealTracs MLS as distributed by MLS GRID
- $289,9003 bd2 ba1.4k sqft304 Lexie Dr, Lewisburg, TN 37091For SaleMLS ID #3598927, Josh Souder. RealTracs MLS as distributed by MLS GRID
- $329,9993 bd2 ba1.2k sqft2428 Anes Station Rd, Lewisburg, TN 37091For SaleMLS ID #3513561, Alexia Cain. RealTracs MLS as distributed by MLS GRID
- $540,0003 bd2 ba1.9k sqft1546 Walls Rd, Lewisburg, TN 37091For SaleMLS ID #3316069, Kristin Sanchez. RealTracs MLS as distributed by MLS GRID
- $394,0003 bd2 ba1.8k sqft3012 Cambridge Ct, Lewisburg, TN 37091For SaleMLS ID #3512754, Gerald Thomas Jr. RealTracs MLS as distributed by MLS GRID
- $255,0003 bd2 ba1.2k sqft685 Douglas Ave, Lewisburg, TN 37091For SaleMLS ID #3598949, Karen Albright. RealTracs MLS as distributed by MLS GRID
- $575,0004 bd3 ba2.1k sqft1510 Wade Brown Rd, Lewisburg, TN 37091For SaleMLS ID #3244057, Catie Boyce Gentry. RealTracs MLS as distributed by MLS GRID
- $389,9003 bd2 ba1.7k sqft1187 Finley Beech Rd, Lewisburg, TN 37091For SaleMLS ID #3318494, Jason E Terry. RealTracs MLS as distributed by MLS GRID
- $299,9003 bd2 ba1.3k sqft2130 Horton Way, Lewisburg, TN 37091For SaleMLS ID #3184198, Wayne Neese. RealTracs MLS as distributed by MLS GRID
- $380,0003 bd3 ba1.8k sqft208 Armory Dr, Lewisburg, TN 37091For SaleMLS ID #3175674, Vicki Cain. RealTracs MLS as distributed by MLS GRID
- $269,0003 bd2 ba1.1k sqft626 5th Ave N, Lewisburg, TN 37091For SaleMLS ID #3599294, Vickie Bean - THE PREFERRED GROUP. RealTracs MLS as distributed by MLS GRID
- $339,9993 bd2 ba1.6k sqft1197 Finley Beech Rd, Lewisburg, TN 37091For SaleMLS ID #3544999, Tracy Minton. RealTracs MLS as distributed by MLS GRID
