Skip main navigation
Off market
  • $893,900

    1825 Biscayne Dr, Orlando, FL 32804

    3beds
    2,400sqft
    Single Family Residence
    Built in 1961
    0.32 Acres Lot
    $893,900 Zestimate®
    $372/sqft
    $3,630 Estimated rent

    Home value

    $893,900

    $813,000 - $983,000

    $3,630/mo

    Zestimate® history
    Loading
    Loading...

    Owner options

    List your home for rent

    $3,630/mo

    Rent Zestimate®

    Find your next renter with Zillow Rental Manager. Plus, with online applications, you can quickly screen prospective tenants – for free.

    Learn more

    $3,630/mo

    Rent Zestimate®

    Refinance and save

    $6,379/mo

    Est. payment

    Refinancing to a lower rate could help reduce your monthly payments and save thousands over the life of the loan.

    See today's rates

    $6,379/mo

    Est. payment

    Explore your selling options

    Work with a Zillow partner agent

    Leverage their expertise and Zillow's premium Showcase listings to get your home seen by more buyers.

    Get started

    List with your own agent

    Get your home in front of millions of buyers by listing it on Zillow.

    Learn how to do it

    Sell it yourself

    Take full control of how buyers see your home on Zillow by listing For Sale by Owner (FSBO).

    List your home

    What's special

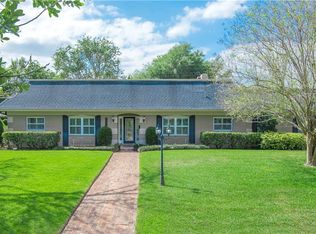
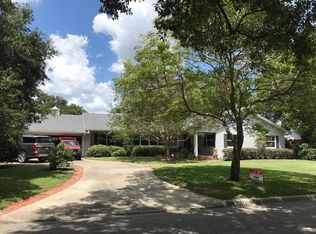
    Enjoy coming home to this sophisticated renovation in the lovely established neighborhood of Spring Lake. A wide tree-lined street and spacious, manicured yard frame this transitional home. Take a walk on the brick path up to the double front doors taking in the bunny weathervane atop the cupola, old fashioned shutter dogs and Charleston lanterns. A complete renovation from top to bottom, with new electrical, plumbing, Pella windows, new expanded kitchen & bathrooms, Kohler fixtures throughout, new flooring, custom solid wood interior doors, crown & panel molding, plus recessed lighting. The spacious formal living & dining rooms make entertaining easy, but the fun begins in the redesigned high-end kitchen, where the 9-foot island, a 36" gas Wolf range with a commercial grade Cast Stone vent hood overhead set the tone. Beautiful granite tops the light and dark wood cabinets, and a microwave drawer is conveniently located in the island, adjacent to a beautiful wood-paneled built in refrigerator. The kitchen is open to the family room where the ceilings were raised and vaulted with wood beams. The family room features built in cabinet/bookcases that flank the wood-burning fireplace with Cast Stone surround. French doors open to the backyard patio, pergola and beautifully-landscaped backyard. The spacious master bedroom features a luxury bathroom with a drop-in jetted whirlpool tub surrounded with Carrara marble, a separate shower, two vanities, and private water closet. The 2nd and 3rd generously-sized bedrooms share a Jack n Jill bath with herringbone tile floor and an air bubble tub. Carrara marble tops a beautiful vanity with storage towers. Exit the family room to the 2-car garage via the Butler's pantry with access to the powder room. The laundry room has custom cabinetry, granite counters, laundry sink, and plenty of storage. Extra features include: Instatap at kitchen sink, Bosch dishwasher, stainless farmhouse sink, foam insulation, pull down attic access, and tankless hot water heater. Backyard features raised garden boxes and several fruit trees. Room for a pool.

    This property is off market, which means it's not currently listed for sale or rent on Zillow. This may be different from what's available on other websites or public sources.
    Originating MLS: Orlando Regional

    Facts & features

    Interior

    Bedrooms & bathrooms
    • Bedrooms: 3
    • Bathrooms: 3
    • Full bathrooms: 2
    • 1/2 bathrooms: 1
    Heating
    • Forced air, Electric
    Cooling
    • Central
    Appliances
    • Included: Dishwasher, Garbage disposal, Microwave, Range / Oven, Refrigerator
    • Laundry: Laundry Room
    Features
    • Eating Space In Kitchen, Open Floorplan, Stone Counters, Walk-In Closet(s), Solid Wood Cabinets, Kitchen/Family Room Combo, Built in Features, Cathedral Ceiling(s), Vaulted Ceiling(s)
    • Flooring: Tile, Hardwood
    • Windows: ENERGY STAR Qualified Windows, Insulated Windows, Window Treatments, Rods
    • Has fireplace: Yes
    • Fireplace features: Wood Burning, Family Room
    Interior area
    • Structure area source: Public Records
    • Total interior livable area: 2,400 sqft

    Property

    Parking
    • Total spaces: 2
    • Parking features: Garage - Attached
    Features
    • Levels: One
    • Patio & porch: Patio
    • Exterior features: Brick
    Lot
    • Size: 0.32 Acres
    • Dimensions: 110x125
    • Residential vegetation: Fruit Trees, Mature Landscaping, Oak Trees
    Details
    • Parcel number: 292222178409008
    • Zoning: R-1AA/T

    Construction

    Type & style
    • Home type: SingleFamily
    • Architectural style: Ranch, Traditional
    • Property subtype: Single Family Residence
    Materials
    • masonry
    • Roof: Shake / Shingle
    Condition
    • Year built: 1961

    Utilities & green energy

    • Sewer: Public Sewer
    • Utilities for property: Electricity Connected, Sewer Connected, Cable Available, Public, Street Lights, Propane

    Community & HOA

    Community
    • Security: Smoke Detector(s)
    • Subdivision: COUNTRY CLUB ESTATES
    HOA
    • Has HOA: Yes
    • HOA fee: $45 monthly
    Location
    • Region: Orlando

    Financial & listing details

    • Price per square foot: $372/sqft
    • Tax assessed value: $604,431
    • Annual tax amount: $10,401
    • Listing terms: Cash, Conventional
    • Ownership: Fee Simple

    Price history

    DateEventPrice
    11/30/2020Sold$580,000-3.2%$242/sqft
    Source: Public Record Report a problem
    10/29/2020Pending sale$599,000$250/sqft
    Source: ANNE ROGERS REALTY GROUP INC #O5899756 Report a problem
    10/16/2020Listed for sale$599,000+110.2%$250/sqft
    Source: ANNE ROGERS REALTY GROUP INC #O5899756 Report a problem
    10/31/2000Sold$285,000$119/sqft
    Source: Public Record Report a problem

    Public tax history

    YearProperty taxesTax assessment
    2024$10,401 +5.3%$604,431 +12.1%
    2023$9,878 +8.4%$539,345 +8.9%
    2022$9,112 +4.3%$495,281 +6.1%
    2021$8,733 +48.5%$466,745 +33.2%
    2020$5,881 +1.1%$350,429 +2.3%
    2019$5,818 +1%$342,550 +1.9%
    2018$5,762 $336,163 -21.8%
    2017$5,762 +1.3%$430,138 +14.9%
    2016$5,687 +0.4%$374,352 -0.8%
    2015$5,663 -1.9%$377,326 +11.9%
    2014$5,770 +7.2%$337,095 +3.3%
    2013$5,383 +1.3%$326,188 +6%
    2012$5,317 -7.1%$307,766 -6.1%
    2011$5,724 -11.9%$327,859 -3.3%
    2010$6,499 $338,903 -23.3%
    2009-- $441,576 -20%
    2008$10,091 +116%$552,171 -12.8%
    2007$4,672 -5.8%$633,455 +6%
    2006$4,960 +0.2%$597,734 +21.3%
    2005$4,952 +4.8%$492,682 +63.6%
    2004$4,725 +0.7%$301,091 +1%
    2003$4,693 +2.7%$298,099 +13.8%
    2002$4,571 -1%$261,869 +4.8%
    2001$4,618 +39.1%$249,979 +2.6%
    2000$3,320 $243,551
    Find assessor info on the county website

    Neighborhood: Spring Lake

    Nearby schools

    GreatSchools rating
    Schools provided by the listing agent
    • Elementary: Lake Silver Elem
    • Middle: College Park Middle
    • High: Edgewater High

    Source: The MLS. This data may not be complete. We recommend contacting the local school district to confirm school assignments for this home.

    Get a cash offer in 3 minutes
    Find out how much your home could sell for in as little as 3 minutes with a no-obligation cash offer.
    Estimated market value
    $893,900
    Get a cash offer in 3 minutes
    Find out how much your home could sell for in as little as 3 minutes with a no-obligation cash offer.
    Estimated market value
    $893,900