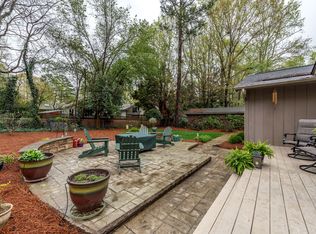
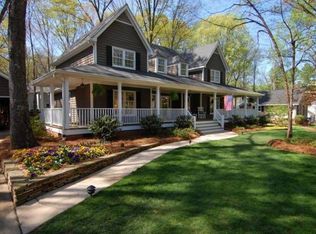
Welcome to a stunning transformation in the sought-after Woodbridge neighborhood in South Park. This 1970’s home has been completely reimagined into an open-concept haven perfect for entertaining. This beautifully remodeled residence boasts 4 bedrooms and 2.5 bathrooms, with the primary suite conveniently located on the main floor. In addition to the bedrooms, you'll find two versatile rooms with endless possibilities to suit your lifestyle. The kitchen is a true showstopper, ample cabinet space, a grand island, beverage area, and a charming coffee bar for extra storage or your morning routine. Step outside to the new expansive deck, perfect for hosting gatherings. Roof 2024, plumbing and electrical was updated to code, refinished hardwoods, new carpet in flex space, new lighting, all new kitchen, new bathrooms, new deck, and freshly painted interior and exterior. This home offers a blend of modern amenities and classic charm in a prime location.
Closed
$892,000
1825 Bobolink Ln, Charlotte, NC 28226
4beds
2,406sqft
Single Family Residence
Built in 1972
0.35 Acres Lot
$954,900 Zestimate®
$371/sqft
$3,122 Estimated rent
Home value
$954,900
$907,000 - $1.01M
$3,122/mo
Zestimate® history
Owner options
List your home for rent
$3,122/mo
Rent Zestimate®
Find your next renter with Zillow Rental Manager. Plus, with online applications, you can quickly screen prospective tenants – for free.
$3,122/mo
Rent Zestimate®
Refinance and save
$5,258/mo
Est. payment
Refinancing to a lower rate could help reduce your monthly payments and save thousands over the life of the loan.
$5,258/mo
Est. payment
Explore your selling options
Work with a Zillow partner agent
Leverage their expertise and Zillow's premium Showcase listings to get your home seen by more buyers.
Get startedList with your own agent
Get your home in front of millions of buyers by listing it on Zillow.
Learn how to do itSell it yourself
Take full control of how buyers see your home on Zillow by listing For Sale by Owner (FSBO).
List your homeWhat's special
Zillow last checked:
Listing updated:
Listed by:
Michael Rowell michaelrowell@kw.com,
Keller Williams South Park
Bought with:
Tiffany White
Corcoran HM Properties
Source: Canopy MLS as distributed by MLS GRID,MLS#: 4161554
Facts & features
Interior
Bedrooms & bathrooms
- Bedrooms: 4
- Bathrooms: 3
- Full bathrooms: 2
- 1/2 bathrooms: 1
- Main level bedrooms: 1
Primary bedroom
- Level: Main
Primary bedroom
- Level: Main
Bedroom s
- Level: Upper
Bedroom s
- Level: Upper
Bedroom s
- Level: Upper
Bedroom s
- Level: Upper
Bedroom s
- Level: Upper
Bedroom s
- Level: Upper
Bathroom full
- Level: Upper
Bathroom full
- Level: Main
Bathroom half
- Level: Main
Bathroom full
- Level: Upper
Bathroom full
- Level: Main
Bathroom half
- Level: Main
Dining area
- Level: Main
Dining area
- Level: Main
Kitchen
- Level: Main
Kitchen
- Level: Main
Laundry
- Level: Main
Laundry
- Level: Main
Living room
- Level: Main
Living room
- Level: Main
Office
- Level: Main
Office
- Level: Main
Play room
- Level: Upper
Play room
- Level: Upper
Heating
- Central
Cooling
- Central Air
Appliances
- Included: Bar Fridge, Convection Oven, Dishwasher, Disposal, Electric Range, Electric Water Heater, Exhaust Hood, Microwave, Plumbed For Ice Maker, Wine Refrigerator
- Laundry: Laundry Room
Features
- Breakfast Bar, Kitchen Island, Open Floorplan, Walk-In Closet(s)
- Flooring: Carpet, Tile, Wood
- Has basement: No
- Attic: Walk-In
- Fireplace features: Living Room, Wood Burning
Interior area
- Total structure area: 2,406
- Total interior livable area: 2,406 sqft
- Finished area above ground: 2,406
- Finished area below ground: 0
Property
Parking
- Total spaces: 4
- Parking features: Driveway
- Uncovered spaces: 4
Features
- Levels: One and One Half
- Stories: 1.5
- Patio & porch: Deck
Lot
- Size: 0.35 Acres
- Features: Wooded
Details
- Additional structures: Outbuilding
- Parcel number: 18731201
- Zoning: R3
- Special conditions: Standard
Construction
Type & style
- Home type: SingleFamily
- Architectural style: Cape Cod
- Property subtype: Single Family Residence
Materials
- Hardboard Siding
- Foundation: Crawl Space
- Roof: Shingle
Condition
- New construction: No
- Year built: 1972
Utilities & green energy
- Sewer: Public Sewer
- Water: City
Community & HOA
Community
- Features: Street Lights
- Security: Carbon Monoxide Detector(s), Smoke Detector(s)
- Subdivision: Woodbridge
Location
- Region: Charlotte
Financial & listing details
- Price per square foot: $371/sqft
- Tax assessed value: $597,400
- Date on market: 7/26/2024
- Cumulative days on market: 32 days
- Listing terms: Cash,Conventional,VA Loan
- Road surface type: Concrete, Paved
Price history
| Date | Event | Price |
|---|---|---|
| 9/30/2024 | Sold | $892,000-3.6%$371/sqft |
Source:  Canopy MLS as distributed by MLS GRID #4161554 Report a problem Canopy MLS as distributed by MLS GRID #4161554 Report a problem | ||
| 8/8/2024 | Price change | $924,900-2.6%$384/sqft |
Source: Canopy MLS as distributed by MLS GRID #4161554 Report a problem | ||
| 7/26/2024 | Listed for sale | $949,900+72.7%$395/sqft |
Source: Canopy MLS as distributed by MLS GRID #4161554 Report a problem | ||
| 9/11/2023 | Sold | $550,000-12%$229/sqft |
Source: Canopy MLS as distributed by MLS GRID #4061291 Report a problem | ||
| 8/19/2023 | Listed for sale | $625,000+184.1%$260/sqft |
Source: Canopy MLS as distributed by MLS GRID #4061291 Report a problem | ||
| 3/1/2004 | Sold | $220,000$91/sqft |
Source: Public Record Report a problem | ||
Public tax history
| Year | Property taxes | Tax assessment |
|---|---|---|
| 2025 | -- | $606,500 +1.5% |
| 2024 | -- | $597,400 |
| 2023 | -- | $597,400 +58.5% |
| 2022 | -- | $377,000 |
| 2021 | -- | $377,000 |
| 2020 | -- | $377,000 |
| 2019 | $3,730 | $377,000 +34.1% |
| 2018 | -- | $281,100 |
| 2017 | -- | $281,100 |
| 2016 | -- | $281,100 |
| 2015 | -- | $281,100 -3% |
| 2014 | $3,783 | $289,700 |
| 2013 | -- | $289,700 -6.6% |
| 2012 | -- | $310,300 |
| 2011 | -- | $310,300 +62.2% |
| 2010 | -- | $191,300 |
| 2009 | -- | $191,300 |
| 2008 | -- | $191,300 |
| 2007 | -- | $191,300 |
| 2006 | -- | $191,300 |
| 2005 | -- | $191,300 |
| 2004 | -- | $191,300 |
| 2003 | -- | $191,300 +22.1% |
| 2002 | -- | $156,660 |
| 2001 | -- | $156,660 |
| 2000 | -- | $156,660 |
Find assessor info on the county website
Neighborhood: Olde Providence North
Nearby homes
- $858,0004 bd3 ba2.4k sqft1819 Bobolink Ln, Charlotte, NC 28226Sold
- $1,031,1004 bd4 ba2.6k sqft1831 Bobolink Ln, Charlotte, NC 28226Off Market
- $964,0004 bd3 ba2.6k sqft1730 Shagbark Ln, Charlotte, NC 28226Off Market
- $1,099,1004 bd2 ba3k sqft1724 Shagbark Ln, Charlotte, NC 28226Off Market
- $884,4003 bd2 ba2k sqft1813 Bobolink Ln, Charlotte, NC 28226Off Market
- $910,5004 bd3 ba2.4k sqft1824 Bobolink Ln, Charlotte, NC 28226Off Market
- $953,7003 bd2 ba2.9k sqft1830 Bobolink Ln, Charlotte, NC 28226Off Market
- $1,091,5004 bd3 ba3k sqft1736 Shagbark Ln, Charlotte, NC 28226Off Market
Nearby schools
GreatSchools rating
- 6/10Sharon ElementaryGrades: K-5Distance: 1.3 mi
- 5/10Carmel MiddleGrades: 6-8Distance: 1 mi
- 5/10South Mecklenburg HighGrades: 9-12Distance: 4.2 mi
Schools provided by the listing agent
- Elementary: Sharon
- Middle: Carmel
- High: South Mecklenburg
Source: Canopy MLS as distributed by MLS GRID. This data may not be complete. We recommend contacting the local school district to confirm school assignments for this home.
Get a cash offer in 3 minutes
Find out how much your home could sell for in as little as 3 minutes with a no-obligation cash offer.
Estimated market value
$954,900
Get a cash offer in 3 minutes
Find out how much your home could sell for in as little as 3 minutes with a no-obligation cash offer.
Estimated market value
$954,900
Nearby cities
Nearby neighborhoods
Nearby zip codes
Other Charlotte Topics
