Great Location with this 3 bedroom, 2 bath home located in a desirable cul-de-sac neighborhood. Preferable floorplan with the primary bedroom located on the main floor. Kitchen has been updated with Corian counters and stainless appliances - the dishwasher is brand new. The primary bedroom has an en-suite bath featuring a luxurious soak tub and double sinks. Utility room is located on the main floor between the primary bedroom and the garage.With a soaring 10 ft ceiling the living room has a gas fireplace that feels perfectly cozy with an inviting atmosphere. Going upstairs don't miss the nice integrated shelving. At the top of the stairs the vaulted ceilings open to a large 14x16 loft/family room. Also, upstairs you will find an extra two spacious bedrooms and a full bathroom. The 2nd bedroom has a walk-in closet.Stepping out to the fully fenced backyard complete with a covered patio and a convenient dog run provides ample space for gardening or outdoor activities. The generously sized 2-car garage has a utility sink and provides enough roomfor extra storage. Exterior paint and roof are approximately 6 years old. The furnace and AC units were upgraded in 2015. There's room to park a small RV or trailer in the front side yard. Make this home a must see!
Sold
Street View
$459,000
1825 Bond Ct NE, Keizer, OR 97303
3beds
1,793sqft
Residential, Single Family Residence
Built in 1996
5,662 Square Feet Lot
$464,100 Zestimate®
$256/sqft
$2,561 Estimated rent
Home value
$464,100
$441,000 - $487,000
$2,561/mo
Zestimate® history
Owner options
List your home for rent
$2,561/mo
Rent Zestimate®
Find your next renter with Zillow Rental Manager. Plus, with online applications, you can quickly screen prospective tenants – for free.
$2,561/mo
Rent Zestimate®
Refinance and save
$2,789/mo
Est. payment
Refinancing to a lower rate could help reduce your monthly payments and save thousands over the life of the loan.
$2,789/mo
Est. payment
Explore your selling options
Work with a Zillow partner agent
Leverage their expertise and Zillow's premium Showcase listings to get your home seen by more buyers.
Get startedList with your own agent
Get your home in front of millions of buyers by listing it on Zillow.
Learn how to do itSell it yourself
Take full control of how buyers see your home on Zillow by listing For Sale by Owner (FSBO).
List your homeWhat's special
Gas fireplaceCovered patioExterior paintFamily roomUtility roomAc unitsVaulted ceilings
Zillow last checked:
Listing updated:
Listed by:
Jamie Bassett-Peffers 503-720-6929,
PNW Realty Associates LLC,
Kimra Peffers 503-706-8941,
PNW Realty Associates LLC
Bought with:
Porshe Turner, 201222345
Premiere Property Group, LLC
Source: RMLS (OR),MLS#: 24584904
Facts & features
Interior
Bedrooms & bathrooms
- Bedrooms: 3
- Bathrooms: 3
- Full bathrooms: 2
- Partial bathrooms: 1
- Main level bathrooms: 2
Rooms
- Room types: Utility Room, Bedroom 2, Bedroom 3, Dining Room, Family Room, Kitchen, Living Room, Primary Bedroom
Primary bedroom
- Features: Ceiling Fan, Sliding Doors, Bathtub, Closet, High Ceilings, Shower
- Level: Main
- Area: 234
- Dimensions: 13 x 18
Bedroom 2
- Level: Upper
- Area: 156
- Dimensions: 12 x 13
Bedroom 3
- Features: Walkin Closet
- Level: Upper
- Area: 144
- Dimensions: 12 x 12
Dining room
- Level: Main
- Area: 90
- Dimensions: 10 x 9
Family room
- Features: Loft
- Level: Upper
- Area: 224
- Dimensions: 14 x 16
Kitchen
- Level: Main
- Area: 90
- Width: 9
Living room
- Features: Fireplace
- Level: Main
- Area: 240
- Dimensions: 12 x 20
Heating
- Forced Air, Fireplace(s)
Cooling
- Central Air
Appliances
- Included: Built-In Range, Dishwasher, Stainless Steel Appliance(s), Gas Water Heater
Features
- High Ceilings, Vaulted Ceiling(s), Walk-In Closet(s), Loft, Ceiling Fan(s), Bathtub, Closet, Shower
- Doors: Sliding Doors
- Basement: Crawl Space
- Number of fireplaces: 1
- Fireplace features: Gas
Interior area
- Total structure area: 1,793
- Total interior livable area: 1,793 sqft
Property
Parking
- Total spaces: 2
- Parking features: Driveway, RV Access/Parking, RV Boat Storage, Attached
- Attached garage spaces: 2
- Has uncovered spaces: Yes
Features
- Levels: Two
- Stories: 2
- Patio & porch: Covered Patio
- Exterior features: Dog Run, Yard
Lot
- Size: 5,662 Square Feet
- Features: Cul-De-Sac, Level, SqFt 5000 to 6999
Details
- Additional structures: RVBoatStorage
- Parcel number: 556367
Construction
Type & style
- Home type: SingleFamily
- Property subtype: Residential, Single Family Residence
Materials
- Lap Siding, T111 Siding
- Roof: Composition
Condition
- Approximately
- New construction: No
- Year built: 1996
Utilities & green energy
- Gas: Gas
- Sewer: Public Sewer
- Water: Public
Community & HOA
Community
- Security: Security System Owned
- Subdivision: Northside Estates
HOA
- Has HOA: No
Location
- Region: Keizer
Financial & listing details
- Price per square foot: $256/sqft
- Tax assessed value: $468,040
- Annual tax amount: $3,723
- Date on market: 2/16/2024
- Cumulative days on market: 12 days
- Listing terms: Cash,Conventional,FHA,VA Loan
- Road surface type: Paved
Price history
| Date | Event | Price |
|---|---|---|
| 4/8/2024 | Sold | $459,000$256/sqft |
Source:  RMLS (OR) #24584904 Report a problem RMLS (OR) #24584904 Report a problem | ||
| 2/28/2024 | Pending sale | $459,000$256/sqft |
Source: RMLS (OR) #24584904 Report a problem | ||
| 2/16/2024 | Listed for sale | $459,000+91.3%$256/sqft |
Source: RMLS (OR) #24584904 Report a problem | ||
| 7/15/2008 | Sold | $239,900$134/sqft |
Source: Public Record Report a problem | ||
| 2/28/2008 | Listing removed | $239,900$134/sqft |
Source: RealBird #588569 Report a problem | ||
| 2/26/2008 | Listed for sale | $239,900+36.3%$134/sqft |
Source: RealBird #588569 Report a problem | ||
| 5/28/2004 | Sold | $176,000$98/sqft |
Source: Public Record Report a problem | ||
Public tax history
| Year | Property taxes | Tax assessment |
|---|---|---|
| 2025 | $4,028 +3% | $234,030 +3% |
| 2024 | $3,910 +5% | $227,220 +6.1% |
| 2023 | $3,723 +3.2% | $214,190 |
| 2022 | $3,608 +3.2% | $214,190 +3% |
| 2021 | $3,495 +2.7% | $207,960 +6.1% |
| 2020 | $3,403 +4% | $196,030 |
| 2019 | $3,272 +1.3% | -- |
| 2018 | $3,228 | -- |
| 2017 | $3,228 +15.9% | -- |
| 2016 | $2,787 | -- |
| 2015 | $2,787 +2.5% | -- |
| 2014 | $2,718 +7.2% | -- |
| 2013 | $2,536 | -- |
| 2012 | $2,536 +3% | -- |
| 2011 | $2,462 +4.1% | $155,160 +6.1% |
| 2010 | $2,365 +0.8% | $146,270 |
| 2009 | $2,345 +6.1% | $146,270 +3% |
| 2008 | $2,211 +1.5% | $142,010 |
| 2007 | $2,179 +1.3% | -- |
| 2006 | $2,150 +1.3% | -- |
| 2005 | $2,123 -0.2% | -- |
| 2004 | $2,127 +5.5% | -- |
| 2003 | $2,017 +6% | -- |
| 2002 | $1,902 +3.1% | -- |
| 2001 | $1,845 +4% | -- |
| 2000 | $1,774 | -- |
Find assessor info on the county website
Neighborhood: 97303
Nearby homes
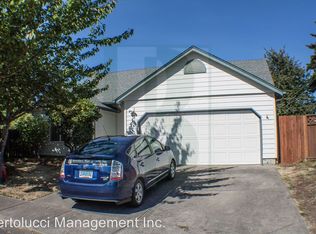
- $405,4003 bd2 ba1.2k sqft1815 Bond Ct NE, Keizer, OR 97303Off Market
- $423,6003 bd2 ba1.3k sqft1835 Bond Ct NE, Keizer, OR 97303Off Market
- $439,8003 bd2 ba1.5k sqft1964 Northview Dr NE, Keizer, OR 97303Off Market

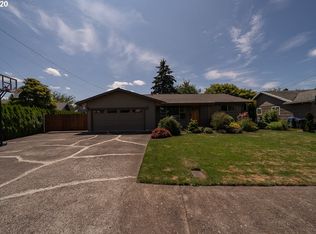
- $424,2003 bd1 ba1.4k sqft1954 Northview Dr NE, Keizer, OR 97303Off Market
- $434,6003 bd1 ba1.6k sqft1814 Bond Ct NE, Keizer, OR 97303Off Market
- $474,9005 bd-- ba2.2k sqft4417 Northside Dr NE, Keizer, OR 97303Off Market
- $400,4003 bd1 ba1.4k sqft1944 Northview Dr NE, Keizer, OR 97303Off Market
- $432,8003 bd2 ba1.4k sqft1889 Kephart Ct NE, Keizer, OR 97303Off Market
Nearby schools
GreatSchools rating
- 3/10Kennedy Elementary SchoolGrades: K-5Distance: 0.4 mi
- 2/10Claggett Creek Middle SchoolGrades: 6-8Distance: 0.4 mi
- 4/10Mcnary High SchoolGrades: 9-12Distance: 1.5 mi
Schools provided by the listing agent
- Elementary: Weddle
- Middle: Claggett Creek
- High: Mcnary
Source: RMLS (OR). This data may not be complete. We recommend contacting the local school district to confirm school assignments for this home.
Get a cash offer in 3 minutes
Find out how much your home could sell for in as little as 3 minutes with a no-obligation cash offer.
Estimated market value
$464,100
Get a cash offer in 3 minutes
Find out how much your home could sell for in as little as 3 minutes with a no-obligation cash offer.
Estimated market value
$464,100
- Oregon
- Marion County
- Keizer
- 97303
- 1825 Bond Ct NE
Nearby cities
Nearby neighborhoods
Nearby zip codes
Other Keizer Topics
