Storybook rambler tucked away on a quiet cul-de-sac in sought-after Kennydale! This timeless 3-bedroom, 1.75-bath home offers comfortable single-level living with beautiful hardwood floors, abundant natural light & a new gas fireplace with stylish surround. The functional floorplan features dedicated living & dining spaces plus a well-appointed kitchen with updated cabinetry, ample prep space & breakfast bar seating. Thoughtful improvements include a Brand-New roof & New garage doors. Step outside to an idyllic, fully fenced backyard designed for gathering, gardening & play, featuring an expansive entertaining patio, raised garden beds, established fruit trees, dedicated play area & versatile shed. Ideally situated near Lake Washington's popular Gene Coulon Memorial Beach Park, The Landing’s vibrant shopping & dining, & neighborhood parks with convenient access to I-405. Pre-inspected & ready to welcome you home!
Active
Listed by: Windermere R.E. Northeast, Inc • Nicholas Loveless
$729,900
1825 Camas Avenue NE, Renton, WA 98056
3beds
1,400sqft
Single Family Residence
Built in 1967
8,132 Square Feet Lot
$-- Zestimate®
$521/sqft
$-- HOA
What's special
Comfortable single-level livingEstablished fruit treesIdyllic fully fenced backyardWell-appointed kitchenNew garage doorsBeautiful hardwood floorsAbundant natural light
- --
- on Zillow
- 422
- views
- 44
- saves
Likely to sell faster than
Zillow last checked:
Listing updated:
Listed by:
Nicholas Loveless,
Windermere R.E. Northeast, Inc
Source: NWMLS as distributed by MLS GRID,MLS#: 2586262
Facts & features
Interior
Bedrooms & bathrooms
- Bedrooms: 3
- Bathrooms: 2
- Full bathrooms: 1
- 3/4 bathrooms: 1
- Main level bathrooms: 2
- Main level bedrooms: 3
Primary bedroom
- Level: Main
Bedroom
- Level: Main
Bedroom
- Level: Main
Bathroom full
- Level: Main
Bathroom three quarter
- Level: Main
Dining room
- Level: Main
Entry hall
- Level: Main
Kitchen with eating space
- Level: Main
Living room
- Level: Main
Utility room
- Level: Main
Heating
- Fireplace, Forced Air, Natural Gas
Cooling
- Has cooling: Yes
Appliances
- Included: Dishwasher, Disposal, Dryer, Refrigerator, Stove(s)/Range(s), Washer, Dishwasher(s), Dryer(s), Garbage Disposal, Refrigerator(s), Washer(s), Water Heater: Natural Gas, Water Heater Location: Garage
Features
- Dining Room
- Flooring: Ceramic Tile, Hardwood, Vinyl, Vinyl Plank
- Windows: Dbl Pane/Storm Window
- Basement: None
- Number of fireplaces: 1
- Fireplace features: Gas, Main Level: 1, Fireplace
Interior area
- Total structure area: 1,400
- Total interior livable area: 1,400 sqft
Property
Parking
- Total spaces: 2
- Parking features: Attached Garage
- Has attached garage: Yes
- Covered spaces: 2
Features
- Levels: One
- Stories: 1
- Entry location: Main
- Patio & porch: Dbl Pane/Storm Window, Dining Room, Fireplace, Water Heater
- Has view: Yes
- View description: Territorial
Lot
- Size: 8,132 Square Feet
- Features: Cul-De-Sac, Paved, Sidewalk, Cable TV, Fenced-Fully, Gas Available, High Speed Internet, Outbuildings, Patio
- Topography: Level
- Residential vegetation: Fruit Trees, Garden Space
Details
- Parcel number: 9526400060
- Zoning: R8
- Zoning description: Jurisdiction: County
- Special conditions: Standard
Construction
Type & style
- Home type: SingleFamily
- Architectural style: 1 Story
- Property subtype: Single Family Residence
Materials
- Brick, Wood Siding
- Foundation: Poured Concrete
- Roof: Composition
Condition
- Good
- Year built: 1967
- Major remodel year: 1967
Utilities & green energy
- Electric: Company: Puget Sound Energy
- Sewer: Sewer Connected, Company: City of Renton Utility Division
- Water: Public, Company: City of Renton Utility Division
- Utilities for property: Xfinity, Xfinity
Community & HOA
Community
- Subdivision: Kennydale
Location
- Region: Renton
Financial & listing details
- Price per square foot: $521/sqft
- Tax assessed value: $678,000
- Annual tax amount: $7,319
- Date on market: 9/23/2026
- Listing terms: Conventional
- Inclusions: Dishwasher(s), Dryer(s), Garbage Disposal, Refrigerator(s), Stove(s)/Range(s), Washer(s)
Estimated market value
Not available
Estimated sales range
Not available
Not available
Price history
| Date | Event | Price |
|---|---|---|
| 9/23/2026 | Listed for sale | $729,900+151.8%$521/sqft |
Source:  NWMLS as distributed by MLS GRID #2586262 Report a problem NWMLS as distributed by MLS GRID #2586262 Report a problem | ||
| 12/14/2012 | Sold | $289,900$207/sqft |
Source: NWMLS as distributed by MLS GRID #409766 Report a problem | ||
| 10/22/2012 | Pending sale | $289,900$207/sqft |
Source: John L Scott Real Estate #409766 Report a problem | ||
| 9/29/2012 | Listed for sale | $289,900+56.7%$207/sqft |
Source: John L Scott Real Estate #409766 Report a problem | ||
| 3/29/1999 | Sold | $185,000$132/sqft |
Source: Public Record Report a problem | ||
Public tax history
| Year | Property taxes | Tax assessment |
|---|---|---|
| 2025 | $7,319 +8.5% | $678,000 +3% |
| 2024 | $6,743 +9% | $658,000 +14.4% |
| 2023 | $6,188 -3.2% | $575,000 -13.5% |
| 2022 | $6,391 +16.1% | $665,000 +35.2% |
| 2021 | $5,503 +13% | $492,000 +18.6% |
| 2020 | $4,869 +0.5% | $415,000 +0.7% |
| 2019 | $4,842 +6.6% | $412,000 +3% |
| 2018 | $4,542 -5.4% | $400,000 +9.3% |
| 2017 | $4,802 +35.3% | $366,000 +14% |
| 2016 | $3,550 | $321,000 +10.7% |
| 2015 | $3,550 | $290,000 +3.6% |
| 2014 | $3,550 | $280,000 +31.5% |
| 2013 | $3,550 | $213,000 |
| 2012 | -- | $213,000 -1.4% |
| 2011 | -- | $216,000 -10.4% |
| 2010 | -- | $241,000 |
| 2009 | -- | $241,000 |
| 2007 | -- | $241,000 +8.6% |
| 2006 | -- | $222,000 +6.2% |
| 2005 | -- | $209,000 +25.1% |
| 2001 | $2,005 +1.7% | $167,000 +9.9% |
| 2000 | $1,972 | $152,000 |
Find assessor info on the county website
Monthly payment
Est. payment
Payment breakdown
Explore the cost of this home by adjusting the details. Changes won't be saved.Climate risks
Neighborhood: Kennydale
Nearby schools
Schools provided by the listing agent
- Elementary: Kennydale Elem
- Middle: Mcknight Mid
- High: Hazen Snr High
Source: NWMLS as distributed by MLS GRID. This data may not be complete. We recommend contacting the local school district to confirm school assignments for this home.
Similar homes
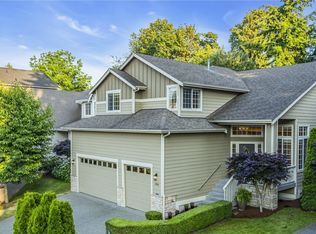
- $625,0003 bd2 ba1k sqft2525 Edmonds Avenue NE, Renton, WA 98056Active
 MLS ID #2587611, Qi Wang. NWMLS as distributed by MLS GRID
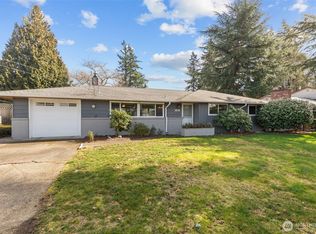
 - $729,0003 bd2 ba1.3k sqftBel-Shane Add, Renton, WA 98056Active
 MLS ID #2571684, Robert McFarland. NWMLS as distributed by MLS GRID
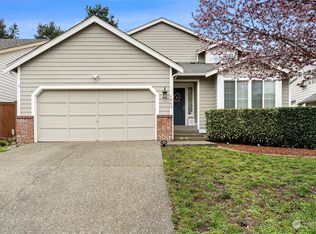
 - $589,9503 bd1 ba1.2k sqft782 Lynnwood Avenue NE, Renton, WA 98056Active
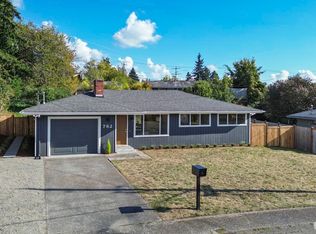 MLS ID #2586062, Eric Nissen. NWMLS as distributed by MLS GRID
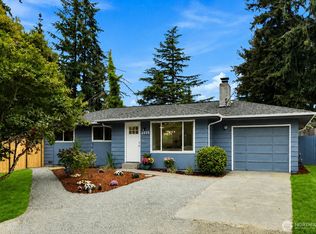
 - $720,0003 bd1 ba1.3k sqft2406 NE 24th Street, Renton, WA 98056Active
 MLS ID #2554534, Doris Sierra Sanchez. NWMLS as distributed by MLS GRID
