Skip main navigation
Sold
  • Price Unknown

    1825 Canyon Ct, Allen, TX 75013

    4beds
    4,164sqft
    Single Family Residence
    Built in 2005
    7,840.8 Square Feet Lot
    $942,400 Zestimate®
    $--/sqft
    $4,897 Estimated rent

    Home value

    $942,400

    $895,000 - $990,000

    $4,897/mo

    Zestimate® history
    Loading
    Loading...

    Owner options

    List your home for rent

    $4,897/mo

    Rent Zestimate®

    Find your next renter with Zillow Rental Manager. Plus, with online applications, you can quickly screen prospective tenants – for free.

    Learn more

    $4,897/mo

    Rent Zestimate®

    Refinance and save

    $113/mo

    Est. payment

    Refinancing to a lower rate could help reduce your monthly payments and save thousands over the life of the loan.

    See today's rates

    $113/mo

    Est. payment

    Explore your selling options

    Work with a Zillow partner agent

    Leverage their expertise and Zillow's premium Showcase listings to get your home seen by more buyers.

    Get started

    List with your own agent

    Get your home in front of millions of buyers by listing it on Zillow.

    Learn how to do it

    Sell it yourself

    Take full control of how buyers see your home on Zillow by listing For Sale by Owner (FSBO).

    List your home

    What's special

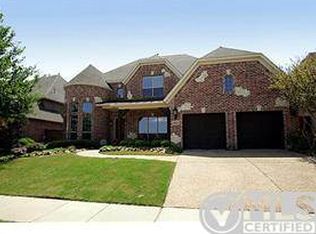
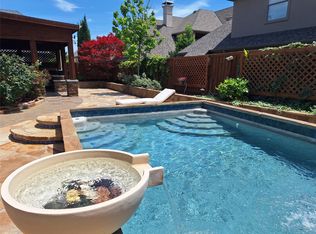
    Cocktail pool anyone? One of the latest trends is found at this stunning Huntington home located on a small culdesac street across the street from the golf course. Located in Somerset at Twin Creeks, this low maintenance home includes front yard maintenance. The dream backyard includes not only has a cocktail pool or “spool”, but an outdoor kitchen, firepit and entertaining area. So many features and amenities: real handscraped hardwood floors, plantation shutters, fresh interior paint,built-ins and ceiling treatment in study, cast stone fireplace, wet bar upstairs, balcony, 3 car garage with insulated doors, just to name a few.Gourmet kitchen includes subzero refrigerator & Viking appliances including 5 burner gas cooktop and double ovens also maple custom cabinets & big island. 4 living areas, 3 zones HVAC,2 water heaters.Butlers pantry, sink in laundry, 8 ft solid doors down:all of the quality you expect to see in a Huntington home.

    Zillow last checked:

    Listing updated:

    Listed by:

    Michelle Jones 0395273 214-280-9384,

    Coldwell Banker Apex, REALTORS 972-727-3377

    Bought with:

    V.K. Gupta

    Homex, REALTORS

    Source: NTREIS,MLS#: 20396179

    Facts & features

    Interior

    Bedrooms & bathrooms
    • Bedrooms: 4
    • Bathrooms: 5
    • Full bathrooms: 4
    • 1/2 bathrooms: 1
    Primary bedroom
    • Features: Double Vanity, Jetted Tub, Sitting Area in Primary, Separate Shower, Walk-In Closet(s)
    • Level: First
    • Dimensions: 19 x 13
    Bedroom
    • Features: Walk-In Closet(s)
    • Level: Second
    • Dimensions: 13 x 12
    Bedroom
    • Features: Walk-In Closet(s)
    • Level: Second
    • Dimensions: 13 x 12
    Bedroom
    • Features: Split Bedrooms, Walk-In Closet(s)
    • Level: Second
    • Dimensions: 14 x 11
    Breakfast room nook
    • Level: First
    • Dimensions: 12 x 11
    Dining room
    • Level: First
    • Dimensions: 15 x 12
    Family room
    • Features: Fireplace
    • Level: First
    • Dimensions: 24 x 18
    Game room
    • Features: Built-in Features, Ceiling Fan(s)
    • Level: Second
    • Dimensions: 17 x 13
    Kitchen
    • Features: Built-in Features, Butler's Pantry, Eat-in Kitchen, Granite Counters, Kitchen Island, Walk-In Pantry
    • Level: First
    • Dimensions: 18 x 14
    Living room
    • Level: First
    • Dimensions: 15 x 12
    Media room
    • Level: Second
    • Dimensions: 17 x 13
    Office
    • Features: Built-in Features
    • Level: First
    • Dimensions: 13 x 11
    Utility room
    • Features: Built-in Features, Utility Room, Utility Sink
    • Level: First
    • Dimensions: 8 x 7
    Heating
    • Central, Natural Gas, Zoned
    Cooling
    • Central Air, Ceiling Fan(s), Electric, Zoned
    Appliances
    • Included: Some Gas Appliances, Built-In Refrigerator, Convection Oven, Double Oven, Dishwasher, Electric Oven, Gas Cooktop, Disposal, Gas Water Heater, Microwave, Plumbed For Gas, Vented Exhaust Fan, Wine Cooler
    • Laundry: Washer Hookup, Electric Dryer Hookup, Laundry in Utility Room
    Features
    • Wet Bar, Built-in Features, Chandelier, Decorative/Designer Lighting Fixtures, Granite Counters, High Speed Internet, Kitchen Island, Walk-In Closet(s), Wired for Sound
    • Flooring: Carpet, Ceramic Tile, Wood
    • Windows: Shutters
    • Has basement: No
    • Number of fireplaces: 1
    • Fireplace features: Gas, Gas Log, Gas Starter, Stone
    Interior area
    • Total interior livable area: 4,164 sqft

    Property

    Parking
    • Total spaces: 3
    • Parking features: Garage, Garage Door Opener, Garage Faces Side
    • Attached garage spaces: 3
    Features
    • Levels: Two
    • Stories: 2
    • Patio & porch: Patio, Balcony, Covered
    • Exterior features: Balcony, Fire Pit, Gas Grill, Outdoor Grill, Outdoor Kitchen, Outdoor Living Area, Private Yard, Rain Gutters
    • Pool features: Gunite, Heated, In Ground, Other, Pool, Pool/Spa Combo, Water Feature, Community
    • Fencing: Wood
    Lot
    • Size: 7,840 sqft
    • Features: Cul-De-Sac, Interior Lot, Landscaped, No Backyard Grass, Subdivision, Sprinkler System, Few Trees
    Details
    • Parcel number: R854800M02301

    Construction

    Type & style
    • Home type: SingleFamily
    • Architectural style: Traditional,Detached
    • Property subtype: Single Family Residence
    Materials
    • Brick
    • Foundation: Slab
    • Roof: Composition
    Condition
    • Year built: 2005

    Utilities & green energy

    • Sewer: Public Sewer
    • Water: Public
    • Utilities for property: Sewer Available, Underground Utilities, Water Available
    Green energy
    • Energy efficient items: Insulation, Rain/Freeze Sensors

    Community & neighborhood

    Security
    • Security features: Security System
    Community
    • Community features: Clubhouse, Golf, Lake, Playground, Park, Pool, Tennis Court(s), Trails/Paths, Curbs, Sidewalks
    Location
    • Region: Allen
    • Subdivision: Twin Creeks Ph 6a

    HOA & financial

    HOA
    • Has HOA: Yes
    • HOA fee: $113 monthly
    • Services included: Association Management
    • Association name: Cma Management
    • Association phone: 972-943-2828

    Other

    Other facts
    • Listing terms: Cash,Conventional

    Price history

    DateEventPrice
    9/15/2023Listing removed--
    Source: Coldwell Banker Apex, Realtors Report a problem
    9/12/2023Listed for sale$969,900$233/sqft
    Source: Coldwell Banker Apex, Realtors #20396179 Report a problem
    9/11/2023Sold--
    Source: NTREIS #20396179 Report a problem
    8/8/2023Pending sale$969,900$233/sqft
    Source: Coldwell Banker Apex, Realtors #20396179 Report a problem
    8/8/2023Contingent$969,900$233/sqft
    Source: NTREIS #20396179 Report a problem
    8/4/2023Listed for sale$969,900+81.3%$233/sqft
    Source: NTREIS #20396179 Report a problem
    10/30/2019Listing removed$535,000$128/sqft
    Source: Ebby Halliday Realtors #14031439 Report a problem
    10/11/2019Pending sale$535,000$128/sqft
    Source: Ebby Halliday, REALTORS-Frisco #14031439 Report a problem
    8/7/2019Price change$535,000-4.3%$128/sqft
    Source: Ebby Halliday Realtors #14031439 Report a problem
    6/23/2019Price change$559,000-4.4%$134/sqft
    Source: Ebby Halliday Realtors #14031439 Report a problem
    5/22/2019Price change$585,000-2.5%$140/sqft
    Source: Ebby Halliday Realtors #14031439 Report a problem
    4/28/2019Price change$600,000-4%$144/sqft
    Source: Ebby Halliday Realtors #14031439 Report a problem
    3/1/2019Listed for sale$625,000+8.7%$150/sqft
    Source: Ebby Halliday, REALTORS-Frisco #14031439 Report a problem
    3/20/2014Sold--
    Source: Agent Provided Report a problem
    1/31/2014Listed for sale$575,000$138/sqft
    Source: Fathom Realty Report a problem

    Public tax history

    YearProperty taxesTax assessment
    2025$13,166 -2.8%$853,500 +0.6%
    2024$13,540 +9.1%$848,075 +1.6%
    2023$12,405 $834,480 +9.5%
    2022-- $761,981 +18.7%
    2021$13,647 +10.1%$641,873 +12.4%
    2020$12,394 -5.4%$570,839 -7%
    2019$13,106 -4.4%$613,824 +0.2%
    2018$13,705 +2.7%$612,684 -1.1%
    2017$13,340 $619,623 +7.8%
    2016$13,340 +4.8%$575,000 +2.7%
    2015$12,735 $560,000 +7.2%
    2014$12,735 $522,318 +8.6%
    2013-- $481,165 +3.2%
    2012-- $466,241 -4.1%
    2011-- $485,999 -0.1%
    2010-- $486,346 -5.4%
    2009-- $514,067 -0.1%
    2008-- $514,547 +2.5%
    2007-- $501,822 +4.8%
    2006-- $478,647 +592.4%
    2005-- $69,130

    Find assessor info on the county website

    Neighborhood: Twin Creeks

    Nearby schools

    GreatSchools rating
    Schools provided by the listing agent
    • Elementary: Evans
    • Middle: Ereckson
    • High: Allen
    • District: Allen ISD

    Source: NTREIS. This data may not be complete. We recommend contacting the local school district to confirm school assignments for this home.

    Get a cash offer in 3 minutes
    Find out how much your home could sell for in as little as 3 minutes with a no-obligation cash offer.
    Estimated market value
    $942,400
    Get a cash offer in 3 minutes
    Find out how much your home could sell for in as little as 3 minutes with a no-obligation cash offer.
    Estimated market value
    $942,400