Move right into this cute 3 bedroom, 2 bath home that features a well laid out open floor plan with a nice kitchen with lots of storage. Featured in the family room is an accent wall with special lighting. An extra covered area thru the garage offers extra space for a patio, work shop area, or additional parking. The backyard is fenced and offers plenty of room for children or pets. Conveniently located to Hwy 49, shopping and more. Seller offering First American Home Warranty
Closed
Price Unknown
1825 Cape Cv, Richland, MS 39218
3beds
1,160sqft
Residential, Single Family Residence
Built in 2005
5,227 Square Feet Lot
$184,500 Zestimate®
$--/sqft
$1,579 Estimated rent
Home value
$184,500
$170,000 - $201,000
$1,579/mo
Zestimate® history
Owner options
List your home for rent
$1,579/mo
Rent Zestimate®
Find your next renter with Zillow Rental Manager. Plus, with online applications, you can quickly screen prospective tenants – for free.
$1,579/mo
Rent Zestimate®
Refinance and save
Refinancing to a lower rate could help reduce your monthly payments and save thousands over the life of the loan.
Explore your selling options
Work with a Zillow partner agent
Leverage their expertise and Zillow's premium Showcase listings to get your home seen by more buyers.
Get startedList with your own agent
Get your home in front of millions of buyers by listing it on Zillow.
Learn how to do itSell it yourself
Take full control of how buyers see your home on Zillow by listing For Sale by Owner (FSBO).
List your homeWhat's special
Extra covered areaOpen floor plan
Zillow last checked:
Listing updated:
Listed by:
Vicki Freeze 601-506-4989,
Crye-Leike
Bought with:
Julie White, 24784
McKee Realty, Inc.
Source: MLS United,MLS#: 4124425
Facts & features
Interior
Bedrooms & bathrooms
- Bedrooms: 3
- Bathrooms: 2
- Full bathrooms: 2
Primary bedroom
- Level: Main
Family room
- Level: Main
Heating
- Central, Electric
Cooling
- Ceiling Fan(s), Central Air, Electric
Appliances
- Included: Dishwasher, Disposal, Electric Range, Electric Water Heater, Water Heater
- Laundry: Electric Dryer Hookup, Washer Hookup
Features
- Cathedral Ceiling(s), Ceiling Fan(s), Open Floorplan, Storage
- Flooring: Carpet, Ceramic Tile, Laminate
- Has fireplace: No
Interior area
- Total structure area: 1,160
- Total interior livable area: 1,160 sqft
Property
Parking
- Total spaces: 1
- Parking features: Attached Carport, Concrete
- Carport spaces: 1
Features
- Levels: One
- Stories: 1
- Patio & porch: Front Porch, Slab
- Exterior features: Fire Pit
- Fencing: Back Yard,Chain Link
Lot
- Size: 5,227 Square Feet
- Features: Cul-De-Sac
Details
- Additional structures: Shed(s)
- Parcel number: E06e00000400880
Construction
Type & style
- Home type: SingleFamily
- Architectural style: Colonial
- Property subtype: Residential, Single Family Residence
Materials
- Brick
- Foundation: Slab
- Roof: Asphalt
Condition
- New construction: No
- Year built: 2005
Utilities & green energy
- Sewer: Public Sewer
- Water: Public
- Utilities for property: Cable Available, Electricity Connected, Sewer Connected, Water Connected
Community & HOA
Community
- Security: Smoke Detector(s)
- Subdivision: Monterey Village
Location
- Region: Richland
Financial & listing details
- Tax assessed value: $90,090
- Annual tax amount: $1,656
- Date on market: 11/7/2025
- Electric utility on property: Yes
Price history
| Date | Event | Price |
|---|---|---|
| 12/31/2025 | Sold | -- |
Source: MLS United #4124425 Report a problem | ||
| 11/24/2025 | Pending sale | $189,900$164/sqft |
Source: MLS United #4124425 Report a problem | ||
| 11/7/2025 | Listed for sale | $189,900$164/sqft |
Source: MLS United #4124425 Report a problem | ||
| 9/16/2025 | Pending sale | $189,900$164/sqft |
Source: MLS United #4124425 Report a problem | ||
| 9/3/2025 | Listed for sale | $189,900+40.7%$164/sqft |
Source: MLS United #4124425 Report a problem | ||
| 4/30/2021 | Sold | -- |
Source: MLS United #1338436 Report a problem | ||
| 3/9/2021 | Pending sale | $135,000$116/sqft |
Source: Keller Williams New Beginnings #338436 Report a problem | ||
| 3/6/2021 | Listed for sale | $135,000+15.4%$116/sqft |
Source: Keller Williams New Beginnings #338436 Report a problem | ||
| 9/14/2018 | Sold | -- |
Source: MLS United #1311038 Report a problem | ||
| 8/6/2018 | Pending sale | $117,000$101/sqft |
Source: Dream Home Properties, Inc. #311038 Report a problem | ||
| 8/3/2018 | Price change | $117,000-0.8%$101/sqft |
Source: Dream Home Properties, Inc. #311038 Report a problem | ||
| 7/21/2018 | Listed for sale | $118,000+31.8%$102/sqft |
Source: Dream Home Properties, Inc. #311038 Report a problem | ||
| 7/26/2013 | Sold | -- |
Source: Agent Provided Report a problem | ||
| 6/27/2013 | Pending sale | $89,500$77/sqft |
Source: Terri Jones Real Estate, LLC #253135 Report a problem | ||
| 5/26/2013 | Listed for sale | $89,500$77/sqft |
Source: Terri Jones Real Estate, LLC #253135 Report a problem | ||
| 4/26/2013 | Sold | -- |
Source: Agent Provided Report a problem | ||
Public tax history
| Year | Property taxes | Tax assessment |
|---|---|---|
| 2025 | $1,600 -3.4% | $13,514 -4.9% |
| 2024 | $1,656 +0.3% | $14,216 +0.3% |
| 2023 | $1,651 +1.3% | $14,171 |
| 2022 | $1,630 +107.2% | $14,171 +50% |
| 2021 | $787 | $9,447 +11.5% |
| 2020 | $787 +15.5% | $8,475 |
| 2019 | $681 -2.4% | $8,475 |
| 2018 | $698 +2.5% | $8,475 |
| 2017 | $681 | $8,475 +3.8% |
| 2016 | $681 +12.8% | $8,162 |
| 2015 | $604 | $8,162 |
| 2014 | $604 +3% | $8,162 |
| 2013 | $587 | $8,162 |
| 2012 | $587 +5.5% | $8,162 |
| 2011 | $556 | $8,162 |
| 2010 | $556 | $8,162 |
| 2009 | $556 +0.8% | $8,162 |
| 2008 | $552 +30.8% | $8,162 |
| 2007 | $422 -58.3% | -- |
| 2006 | $1,012 +518.2% | -- |
| 2005 | $164 | -- |
| 2004 | $164 | -- |
| 2003 | $164 +6.1% | -- |
| 2002 | $154 | -- |
| 2001 | -- | $600 -85% |
| 2000 | $55 | $4,000 |
Find assessor info on the county website
Neighborhood: 39218
Nearby homes
- $193,9003 bd2 ba1.2k sqft1831 Cape Cv, Richland, MS 39218Off Market
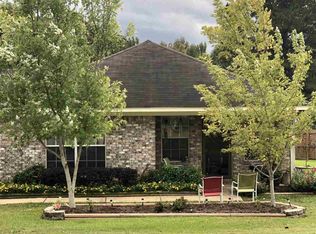
- $181,9003 bd2 ba1.1k sqft1819 Cape Cv, Richland, MS 39218Off Market

- $--3 bd2 ba1.3k sqft1108 Cabbott Ln, Richland, MS 39218Sold

- $182,400-- bd3 ba970 sqft1843 Cape Cv, Richland, MS 39218Off Market
- $195,8003 bd2 ba1.3k sqft1813 Cape Cv, Richland, MS 39218Off Market
- $166,9002 bd2 ba1k sqft1824 Cape Cv, Richland, MS 39218Off Market
- $179,700-- bd3 ba1k sqft1849 Cape Cv, Richland, MS 39218Off Market
- $--3 bd2 ba1.1k sqft1807 Cape Cv, Richland, MS 39218Sold
Nearby schools
GreatSchools rating
- 4/10Richland Upper Elementary SchoolGrades: 3-6Distance: 1 mi
- 6/10Richland High SchoolGrades: 7-12Distance: 3 mi
- 8/10Richland Elementary SchoolGrades: PK-2Distance: 1.7 mi
Schools provided by the listing agent
- Elementary: Richland
- Middle: Richland
- High: Richland
Source: MLS United. This data may not be complete. We recommend contacting the local school district to confirm school assignments for this home.
- Mississippi
- Rankin County
- Richland
- 39218
- 1825 Cape Cv
