Skip main navigation
Under contract/taking bu
  • $840,000

    1825 Castle Pine Ct, Lawrence, KS 66047

    6beds
    4,876sqft
    : 
    Loading
    Get pre-qualified
    Single Family Residence, Residential
    Built in 2002
    1.1 Acres Lot
    $-- Zestimate®
    $172/sqft
    $80/mo HOA

    What's special

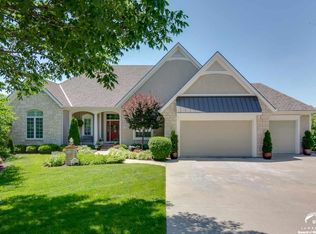
    A rare hidden gem offering exceptional privacy at the end of a quiet cul-de-sac. Nestled on just over an acre of wooded land, this custom-built home was thoughtfully designed to maximize the beauty and uniqueness of its setting, with stunning views of the pond and surrounding landscape from nearly every window. Inside, you'll find 6 bedrooms, 5 bathrooms, two spacious living areas, and two fireplaces, including a striking see-through fireplace shared between the living and dining rooms. An indoor heated pool provides year-round enjoyment, while multiple skylights fill the home with natural light and seamlessly connect the indoors with the outdoors. The home features main-level living with handicap-accessible accommodations, ensuring comfort and convenience for a variety of lifestyles. The main level features an eat-in kitchen, formal dining room, living room, laundry area, 3 bedrooms, and 2 bathrooms. The walkout lower level offers a large family room with kitchenette, 3 additional bedrooms, 2 bathrooms, a second laundry area and abundant unfinished storage space. This makes it ideal for guests. Step outside to the covered deck and lower patio, where you can relax and take in the peaceful views of the wooded backyard and pond beyond. HOA dues of $940 annually include lawn mowing, landscaping, maintenance of the common areas surrounding the pond, as well as pond aeration and cleaning. This truly one-of-a-kind property combines privacy, space, and breathtaking natural surroundings. Surrounded by abundant wildlife and scenic views, it provides a peaceful retreat while still offering exceptional functionality. Don't miss the opportunity to make it yours. Room measurements are approximate due to the home's unique architectural design and angled living spaces.
    42 days
    |
    164
    |
    10
    |

    Zillow last checked:

    Listing updated:

    Listed by:

    AMY HARRIS 785-760-0722,

    KW INTEGRITY

    Source: LBORMLS as distributed by MLS GRID,MLS#: 165745MLS Logo

      Facts & features

      Interior

      Bedrooms & bathrooms
      • Bedrooms: 6
      • Bathrooms: 5
      • Full bathrooms: 3
      • 3/4 bathrooms: 1
      • 1/2 bathrooms: 1
      Primary bedroom
      • Level: First
      • Area: 224
      • Dimensions: 16X14
      Bedroom 2
      • Level: First
      • Area: 132
      • Dimensions: 12X11
      Bedroom 3
      • Level: First
      • Area: 208
      • Dimensions: 16X13
      Bedroom 4
      • Level: Basement
      • Area: 120
      • Dimensions: 12X10
      Bedroom 5
      • Level: Basement
      • Area: 187
      • Dimensions: 17X11
      Additional room
      • Description: Bedroom 6
      • Level: Basement
      • Area: 210
      • Dimensions: 15X14
      Additional room 2
      • Description: eat-in Kit
      • Level: First
      • Area: 207
      • Dimensions: 23X9
      Other
      • Description: Pool Room
      • Level: First
      • Area: 465
      • Dimensions: 31X15
      Dining room
      • Level: First
      • Area: 209
      • Dimensions: 19X11
      Family room
      • Level: Basement
      • Area: 285
      • Dimensions: 19X15
      Kitchen
      • Level: First
      • Area: 180
      • Dimensions: 15X12
      Living room
      • Level: First
      • Area: 375
      • Dimensions: 25X15
      Utility room
      • Level: First
      • Area: 99
      • Dimensions: 11X9
      Heating
      • Natural Gas
      Cooling
      • Central Air
      Appliances
      • Included: Cooktop, Dishwasher, Wall Oven, Disposal, Refrigerator, Washer, Dryer
      Features
      • Eat-in Kitchen, Kitchen Island, Other
      • Flooring: Carpet, Laminate, Other, Tile, Vinyl
      • Windows: Double Pane Windows, Wood Frames, Casement
      • Basement: Partially Finished,Walk-Out Access
      • Number of fireplaces: 2
      • Fireplace features: Two, Living Room, Other
      Interior area
      • Total structure area: 4,876
      • Total interior livable area: 4,876 sqft
      • Finished area below ground: 1,700

      Property

      Parking
      • Total spaces: 2
      • Parking features: Garage Door Opener
      • Attached garage spaces: 2
      • Details: Attached
      Features
      • Levels: One Level
      • Patio & porch: Patio, Covered
      Lot
      • Size: 1.1 Acres
      • Features: Wooded
      Details
      • Parcel number: 0231120402006023000
      • Other equipment: Irrigation Equipment

      Construction

      Type & style
      • Home type: SingleFamily
      • Property subtype: Single Family Residence, Residential
      Materials
      • Other
      • Roof: Composition
      Condition
      • New construction: No
      • Year built: 2002
      Details
      • Builder name: Cardinal Construction

      Utilities & green energy

      • Sewer: Public Sewer
      • Water: Public
      • Utilities for property: Electricity, Internet, Natural Gas Connected

      Community & HOA

      Community
      • Subdivision: Foxfire Addn
      HOA
      • Has HOA: Yes
      • HOA fee: $960 annually
      Location
      • Region: Lawrence

      Financial & listing details

      • Price per square foot: $172/sqft
      • Tax assessed value: $843,500
      • Annual tax amount: $12,273
      • Date on market: 6/7/2026
      • Listing terms: Cash,New Loan
      • Ownership type: Private
      • Electric utility on property: Yes

        Estimated market value

        Not available

        Estimated sales range

        Not available

        Not available

        Price history

        DateEventPrice
        6/22/2026Pending sale$840,000$172/sqft
        Source: Heartland MLS as distributed by MLS GRID #2623865 Report a problem
        6/22/2026Contingent$840,000$172/sqft
        Source: LBORMLS as distributed by MLS GRID #165745 Report a problem
        6/4/2026Listed for sale$840,000$172/sqft
        Source: LBORMLS as distributed by MLS GRID #165745 Report a problem

        Public tax history

        YearProperty taxesTax assessment
        2024$12,273 +4.1%$97,003 +7%
        2023$11,786 +9.6%$90,620 +10.3%
        2022$10,755 +4.9%$82,179 +7.8%
        2021$10,254 +2.2%$76,268 +1.5%
        2019$10,036 $75,107
        Find assessor info on the county website

        Monthly payment

        Est. payment

        Payment breakdown

        Explore the cost of this home by adjusting the details. Changes won't be saved.
        All calculations are estimates and provided by Zillow, Inc. for informational purposes only. Actual amounts may vary.
        HOA fees may include property taxes on listings classified as Co-Ops. Contact the listing agent and/or owner for fee details.
        Mortgage interest rates are dependent on a number of factors, including credit score, down payment, and repayment length. Interest rate data provided by Zillow Group Marketplace, Inc. as of 1/1/1970 from various mortgage lenders with which we have lead or other similar arrangements; the Estimated Payment is an average of those rates.
        See how much you could borrow to make a competitive offer.

        Climate risks

        Neighborhood: 66047

        Getting around

        16 / 100
        Car-Dependent
        22 / 100
        Somewhat Bikeable

        Nearby schools

        GreatSchools rating
        Schools provided by the listing agent
        • Elementary: Langston Hughes
        • Middle: Southwest
        • High: Lawrence High

        Source: LBORMLS as distributed by MLS GRID. This data may not be complete. We recommend contacting the local school district to confirm school assignments for this home.

        A local agent can set up tours, give advice and negotiate with sellers.

        A local lender can help you make sure your offer is ready when you are.

        Browse local experts

        Similar homes