Skip main navigation
Sold for $581,900
  • $581,900

    1825 Charter St, Edmond, OK 73034

    3beds
    2,317sqft
    Single Family Residence
    Built in 2024
    9,801 Square Feet Lot
    $585,700 Zestimate®
    $251/sqft
    $2,798 Estimated rent

    Home value

    $585,700

    $545,000 - $627,000

    $2,798/mo

    Zestimate® history
    Loading
    Loading...

    Owner options

    List your home for rent

    $2,798/mo

    Rent Zestimate®

    Find your next renter with Zillow Rental Manager. Plus, with online applications, you can quickly screen prospective tenants – for free.

    Learn more

    $2,798/mo

    Rent Zestimate®

    Refinance and save

    $4,064/mo

    Est. payment

    Refinancing to a lower rate could help reduce your monthly payments and save thousands over the life of the loan.

    See today's rates

    $4,064/mo

    Est. payment

    Explore your selling options

    Work with a Zillow partner agent

    Leverage their expertise and Zillow's premium Showcase listings to get your home seen by more buyers.

    Get started

    List with your own agent

    Get your home in front of millions of buyers by listing it on Zillow.

    Learn how to do it

    Sell it yourself

    Take full control of how buyers see your home on Zillow by listing For Sale by Owner (FSBO).

    List your home

    What's special

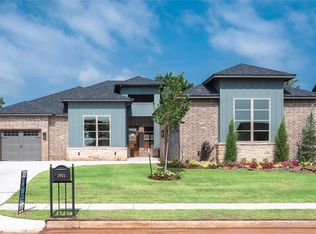
    Be Home for the Holidays in this stunning home with $10,000 of Holiday Savings! Come explore this exquisite Modern Farmhouse in our charming Keller plan, located in the picturesque Town Square community! The Keller, inspired by our beloved Burton plan, offers a more intimate design at 2,317 sqft. This thoughtfully crafted home includes 3 spacious bedrooms, 2.5 luxurious baths, and a versatile study that could easily serve as a 4th bedroom. The bright and airy open-concept layout seamlessly flows from the gourmet kitchen to the dining area and into the living room, which features a breathtaking stone-to-ceiling corner fireplace and expansive windows that bathe the space in natural light. The chef’s dream kitchen is equipped with a quartzite backsplash, appliance garage cabinetry, a corner pantry, a farmhouse sink, and a grand island, perfect for culinary adventures. The lavish primary suite offers a relaxing free standing tub, a spa-inspired glass shower, a double vanity, and a remarkably large master closet that will leave you in awe, complete with convenient access to the laundry room. Currently under construction and expected to be completed beginning of 2025. This home is nestled in Edmond’s historically inspired Town Square community. Enjoy the lush greenbelt, serene fishing pond, tranquil floating deck, endless walking trails, community garden and a playground for the little ones! The Town Square Residents Club offers a resort-style pool, a vibrant youth rec center, a modern fitness facility, and a welcoming clubhouse. Our model home is open 7 days a week at 3717 Union Park Place, Edmond, OK 73034.

    Zillow last checked:

    Listing updated:

    Listed by:

    Terri McCaleb 405-315-1383,

    McCaleb Homes

    Bought with:

    Christy Kruckeberg, 179428

    Bailee & Co. Real Estate

    Source: MLSOK/OKCMAR as distributed by MLS GRID,MLS#: 1136037MLS Logo

    Facts & features

    Interior

    Bedrooms & bathrooms
    • Bedrooms: 3
    • Bathrooms: 3
    • Full bathrooms: 2
    • 1/2 bathrooms: 1
    Heating
    • Central
    Cooling
    • Has cooling: Yes
    Appliances
    • Included: Dishwasher, Disposal, Microwave, Built-In Gas Oven, Built-In Gas Range
    • Laundry: Laundry Room
    Features
    • Paint Woodwork
    • Flooring: Combination, Carpet, Tile, Wood
    • Number of fireplaces: 1
    • Fireplace features: Insert
    Interior area
    • Total structure area: 2,317
    • Total interior livable area: 2,317 sqft

    Property

    Parking
    • Total spaces: 2
    • Parking features: Concrete
    • Garage spaces: 2
    Features
    • Levels: One
    • Stories: 1
    • Patio & porch: Patio
    Lot
    • Size: 9,801 Square Feet
    • Features: Interior Lot
    Details
    • Parcel number: 1825NONECharter73034
    • Special conditions: None

    Construction

    Type & style
    • Home type: SingleFamily
    • Architectural style: Modern Farmhouse
    • Property subtype: Single Family Residence
    Materials
    • Brick & Frame
    • Foundation: Slab
    • Roof: Composition
    Condition
    • Year built: 2024
    Details
    • Builder name: McCaleb Homes

    Utilities & green energy

    • Utilities for property: Public

    Community & HOA

    HOA
    • Has HOA: Yes
    • Services included: Greenbelt, Common Area Maintenance, Pool, Recreation Facility
    • HOA fee: $1,100 annually
    Location
    • Region: Edmond

    Financial & listing details

    • Price per square foot: $251/sqft
    • Date on market: 11/19/2024

    Price history

    DateEventPrice
    12/19/2024Sold$581,900$251/sqft
    Source: MLSOK/OKCMAR as distributed by MLS GRID #1136037 Report a problem
    11/21/2024Pending sale$581,900$251/sqft
    Source: MLSOK/OKCMAR as distributed by MLS GRID #1136037 Report a problem
    9/20/2024Listed for sale$581,900$251/sqft
    Source: MLSOK/OKCMAR as distributed by MLS GRID #1136037 Report a problem

    Public tax history

    Tax history is unavailable.

    Neighborhood: 73034

    Nearby schools

    GreatSchools rating
    Schools provided by the listing agent
    • Elementary: Northern Hills ES
    • Middle: Central MS
    • High: Memorial HS

    Source: MLSOK/OKCMAR as distributed by MLS GRID. This data may not be complete. We recommend contacting the local school district to confirm school assignments for this home.

    Get a cash offer in 3 minutes
    Find out how much your home could sell for in as little as 3 minutes with a no-obligation cash offer.
    Estimated market value
    $585,700
    Get a cash offer in 3 minutes
    Find out how much your home could sell for in as little as 3 minutes with a no-obligation cash offer.
    Estimated market value
    $585,700