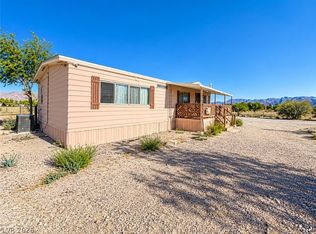
Forget the manufactured‐hοmе stereοtyрe. This Sandy Vаlleу home sits on a permanent foundation and decided a long time ago it wanted to play with the stick-built crowd.Sitting on nearly 2 acres right off Cicchi, better known to locals as the “zig-zag,” this place comes with room to spread out and a few surprises you probably weren’t expecting. The property is fully fenced with two separate entry gates, plus a separately fenced backyard for the dogs, goats, chickens, horses… or whatever critters you’ve convinced yourself you need. It’s all electric, the water heater is only about 2 years old, and the septic already has a riser because digging around looking for a septic lid is nobody’s idea of a good Saturday. Car person? There’s even an oil-change/service pit so you can get underneath your ride without rolling around in the desert dirt! When the wrenching is done, kick back and enjoy beautiful desert sunsets, peace and quiet, mountain views and a night sky filled with more stars than people. No city lights, no traffic jams, no HOA telling you your horse is parked wrong. Welcome to Sandy Valley!
Pending
$330,000
1825 Cicchi St, Sandy Valley, NV 89019
4beds
1,368sqft
Single Family Residence
Built in 1984
1.91 Acres Lot
$326,700 Zestimate®
$241/sqft
$-- HOA
What's special
- 55 days
- 301
- 3
Zillow last checked:
Listing updated:
Listed by:
Richard Aco S.0182972 rick.aco@cbvegas.com,
Coldwell Banker Premier
Source: LVR,MLS#: 2808582 Originating MLS: Greater Las Vegas Association of Realtors Inc
Originating MLS: Greater Las Vegas Association of Realtors IncFacts & features
Interior
Bedrooms & bathrooms
- Bedrooms: 4
- Bathrooms: 3
- Full bathrooms: 3
Primary bedroom
- Description: Ceiling Fan,Closet
- Dimensions: 11x15
Bedroom 2
- Description: Ceiling Fan,Ceiling Light,Closet
- Dimensions: 10x12
Bedroom 3
- Description: Ceiling Fan,Ceiling Light
- Dimensions: 13x9
Bedroom 4
- Description: No Closet
- Dimensions: 11x9
Kitchen
- Description: Pantry
- Dimensions: 14x13
Living room
- Description: Front
- Dimensions: 20x12
Heating
- Central, Electric
Cooling
- Central Air, Electric
Appliances
- Included: Dryer, Dishwasher, Electric Cooktop, Electric Range, Electric Water Heater, Disposal, Water Heater, Washer
- Laundry: Electric Dryer Hookup, Laundry Room
Features
- Bathroom on Main Level, Bedroom on Main Level, Ceiling Fan(s), Primary Downstairs
- Flooring: Ceramic Tile
- Has fireplace: No
Interior area
- Total structure area: 1,368
- Total interior livable area: 1,368 sqft
Video & virtual tour
Property
Parking
- Total spaces: 1
- Parking features: Attached, Exterior Access Door, Garage, Open, RV Potential, RV Access/Parking
- Attached garage spaces: 1
- Has uncovered spaces: Yes
Features
- Stories: 1
- Exterior features: Private Yard, Sprinkler/Irrigation
- Fencing: Chain Link,Full
- Has view: Yes
- View description: Mountain(s)
Lot
- Size: 1.91 Acres
- Features: Sprinklers Timer
Details
- Parcel number: 20027501016
- Zoning description: Horses Permitted,Single Family
- Horses can be raised: Yes
- Horse amenities: None, Horses Allowed
Construction
Type & style
- Home type: SingleFamily
- Architectural style: One Story
- Property subtype: Single Family Residence
Materials
- Roof: Composition,Shingle
Condition
- Year built: 1984
Utilities & green energy
- Electric: Photovoltaics None
- Sewer: Septic Tank
- Water: Private, Well
- Utilities for property: Electricity Available, Septic Available
Community & HOA
Community
- Subdivision: Land Div 32-83
HOA
- Has HOA: No
- Amenities included: None
Location
- Region: Sandy Valley
Financial & listing details
- Price per square foot: $241/sqft
- Tax assessed value: $117,431
- Annual tax amount: $480
- Date on market: 8/13/2026
- Listing agreement: Exclusive Right To Sell
- Listing terms: Cash,Conventional,FHA,USDA Loan,VA Loan
- Ownership: Single Family Residential
- Electric utility on property: Yes
Estimated market value
$326,700
$310,000 - $343,000
$2,272/mo
Price history
| Date | Event | Price |
|---|---|---|
| 9/21/2026 | Pending sale | $330,000$241/sqft |
Source:  LVR #2808582 Report a problem LVR #2808582 Report a problem | ||
| 8/17/2026 | Listed for sale | $330,000+17.9%$241/sqft |
Source: LVR #2808582 Report a problem | ||
| 11/28/2021 | Sold | $280,000$205/sqft |
Source: LVR #2342281 Report a problem | ||
| 10/22/2021 | Contingent | $280,000$205/sqft |
Source: LVR #2342281 Report a problem | ||
| 10/16/2021 | Listed for sale | $280,000+76.1%$205/sqft |
Source: LVR #2342281 Report a problem | ||
| 3/2/2018 | Sold | $159,000$116/sqft |
Source: LVR #1935920 Report a problem | ||
| 12/19/2017 | Price change | $159,000-11.7%$116/sqft |
Source: The Agency #1935920 Report a problem | ||
| 10/2/2017 | Listed for sale | $180,000+145.8%$132/sqft |
Source: The Agency #1935920 Report a problem | ||
| 7/10/2017 | Sold | $73,238-40%$54/sqft |
Source: Public Record Report a problem | ||
| 3/15/2004 | Sold | $122,000+41.9%$89/sqft |
Source: Public Record Report a problem | ||
| 11/21/1997 | Sold | $86,000$63/sqft |
Source: Public Record Report a problem | ||
Public tax history
| Year | Property taxes | Tax assessment |
|---|---|---|
| 2026 | $483 +3% | $41,101 -0.9% |
| 2025 | $469 +3% | $41,456 +5.8% |
| 2024 | $455 +3% | $39,187 +11.9% |
| 2023 | $442 +3.1% | $35,035 +5% |
| 2022 | $429 +3.1% | $33,377 -0.6% |
| 2021 | $416 +3% | $33,584 +0.5% |
| 2020 | $404 +3% | $33,420 +6.3% |
| 2019 | $392 +5.7% | $31,450 |
| 2018 | $371 | $31,450 +1.6% |
| 2017 | $371 | $30,954 -0.8% |
| 2016 | $371 +3.6% | $31,211 +54.8% |
| 2015 | $358 | $20,158 +45.3% |
| 2014 | $358 | $13,872 |
| 2013 | -- | $13,872 -8.7% |
| 2012 | -- | $15,199 -55% |
| 2011 | -- | $33,793 -9.9% |
| 2010 | -- | $37,495 -40.5% |
| 2009 | -- | $63,045 -4.1% |
| 2008 | -- | $65,753 -0.6% |
| 2007 | -- | $66,148 +26.1% |
| 2006 | -- | $52,466 +38.8% |
| 2005 | -- | $37,797 +15.7% |
| 2004 | -- | $32,676 -4.5% |
| 2003 | -- | $34,227 +8.7% |
| 2002 | -- | $31,490 +2.6% |
| 2001 | -- | $30,700 |
Find assessor info on the county website
Monthly payment
Est. payment
Payment breakdown
Explore the cost of this home by adjusting the details. Changes won't be saved.Climate risks
Neighborhood: 89019
Nearby schools
Schools provided by the listing agent
- Elementary: Sandy Valley,Sandy Valley
- Middle: Sandy Valley
- High: Sandy Valley High School
Source: LVR. This data may not be complete. We recommend contacting the local school district to confirm school assignments for this home.
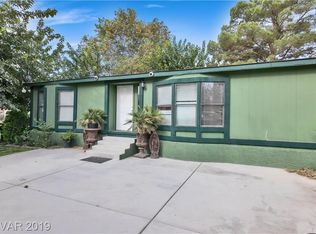
Similar homes
- $305,0003 bd2 ba1.4k sqft75 W Obsidian Ave, Sandy Valley, NV 89019For Sale
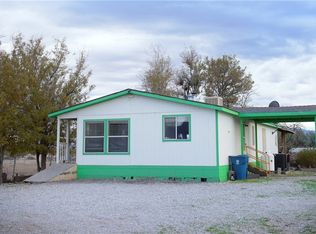 MLS ID #2817420, Frank L. Aguilar Jr, Century 21 Americana. LVR
 - $319,9003 bd2 ba1.7k sqft1655 Marble Ave #754, Jean, NV 89019For Sale
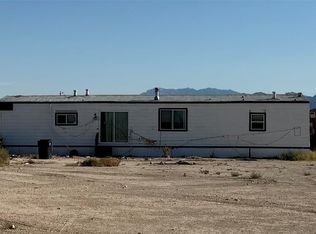 MLS ID #2723217, Jill Amsel, Realty ONE Group, Inc. LVR
 - $299,9003 bd2 ba1.5k sqft3021 Borax Ave, Sandy Valley, NV 89019For Sale
 MLS ID #2769226, Jill Amsel, Realty ONE Group, Inc. LVR
 - $199,9992 bd2 ba1.2k sqft1350 Potomac St, Sandy Valley, NV 89019For Sale
 MLS ID #2821952, Liubov Freitag, BHHS Nevada Properties. LVR
