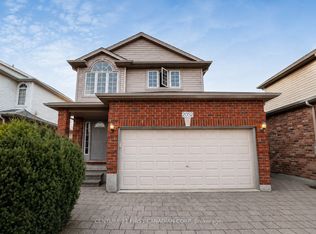
This spacious two-storey home offers an open concept layout with a bright great room featuring hardwood floors and a gas fireplace. Ceramic tile runs through the dining area, foyer, and laundry/mudroom. A terrace door off the dining area leads to a beautiful fully fenced backyard, perfect for relaxing or entertaining. Upstairs features four generously sized bedrooms. The primary bedroom includes a walk-in closet, and private ensuite with a large glass shower. A spacious four-piece family bathroom completes the upper level. The basement is unfinished and includes a treadmill and workout station. The home also offers a double-car garage with inside entry and a paver stone driveway. Located steps from St. Andre Bessette Catholic Secondary School and close to the North West London shopping district. Note photos are taken before current tenant.
House for rent
Singlefamily
Available now
Air conditioner, central air
In unit laundry
4 Parking spaces parking
Forced air, natural gas
What's special
Open concept layoutBright great roomHardwood floorsGas fireplaceBeautiful fully fenced backyardFour generously sized bedroomsSpacious four-piece family bathroom
- 21 days |
- -- |
- -- |
Zillow last checked:
Listing updated:
Travel times

Let’s turn your rent into credit progress
Build credit history with every on-time payment and get credit for the payment you’re already making.
Facts & features
Interior
Bedrooms & bathrooms
- Bedrooms: 4
- Bathrooms: 3
- Full bathrooms: 3
Heating
- Forced Air, Natural Gas
Cooling
- Air Conditioner, Central Air
Appliances
- Included: Countertop Range, Dryer, Washer
- Laundry: In Unit, In-Suite Laundry, Laundry Room
Features
- ERV/HRV, Walk In Closet
- Has basement: Yes
- Has fireplace: Yes
Property
Parking
- Total spaces: 4
- Parking features: Private
- Details: Contact manager
Features
- Stories: 2
- Exterior features: Basement, Erv/Hrv
- Pool features: Contact manager
- Fencing: Fenced Yard
Lot
- Features: Rectangular Lot
Construction
Type & style
- Home type: SingleFamily
- Property subtype: SingleFamily
Materials
- Roof: Asphalt Shingle
Community & HOA
Location
- Region: London
Financial & listing details
- Lease term: Contact For Details
Nearby apartments for rent



Neighborhood: Fox Hollow
Nearby schools
GreatSchools rating
No schools nearby
We couldn't find any schools near this home.