Welcome home to this spacious ranch on a full basement nestled on over half an acre in a desirable non HOA neighborhood! Featuring a bright, open floorplan with soaring ceilings, this home offers a split bedroom design with the private primary suite on one side and the secondary bedrooms on the other. The kitchen opens to a sunny breakfast area and is complimented by a separate dining room, perfect for gatherings. Step outside to a large deck overlooking the fully fenced backyard, ideal for entertaining, pets, or play. The massive unfinished basement is already stubbed for a bathroom and includes a finished room perfect for a home office, gym, playroom, or hobby space. Conveniently located near shopping, restaurants, and major highways, this home offers space, flexibility, and endless potential and has been meticulously maintained.
Active
Price cut: $10K (8/17)
$454,900
1825 Country Crest Way, Dacula, GA 30019
4beds
2,161sqft
Single Family Residence
Built in 1999
0.64 Acres Lot
$452,500 Zestimate®
$211/sqft
$-- HOA
What's special
Soaring ceilingsFull basementFully fenced backyardBright open floorplanSplit bedroom designSeparate dining roomPrivate primary suite
- 70 days |
- 808 |
- 41 |
Zillow last checked:
Listing updated:
Listed by:
Devyn B LeBlanc 7705438844,
Keller Williams Realty Atl. Partners
Source: GAMLS,MLS#: 10784639
Facts & features
Interior
Bedrooms & bathrooms
- Bedrooms: 4
- Bathrooms: 2
- Full bathrooms: 2
- Main level bathrooms: 2
- Main level bedrooms: 4
Rooms
- Room types: Great Room, Laundry, Other
Dining room
- Features: Separate Room
Kitchen
- Features: Breakfast Room, Pantry
Heating
- Central, Natural Gas
Cooling
- Ceiling Fan(s), Central Air
Appliances
- Included: Dishwasher, Gas Water Heater, Microwave, Oven/Range (Combo)
- Laundry: Other
Features
- Master On Main Level, Split Bedroom Plan, Tray Ceiling(s), Vaulted Ceiling(s), Walk-In Closet(s)
- Flooring: Carpet, Hardwood
- Windows: Double Pane Windows, Window Treatments
- Basement: Bath/Stubbed,Daylight,Exterior Entry,Full,Interior Entry
- Number of fireplaces: 1
- Fireplace features: Factory Built, Gas Log
- Common walls with other units/homes: No Common Walls
Interior area
- Total structure area: 2,161
- Total interior livable area: 2,161 sqft
- Finished area above ground: 2,029
- Finished area below ground: 132
Video & virtual tour
Property
Parking
- Total spaces: 2
- Parking features: Garage, Garage Door Opener, Kitchen Level, Side/Rear Entrance
- Has garage: Yes
Features
- Levels: One
- Stories: 1
- Patio & porch: Deck
- Exterior features: Other
- Fencing: Back Yard,Fenced,Other
- Waterfront features: No Dock Or Boathouse
- Body of water: None
Lot
- Size: 0.64 Acres
- Features: Level
- Residential vegetation: Grassed
Details
- Parcel number: R5312A067
Construction
Type & style
- Home type: SingleFamily
- Architectural style: Brick Front,Ranch
- Property subtype: Single Family Residence
Materials
- Concrete
- Roof: Composition
Condition
- Resale
- New construction: No
- Year built: 1999
Utilities & green energy
- Sewer: Septic Tank
- Water: Public
- Utilities for property: Cable Available, Electricity Available, High Speed Internet, Phone Available, Underground Utilities, Water Available
Community & HOA
Community
- Features: Street Lights
- Security: Smoke Detector(s)
- Subdivision: Crystal Ridge Estates
HOA
- Has HOA: No
- Services included: None
Location
- Region: Dacula
Financial & listing details
- Price per square foot: $211/sqft
- Tax assessed value: $458,700
- Annual tax amount: $6,284
- Date on market: 6/12/2026
- Cumulative days on market: 70 days
- Listing agreement: Exclusive Right To Sell
- Listing terms: Cash,Conventional,FHA,VA Loan
- Electric utility on property: Yes
Estimated market value
$452,500
$430,000 - $475,000
$2,340/mo
Price history
| Date | Event | Price |
|---|---|---|
| 8/17/2026 | Price change | $454,900-2.2%$211/sqft |
Source:  GAMLS #10784639 Report a problem GAMLS #10784639 Report a problem | ||
| 8/12/2026 | Price change | $464,900-0.9%$215/sqft |
Source: GAMLS #10784639 Report a problem | ||
| 7/28/2026 | Price change | $469,000-1.2%$217/sqft |
Source: GAMLS #10784639 Report a problem | ||
| 7/22/2026 | Price change | $474,900-2.1%$220/sqft |
Source: GAMLS #10784639 Report a problem | ||
| 7/13/2026 | Price change | $485,000-1%$224/sqft |
Source: GAMLS #10784639 Report a problem | ||
| 7/3/2026 | Price change | $489,900-1%$227/sqft |
Source: GAMLS #10784639 Report a problem | ||
| 6/26/2026 | Price change | $494,900-1%$229/sqft |
Source: GAMLS #10784639 Report a problem | ||
| 6/18/2026 | Price change | $499,900-1.8%$231/sqft |
Source: GAMLS #10784639 Report a problem | ||
| 6/12/2026 | Listed for sale | $509,000+6%$236/sqft |
Source:  FMLS GA #7786811 Report a problem FMLS GA #7786811 Report a problem | ||
| 6/21/2023 | Sold | $480,000-1%$222/sqft |
Source: FMLS GA #7201108 Report a problem | ||
| 5/21/2023 | Pending sale | $485,000$224/sqft |
Source: FMLS GA #7201108 Report a problem | ||
| 5/5/2023 | Price change | $485,000-2.6%$224/sqft |
Source: FMLS GA #7201108 Report a problem | ||
| 4/21/2023 | Price change | $498,000-2.4%$230/sqft |
Source: FMLS GA #7201108 Report a problem | ||
| 4/13/2023 | Listed for sale | $510,000+191.9%$236/sqft |
Source: GAMLS #10147976 Report a problem | ||
| 8/24/1999 | Sold | $174,700$81/sqft |
Source: Public Record Report a problem | ||
Public tax history
| Year | Property taxes | Tax assessment |
|---|---|---|
| 2025 | $6,284 -4.8% | $183,480 -4.4% |
| 2024 | $6,598 +59.3% | $192,000 +16.6% |
| 2023 | $4,141 +117.5% | $164,600 +25.6% |
| 2022 | $1,903 -50.4% | $131,040 +5% |
| 2021 | $3,837 +9.3% | $124,840 +15.2% |
| 2020 | $3,510 +2.6% | $108,360 |
| 2019 | $3,420 | $108,360 +15.6% |
| 2018 | $3,420 +20.5% | $93,720 +16.3% |
| 2016 | $2,838 +4.8% | $80,560 +9.6% |
| 2015 | $2,708 | $73,520 |
| 2014 | $2,708 -0.5% | $73,520 |
| 2013 | $2,723 | $73,520 +32.2% |
| 2012 | -- | $55,600 |
| 2011 | -- | $55,600 -33.4% |
| 2010 | -- | $83,520 |
| 2009 | -- | $83,520 |
| 2007 | -- | $83,520 |
| 2006 | -- | $83,520 +14.7% |
| 2005 | -- | $72,800 |
| 2004 | $969 -0.1% | $72,800 |
| 2003 | $970 -49.8% | $72,800 |
| 2002 | $1,930 -3.7% | $72,800 |
| 2001 | $2,004 | $72,800 |
Find assessor info on the county website
Monthly payment
Est. payment
Payment breakdown
Explore the cost of this home by adjusting the details. Changes won't be saved.Climate risks
Neighborhood: 30019
Nearby schools
GreatSchools rating
- 6/10Harbins Elementary SchoolGrades: PK-5Distance: 0.6 mi
- 7/10McConnell Middle SchoolGrades: 6-8Distance: 5.3 mi
- 7/10Archer High SchoolGrades: 9-12Distance: 3.3 mi
Schools provided by the listing agent
- Elementary: Harbins
- Middle: Mcconnell
- High: Archer
Source: GAMLS. This data may not be complete. We recommend contacting the local school district to confirm school assignments for this home.
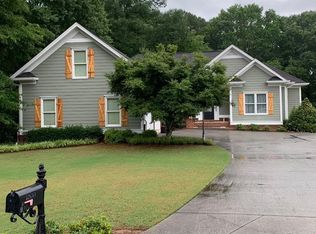
- $465,7004 bd4 ba3k sqft1835 Country Crest Way, Dacula, GA 30019Off Market
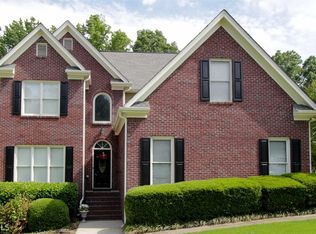
- $454,8005 bd3 ba2.9k sqft1815 Country Crest Way, Dacula, GA 30019Off Market
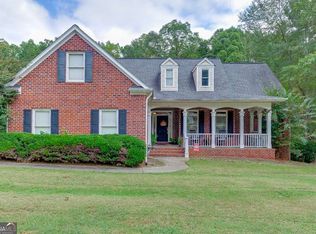
- $475,0006 bd4 ba5.6k sqft1845 Country Crest Way, Dacula, GA 30019Sold
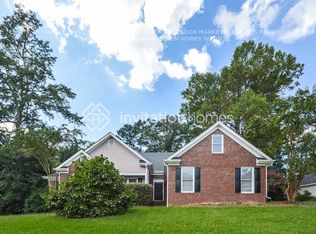
- $362,5003 bd2 ba1.9k sqft1840 Country Crest Way, Dacula, GA 30019Off Market
- $401,0003 bd3 ba2.3k sqft1810 Country Crest Way, Dacula, GA 30019Off Market
- $475,4005 bd4 ba5.3k sqft1805 Country Crest Way, Dacula, GA 30019Off Market
- $465,2003 bd4 ba2.8k sqft1855 Country Crest Way, Dacula, GA 30019Off Market
- $423,5003 bd2 ba2.8k sqft1795 Country Crest Way, Dacula, GA 30019Sold
A local agent can set up tours, give advice and negotiate with sellers.
Similar homes
- $449,0004 bd4 ba2.6k sqft1114 Ivey Chase Pl, Dacula, GA 30019Active

 MLS ID #10828529, Devyn B LeBlanc, Keller Williams Realty Atl. Partners. GAMLS
 - $442,0004 bd2 ba2.4k sqft2996 Cove View Ct, Dacula, GA 30019Active
 MLS ID #10755106, Ray Hammond, Veribas Real Estate. GAMLS
 - $570,0004 bd3 ba2.6k sqft3000 Barimore Pl, Dacula, GA 30019Active
 MLS ID #10742479, Errol Danley, Orchard Brokerage, LLC. GAMLS
 - $400,0004 bd3 ba2.4k sqft1025 Chippewa Oak Dr, Dacula, GA 30019Active Under Contract
 MLS ID #10825475, Jake Martin, Keller Williams Realty Atl. Partners. GAMLS
 - $434,9004 bd3 ba2.1k sqft2036 Peach Shoals Cir, Dacula, GA 30019ActiveMLS ID #10792788, Stephen Milone, eXp Realty. GAMLS
- $410,0003 bd2 ba2k sqft2717 Adair Trl, Dacula, GA 30019Active Under ContractMLS ID #10806517, Maria L Veit, Coldwell Banker Realty. GAMLS
- $450,0004 bd2 ba2.6k sqft1235 Sunhill Dr, Lawrenceville, GA 30043ActiveMLS ID #10816713, David L McEachern, Keller Williams Chattahoochee. GAMLS
- $409,0004 bd3 ba2.8k sqft2665 Meridian Dr, Dacula, GA 30019ActiveMLS ID #10794230, Yasmary Rosello, eXp Realty. GAMLS
- $395,0005 bd3 ba2.5k sqft615 Mulberry Park Cir, Dacula, GA 30019Active Under ContractMLS ID #10819879, Matt Garner, Compass. GAMLS
- $410,0003 bd2 ba2k sqft2162 Nichols Valley Dr, Dacula, GA 30019ActiveMLS ID #10801929, Next Move ATL, Keller Williams Realty Atl. Partners. GAMLS
- $439,9004 bd3 ba2.3k sqft242 Lokeys Cir, Bethlehem, GA 30620ActiveMLS ID #10764063, Krystal Meadows, Keller Williams Realty Atl. Partners. GAMLS
- $450,0004 bd3 ba1.8k sqft2038 Wildcat Cliffs Ln, Lawrenceville, GA 30043ActiveMLS ID #10825153, Tracy Cousineau, Tracy Cousineau Real Estate. GAMLS
- $370,0004 bd2 ba2.1k sqft1176 Liriope Ln, Lawrenceville, GA 30045Active Under ContractMLS ID #10809091, Alina A Jenkins, Atlanta Communities. GAMLS
- $475,0003 bd3 ba2.3k sqft1114 Maple Creek Rdg, Loganville, GA 30052ActiveMLS ID #10797194, Carolyn Carnes, Keller Williams Realty Atl. Partners. GAMLS
- $434,9004 bd4 ba2.1k sqft630 Collingsworth Ln, Lawrenceville, GA 30043ActiveMLS ID #10782563, Sara Archambeau, Keller Williams Realty Atl. Partners. GAMLS
- $399,9003 bd2 ba1.9k sqft1262 Bowman Rd, Lawrenceville, GA 30045ActiveMLS ID #10808646, Stephanie Febo, Crye-Leike, Realtors. GAMLS
- $499,9004 bd3 ba2.6k sqft2190 Rosie Ln, Snellville, GA 30078ActiveMLS ID #10826336, Carolyn Carnes, Keller Williams Realty Atl. Partners. GAMLS
- $350,0003 bd3 ba1.6k sqft3063 Rockview Dr, Loganville, GA 30052ActiveMLS ID #10813245, Shaun Lynch, BHHS Georgia Properties. GAMLS
- $475,0003 bd3 ba2.7k sqft933 Cruce Lake Dr, Hoschton, GA 30548ActiveMLS ID #10816192, Lance Real Estate Group, Bolst, Inc.. GAMLS
- $497,0004 bd3 ba2.5k sqft1896 Kennard Ct, Snellville, GA 30078ActiveMLS ID #10826306, Mark Spain, Mark Spain Real Estate. GAMLS
