Rarely available single-story pool home in the highly sought-after Martinique at Abacoa! Situated on a premium corner lot directly across from a large community green space and pool, this beautifully maintained 3-bedroom, 2-bath residence offers the perfect blend of privacy, charm, and Florida living. Featuring an open and airy floor plan with high ceilings, abundant natural light, and spacious living areas, the home is designed for both comfortable everyday living and effortless entertaining. The screened lanai overlooks a private pool and tropical landscaping, creating your own backyard oasis. Additional highlights include a two-car garage with ample storage, newer appliances, and a desirable split-bedroom layout. Martinique residents enjoy tree-lined streets, community amenities, and all that Abacoa has to offer, including restaurants, shops, Roger Dean Chevrolet Stadium, Abacoa Golf Club, amphitheater events, parks, and top-rated schools. Conveniently located just minutes from Jupiter's pristine beaches, I-95, and Palm Beach International Airport. A rare opportunity to own one of Martinique's most desirable floor plans in an unbeatable location.
For sale
$879,000
1825 Dakota Drive, Jupiter, FL 33458
3beds
1,762sqft
Single Family Residence
Built in 2006
8,577 Square Feet Lot
$838,900 Zestimate®
$499/sqft
$406/mo HOA
What's special
Screened lanaiOverlooks a private poolAbundant natural lightNewer appliancesHigh ceilingsSingle-story pool homeTree-lined streets
- 14 days |
- 1,384 |
- 72 |
Likely to sell faster than
Zillow last checked:
Listing updated:
Listed by:
Justin Raymond Orlando 561-406-3319,
Compass Florida LLC
Source: BeachesMLS,MLS#: B26048677 Originating MLS: BeachesMLS
Originating MLS: BeachesMLSFacts & features
Interior
Bedrooms & bathrooms
- Bedrooms: 3
- Bathrooms: 2
- Full bathrooms: 2
- Main level bathrooms: 2
- Main level bedrooms: 3
Primary bedroom
- Level: Main
- Area: 247
- Dimensions: 19 X 13
Kitchen
- Level: Main
- Area: 132
- Dimensions: 12 X 11
Living room
- Level: Main
- Area: 504
- Dimensions: 28 X 18
Heating
- Central, Electric
Cooling
- Central Air, Ceiling Fan(s), Electric
Appliances
- Included: Cooktop, Dryer, Dishwasher, Electric Cooktop, Electric Range, Electric Water Heater, Freezer, Disposal, Microwave, Oven, Refrigerator, Water Heater, Washer, Owned Water Heater
- Laundry: Washer Hookup, Electric Dryer Hookup, Inside, Laundry Tub
Features
- Bedroom on Main Level, Bathtub, Central Vacuum, Dual Sinks, Eat-in Kitchen, High Ceilings, Living/Dining Room, Main Level Primary, Split Bedrooms, Soaking Tub, Separate Shower, Walk-In Closet(s)
- Flooring: Carpet, Tile
- Windows: Drapes
- Has fireplace: No
Interior area
- Total structure area: 2,674
- Total interior livable area: 1,762 sqft
Video & virtual tour
Property
Parking
- Total spaces: 4
- Parking features: Attached, Driveway, Garage, Garage Door Opener, Paver Block, On Street
- Attached garage spaces: 2
- Has uncovered spaces: Yes
Accessibility
- Accessibility features: None
Features
- Levels: One
- Stories: 1
- Patio & porch: Covered, Patio, Porch, Screened, Wrap Around
- Exterior features: Outdoor Living Area
- Has private pool: Yes
- Pool features: Concrete, Private, Screen Enclosure, Association
- Has view: Yes
- View description: Pool
- Waterfront features: None
Lot
- Size: 8,577 Square Feet
- Features: Corner Lot, Sprinklers Automatic, Sprinkler System, < 1/4 Acre
Details
- Parcel number: 30424114070002310
- Zoning: MXD (city)
- Special conditions: Standard
Construction
Type & style
- Home type: SingleFamily
- Architectural style: Ranch
- Property subtype: Single Family Residence
Materials
- Block, Concrete
- Foundation: Slab
- Roof: Tile
Condition
- Resale
- New construction: No
- Year built: 2006
Details
- Builder name: DiVosta Homes
Utilities & green energy
- Sewer: Public Sewer
- Water: Public
- Utilities for property: Cable Available, Electricity Available, Phone Available, Sewer Available, Underground Utilities, Water Connected
Community & HOA
Community
- Features: Home Owners Association, Property Manager On-Site, Street Lights, Sidewalks
- Security: Smoke Detector(s)
- Subdivision: MARTINIQUE AT ABACOA 2
HOA
- Has HOA: Yes
- Amenities included: Clubhouse, Fitness Center, Maintenance Grounds, Management, Maintenance, Pool, Sidewalks
- Services included: Common Areas, Cable TV, Internet, Maintenance Grounds, Recreation Facilities, Reserve Fund, Trash
- HOA fee: $1,218 quarterly
- HOA name: Martinique
- HOA phone: 561-776-9561
- Second HOA name: Abacoa Property Owners Association
Location
- Region: Jupiter
Financial & listing details
- Price per square foot: $499/sqft
- Tax assessed value: $730,674
- Annual tax amount: $15,067
- Date on market: 7/9/2026
- Cumulative days on market: 14 days
- Listing terms: Cash,Conventional,FHA,VA Loan
- Electric utility on property: Yes
- Road surface type: Asphalt
Estimated market value
$838,900
$797,000 - $881,000
$4,953/mo
Price history
| Date | Event | Price |
|---|---|---|
| 7/9/2026 | Listed for sale | $879,000+122.5%$499/sqft |
Source:  BeachesMLS #B26048677 Report a problem BeachesMLS #B26048677 Report a problem | ||
| 1/3/2020 | Listing removed | $3,200$2/sqft |
Source: Keller Williams Realty of Jupiter / Tequesta / Hobe Sound #RX-10582206 Report a problem | ||
| 12/3/2019 | Listed for rent | $3,200$2/sqft |
Source: Keller Williams Realty Jupiter #RX-10582206 Report a problem | ||
| 7/8/2018 | Listing removed | $3,200$2/sqft |
Source: Illustrated Properties #RX-10435485 Report a problem | ||
| 5/30/2018 | Listed for rent | $3,200+6.7%$2/sqft |
Source: Illustrated Properties Corporate #RX-10435485 Report a problem | ||
| 7/4/2017 | Listing removed | $3,000$2/sqft |
Source: Illustrated Properties #RX-10338096 Report a problem | ||
| 5/28/2017 | Listed for rent | $3,000$2/sqft |
Source: Illustrated Properties #RX-10338096 Report a problem | ||
| 5/14/2016 | Listing removed | $3,000+3.4%$2/sqft |
Source: Illustrated Properties #RX-10233547 Report a problem | ||
| 4/8/2014 | Listing removed | $2,900$2/sqft |
Source: Rental Pros Of The Palm Beaches Report a problem | ||
| 12/24/2013 | Price change | $2,900+7.4%$2/sqft |
Source: Rental Pros Of The Palm Beaches Report a problem | ||
| 12/7/2013 | Price change | $2,700-6.9%$2/sqft |
Source: Platinum Properties RE, Inc./Jupiter #RX-9997399 Report a problem | ||
| 12/1/2013 | Listed for rent | $2,900$2/sqft |
Source: Platinum Properties RE, Inc./Jupiter #RX-9997399 Report a problem | ||
| 9/3/2013 | Sold | $395,000+21.9%$224/sqft |
Source: BeachesMLS #R9958396 Report a problem | ||
| 3/5/2009 | Sold | $324,000-40.6%$184/sqft |
Source: Public Record Report a problem | ||
| 7/20/2006 | Sold | $545,300$309/sqft |
Source: Public Record Report a problem | ||
Public tax history
| Year | Property taxes | Tax assessment |
|---|---|---|
| 2025 | $15,067 +5.2% | $730,674 +10% |
| 2024 | $14,322 +3.9% | $664,249 +10% |
| 2023 | $13,778 +11.9% | $603,863 +10% |
| 2022 | $12,315 +13.5% | $548,966 +10% |
| 2021 | $10,846 +7.6% | $499,060 +9.9% |
| 2020 | $10,081 +1.4% | $454,164 +4.8% |
| 2019 | $9,938 | $433,476 +10% |
| 2018 | $9,938 +12.7% | $394,069 +2.2% |
| 2017 | $8,816 0% | $385,514 +4.2% |
| 2016 | $8,819 +1.6% | $370,075 +0.2% |
| 2015 | $8,676 +3% | $369,444 +10% |
| 2014 | $8,424 +25.6% | $335,858 +14.8% |
| 2013 | $6,706 -0.7% | $292,496 +1.7% |
| 2012 | $6,752 +0.5% | $287,607 +3% |
| 2011 | $6,715 +0.8% | $279,230 +1.5% |
| 2010 | $6,665 -10.5% | $275,103 -4% |
| 2009 | $7,445 +3.8% | $286,672 -14% |
| 2008 | $7,171 -12.4% | $333,237 -14.8% |
| 2007 | $8,189 +144.8% | $391,243 +305.4% |
| 2006 | $3,345 | $96,500 |
Find assessor info on the county website
Monthly payment
Est. payment
Payment breakdown
Explore the cost of this home by adjusting the details. Changes won't be saved.Climate risks
Neighborhood: Martinique
Nearby schools
GreatSchools rating
- NALighthouse Elementary SchoolGrades: PK-2Distance: 1.2 mi
- 8/10Independence Middle SchoolGrades: 6-8Distance: 0.7 mi
- 6/10William T. Dwyer High SchoolGrades: PK,9-12Distance: 2.4 mi
Schools provided by the listing agent
- Elementary: Beacon Cove Intermediate
- Middle: Independence
- High: William T. Dwyer
Source: BeachesMLS. This data may not be complete. We recommend contacting the local school district to confirm school assignments for this home.
- $911,6003 bd2 ba1.7k sqft1829 Dakota Dr, Jupiter, FL 33458Off Market

- $886,0001 bd1 ba626 sqft1833 Dakota Dr, Jupiter, FL 33458Off Market
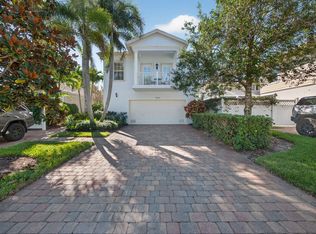
- $1,243,9005 bd4 ba3.1k sqft1821 Dakota Dr, Jupiter, FL 33458Off Market
- $665,0004 bd3 ba2.3k sqft2780 W Community Dr, Jupiter, FL 33458Sold
- $1,355,8001 bd1 ba650 sqft1837 Dakota Dr, Jupiter, FL 33458Off Market
- $597,0003 bd2 ba1.6k sqft1812 Dakota Dr, Jupiter, FL 33458Off Market
- $1,188,4004 bd3 ba2.6k sqft107 Bellefontaine Ln, Jupiter, FL 33458Off Market
- $1,249,8004 bd3 ba2.6k sqft103 Bellefontaine Ln, Jupiter, FL 33458Off Market
A local agent can set up tours, give advice and negotiate with sellers.
A local lender can help you make sure your offer is ready when you are.
Similar homes
- $729,0003 bd2 ba1.4k sqft165 St Michaels Court, Jupiter, FL 33458For Sale
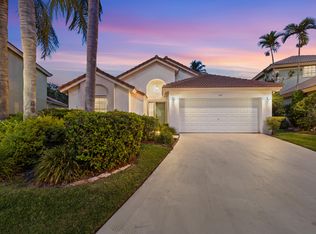
 MLS ID #B26048890, Sarah E Chapman, Illustrated Properties LLC (Jupiter). BeachesMLS
 - $699,9993 bd3 ba1.8k sqft1208 Islamorada Drive, Jupiter, FL 33458For Sale
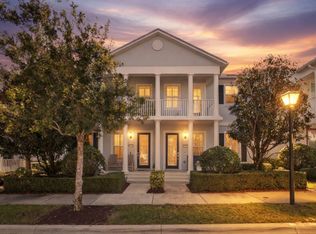 MLS ID #B26043507, Jacqueline Imbertson, The Keyes Company (PBG). BeachesMLS
 - $868,5003 bd2 ba2k sqftOakmont, Palm Beach Gardens, FL 33418For Sale
 MLS ID #B26028123, Kathleen Ann Beaton, Illustrated Properties LLC (Co. BeachesMLS
 - $595,0003 bd2 ba1.6k sqft234 Moccasin Trail W, Jupiter, FL 33458For Sale
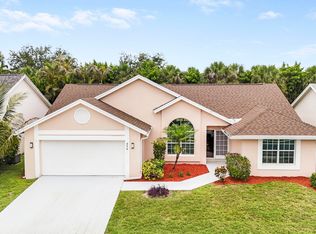 MLS ID #B26036115, Giorgia Dugnani, Keller Williams Realty Jupiter. BeachesMLS
 - $975,0004 bd3 ba2.1k sqft4 Glengary Road, Palm Beach Gardens, FL 33418For SaleMLS ID #B26054376, Ioannis Frygoudakis, Beachfront Properties Real Estate LLC. BeachesMLS
- $899,5003 bd3 ba2.4k sqft235 Via Condado Way, Palm Beach Gardens, FL 33418For SaleMLS ID #B26045212, Marc E Schafler, The Keyes Company (PBG). BeachesMLS
- $599,0003 bd2 ba1.6k sqft252 Moccasin Trail W, Jupiter, FL 33458For SaleMLS ID #B26027062, Sophie Schneeberger, Echo Fine Properties. BeachesMLS
- $599,0003 bd3 ba1.5k sqft1126 Dakota Drive, Jupiter, FL 33458For SaleMLS ID #B26040648, Robyn Suberi, Compass Florida LLC. BeachesMLS
- $1,195,0003 bd3 ba1.9k sqft249 FAIRWAY W, Tequesta, FL 33469For SaleMLS ID #B26053160, Marco Terminesi, RE/MAX Properties. BeachesMLS
- $949,0005 bd3 ba2.5k sqft17391 Alexander Run, Jupiter, FL 33478For SaleMLS ID #B26030703, Missy Veno, Veno Realty Group LLC. BeachesMLS
- $535,0003 bd4 ba1.7k sqftGREENWICH TOWNHOMES, Jupiter, FL 33458For SaleMLS ID #B26050768, Dean Carter, Platinum Properties/The Keyes. BeachesMLS
- $675,0003 bd2 ba1.7k sqft16735 Alexander Run, Jupiter, FL 33478For SaleMLS ID #B26033484, Valerie L Pasquale, The Keyes Company (PBG). BeachesMLS
- $1,050,0004 bd2 ba2.1k sqft10223 Hunt Club Lane, Palm Beach Gardens, FL 33418For SaleMLS ID #B26053664, Christopher Glass, Glass Realty, LLC. BeachesMLS
- $499,0003 bd3 ba1.8k sqft127 Seagrape Drive #102, Jupiter, FL 33458For SaleMLS ID #B26050812, Pride Grinn, The Keyes Company (Tequesta). BeachesMLS
- $1,200,0004 bd2 ba2.5k sqft8671 155th Place N, Palm Beach Gardens, FL 33418For SaleMLS ID #B26050887, Michael J Brue, Compass Florida LLC. BeachesMLS
- $1,299,0003 bd2 ba2k sqft6681 140th Lane N, Palm Beach Gardens, FL 33418For SaleMLS ID #B26040034, Michael J Brue, Compass Florida LLC. BeachesMLS
- $715,0003 bd4 ba2.2k sqft78 Stoney Drive, Palm Beach Gardens, FL 33410For SaleMLS ID #B26030805, Natalie Brown, Compass Florida LLC. BeachesMLS
- $600,0003 bd2 ba2k sqft10420 SE Jupiter Narrows Drive, Hobe Sound, FL 33455For SaleMLS ID #B26035890, Rachel Ann Cramer, Illustrated Properties/Hobe So. BeachesMLS
- $875,0004 bd3 ba2.2k sqft9055 Cypress Hollow Drive, Palm Beach Gardens, FL 33418For SaleMLS ID #R11149362, Jeremy Blum, Serhant. BeachesMLS
- $489,9003 bd3 ba1.3k sqft118 Black Ironwood Road #107, Jupiter, FL 33458For SaleMLS ID #B26043135, Kim Cuomo, Keller Williams Realty Jupiter. BeachesMLS
