Skip main navigation
Sold for $465,000
  • $465,000

    1825 Downing St, York, PA 17408

    4beds
    3,254sqft
    Single Family Residence
    Built in 1998
    0.4 Acres Lot
    $510,700 Zestimate®
    $143/sqft
    $2,849 Estimated rent

    Home value

    $510,700

    $485,000 - $536,000

    $2,849/mo

    Zestimate® history
    Loading
    Loading...

    Owner options

    List your home for rent

    $2,849/mo

    Rent Zestimate®

    Find your next renter with Zillow Rental Manager. Plus, with online applications, you can quickly screen prospective tenants – for free.

    Learn more

    $2,849/mo

    Rent Zestimate®

    Refinance and save

    $3,045/mo

    Est. payment

    Refinancing to a lower rate could help reduce your monthly payments and save thousands over the life of the loan.

    See today's rates

    $3,045/mo

    Est. payment

    Explore your selling options

    Work with a Zillow partner agent

    Leverage their expertise and Zillow's premium Showcase listings to get your home seen by more buyers.

    Get started

    List with your own agent

    Get your home in front of millions of buyers by listing it on Zillow.

    Learn how to do it

    Sell it yourself

    Take full control of how buyers see your home on Zillow by listing For Sale by Owner (FSBO).

    List your home

    What's special

    Master suiteSpacious florida roomInternal speakersOutside speakersComposite maintenance free materialExpansive deckMaster suite bathroom
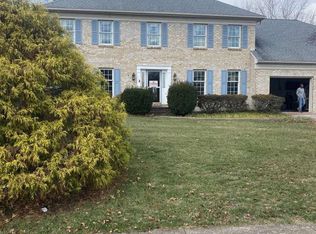
    Truly an Amazing Home that will be Sure to Impress! This Custom Built Jeffery L. Henry 4 Bedroom 2.5 Bath, 3326 SF Brick Colonial with its Oversized 3 Car Garage is Situated on a .40 Acre Lot. Located in a No HOA Desirable Barrington Neighborhood in West York Area Schools. Meticulously Maintained and Well Appointed, this Home is a Rare Find! Featuring just some many Improvements such as 2018 Roof with (50 Yr Shingles ), 2023 Expansive Deck with Composite maintenance free material, 2022 Gutter Guards, Built In Internal Speakers and Outside Speakers on the Deck, 2021 New Concrete Covered Patio, 2023 Wall to Wall Carpeting with Extra Padding on the entire 2nd Floor, the spacious Florida Room and Kitchen have 2020 Sliding Doors that Lead to Deck, Tankless Hot Water Heater to accommodate a Soaking Tub in Master Suite Bathroom, the adjoining Sitting Room in Master Suite has many purposes, Multi Bedrooms with Walk in Closets, New lighting and Ceiling Fans through out. Community Park within Walking Distance. Convenient to Rt 30 and Rt 74 with access to almost everything you need. Check out the 360 Tour click on the camera icon

    Zillow last checked:

    Listing updated:

    Listed by:

    Rich Vangel 717-870-0483,

    Berkshire Hathaway HomeServices Homesale Realty,

    Co-Listing Agent: Rick W Shaffer 717-542-2007,

    Berkshire Hathaway HomeServices Homesale Realty

    Bought with:

    Michael Firestone, RS324008

    Keller Williams Keystone Realty

    Source: Bright MLS,MLS#: PAYK2056698MLS Logo

    Facts & features

    Interior

    Bedrooms & bathrooms
    • Bedrooms: 4
    • Bathrooms: 3
    • Full bathrooms: 2
    • 1/2 bathrooms: 1
    • Main level bathrooms: 1
    Basement
    • Area: 1432
    Heating
    • Forced Air, Natural Gas
    Cooling
    • Central Air, Electric
    Appliances
    • Included: Disposal, Built-In Range, Dishwasher, Microwave, Washer, Dryer, Refrigerator, Oven, Gas Water Heater
    • Laundry: Main Level, Laundry Room
    Features
    • Kitchen Island, Eat-in Kitchen, Formal/Separate Dining Room, Recessed Lighting, Soaking Tub, Pantry, Sound System, Wainscotting, Walk-In Closet(s), Crown Molding, Built-in Features
    • Doors: Storm Door(s)
    • Windows: Insulated Windows, Screens
    • Basement: Full,Walk-Out Access
    • Number of fireplaces: 1
    • Fireplace features: Gas/Propane
    Interior area
    • Total structure area: 4,686
    • Total interior livable area: 3,254 sqft
    • Finished area above ground: 3,254
    • Finished area below ground: 0

    Property

    Parking
    • Total spaces: 3
    • Parking features: Garage Door Opener, Off Street, Attached
    • Attached garage spaces: 3
    Accessibility
    • Accessibility features: None
    Features
    • Levels: Two
    • Stories: 2
    • Patio & porch: Porch, Deck
    • Pool features: None
    Lot
    • Size: 0.40 Acres
    • Features: Cleared, Sloped
    Details
    • Additional structures: Above Grade, Below Grade
    • Parcel number: 510003300370000000
    • Zoning: RESIDENTIAL
    • Special conditions: Standard

    Construction

    Type & style
    • Home type: SingleFamily
    • Architectural style: Colonial
    • Property subtype: Single Family Residence
    Materials
    • Stick Built, Vinyl Siding, Brick
    • Foundation: Block
    • Roof: Shingle,Asphalt
    Condition
    • Very Good
    • New construction: No
    • Year built: 1998

    Utilities & green energy

    • Sewer: Public Sewer
    • Water: Public

    Community & neighborhood

    Security
    • Security features: Smoke Detector(s), Security System
    Location
    • Region: York
    • Subdivision: Barrington
    • Municipality: WEST MANCHESTER TWP

    Other

    Other facts
    • Listing agreement: Exclusive Right To Sell
    • Listing terms: FHA,Conventional,VA Loan
    • Ownership: Fee Simple

    Price history

    DateEventPrice
    5/1/2024Sold$465,000$143/sqft
    Source: Bright MLS #PAYK2056698 Report a problem
    3/11/2024Pending sale$465,000$143/sqft
    Source: Bright MLS #PAYK2056698 Report a problem
    3/7/2024Listed for sale$465,000+69.1%$143/sqft
    Source: Bright MLS #PAYK2056698 Report a problem
    11/4/2017Sold$275,000-6.7%$85/sqft
    Source: Public Record Report a problem
    9/6/2017Pending sale$294,900$91/sqft
    Source: Berkshire Hathaway Homesale #21707999 Report a problem
    8/20/2017Price change$294,900-4.7%$91/sqft
    Source: Berkshire Hathaway Homesale #21707999 Report a problem
    8/5/2017Price change$309,500-2.9%$95/sqft
    Source: Berkshire Hathaway Homsale Realty #21707999 Report a problem
    7/19/2017Price change$318,900-3.3%$98/sqft
    Source: Berkshire Hathaway Homesale #21707999 Report a problem
    7/13/2017Listed for sale$329,900$101/sqft
    Source: Berkshire Hathaway Homesale #21707999 Report a problem

    Public tax history

    YearProperty taxesTax assessment
    2025$8,943 +2.6%$265,210
    2024$8,718 $265,210
    2023$8,718 +3.1%$265,210
    2022$8,453 $265,210
    2021$8,453 $265,210
    2020$8,453 +1.9%$265,210
    2019$8,294 +0.8%$265,210
    2018$8,228 +420.5%$265,210
    2017$1,581 $265,210
    2016-- $265,210
    2015-- $265,210
    2014-- $265,210 -12.2%
    2013-- $302,090
    2012-- $302,090
    2011-- $302,090
    2010-- $302,090
    2009-- $302,090
    2008-- $302,090
    2007-- $302,090
    2006-- $302,090 +27.2%
    2005-- $237,420
    2004-- $237,420
    2003-- $237,420
    2002-- $237,420
    2000-- $237,420
    1999-- $237,420

    Find assessor info on the county website

    Neighborhood: Shiloh

    Nearby schools

    GreatSchools rating
    Schools provided by the listing agent
    • Elementary: Wallace
    • Middle: West York Area
    • High: West York Area
    • District: West York Area

    Source: Bright MLS. This data may not be complete. We recommend contacting the local school district to confirm school assignments for this home.

    Get pre-qualified for a loan
    At Zillow Home Loans, we can pre-qualify you in as little as 5 minutes with no impact to your credit score.

    An equal housing lender. NMLS #10287.

    Sell for more on Zillow
    Get a Zillow Showcase℠ listing at no additional cost and you could sell for .
    $510,700
    2% more
    +$10,214
    With Zillow Showcase(estimated)
    $520,914