***MULTIPLE offers received - highest and best due by 8.24 @ 5pm*** Introducing a unique opportunity for 1st time homeowners and investors! This 3-bed, 2-bath home with a detached 2 car garage and sunroom is a hidden gem with incredible potential. Set on a prominent corner lot, the home features recently installed solar panels offering immediate energy savings and a step towards sustainability. With solar power already in place, this property is an ideal candidate for a green renovation. Investors/flippers/1st time home owners can transform the interior into an eco-friendly haven, leveraging the solar panels to create a modern, energy-efficient living space. The home has been maintained and features a newer fridge (2021), dishwasher (2021), furnace and central A/C (both 2020), water heater (2018), HARDWOOD floors throughout the bedrooms and living room, an ecobee smart thermostat, and the attic has all new insulation (2023). The garage roof is 10 years old, home roof is partially new (where solar panels are), and the rest of the roof is 10 years old. An addition to the home was added on in 1970. Sold as-is this property is perfect for those looking to add value though thoughtful updates while enjoying the long-term benefits of renewable energy. Don't miss the chance to make this eco-conscious home your next project.
Closed
$280,000
1825 E Forest Ave, Des Plaines, IL 60018
3beds
1,384sqft
Single Family Residence
Built in 1953
6,708 Square Feet Lot
$365,700 Zestimate®
$202/sqft
$4,053 Estimated rent
Home value
$365,700
$340,000 - $391,000
$4,053/mo
Zestimate® history
Owner options
List your home for rent
$4,053/mo
Rent Zestimate®
Find your next renter with Zillow Rental Manager. Plus, with online applications, you can quickly screen prospective tenants – for free.
$4,053/mo
Rent Zestimate®
Refinance and save
$2,003/mo
Est. payment
Refinancing to a lower rate could help reduce your monthly payments and save thousands over the life of the loan.
$2,003/mo
Est. payment
Explore your selling options
Work with a Zillow partner agent
Leverage their expertise and Zillow's premium Showcase listings to get your home seen by more buyers.
Get startedList with your own agent
Get your home in front of millions of buyers by listing it on Zillow.
Learn how to do itSell it yourself
Take full control of how buyers see your home on Zillow by listing For Sale by Owner (FSBO).
List your homeWhat's special
Zillow last checked:
Listing updated:
Listed by:
Michelle Seiler 630-543-5640,
Century 21 Circle
Bought with:
Koroll Haley
Re/Max In The Village
Source: MRED as distributed by MLS GRID,MLS#: 12138259
Facts & features
Interior
Bedrooms & bathrooms
- Bedrooms: 3
- Bathrooms: 2
- Full bathrooms: 2
Rooms
- Room types: No additional rooms
Primary bedroom
- Features: Flooring (Hardwood)
- Level: Main
- Area: 110 Square Feet
- Dimensions: 10X11
Bedroom 2
- Features: Flooring (Hardwood)
- Level: Main
- Area: 88 Square Feet
- Dimensions: 8X11
Bedroom 3
- Features: Flooring (Hardwood)
- Level: Main
- Area: 88 Square Feet
- Dimensions: 8X11
Family room
- Features: Flooring (Carpet)
- Level: Main
- Area: 437 Square Feet
- Dimensions: 23X19
Kitchen
- Features: Kitchen (Galley), Flooring (Vinyl)
- Level: Main
- Area: 99 Square Feet
- Dimensions: 9X11
Laundry
- Features: Flooring (Vinyl)
- Level: Main
- Area: 77 Square Feet
- Dimensions: 11X7
Living room
- Features: Flooring (Hardwood)
- Level: Main
- Area: 209 Square Feet
- Dimensions: 11X19
Heating
- Natural Gas
Cooling
- Central Air
Appliances
- Included: Microwave, Dishwasher, Refrigerator, Washer, Dryer, Cooktop, Oven, Gas Water Heater
- Laundry: Gas Dryer Hookup, In Unit
Features
- Basement: None
Interior area
- Total structure area: 0
- Total interior livable area: 1,384 sqft
Property
Parking
- Total spaces: 2
- Parking features: Concrete, On Site, Detached, Garage
- Garage spaces: 2
Accessibility
- Accessibility features: No Disability Access
Features
- Stories: 1
Lot
- Size: 6,708 Square Feet
Details
- Parcel number: 09213070320000
- Special conditions: None
- Other equipment: TV-Cable, Ceiling Fan(s), Sump Pump
Construction
Type & style
- Home type: SingleFamily
- Property subtype: Single Family Residence
Materials
- Vinyl Siding
Condition
- New construction: No
- Year built: 1953
Utilities & green energy
- Sewer: Public Sewer
- Water: Public
Community & HOA
HOA
- Services included: None
Location
- Region: Des Plaines
Financial & listing details
- Price per square foot: $202/sqft
- Tax assessed value: $270,000
- Annual tax amount: $7,118
- Date on market: 8/19/2024
- Listing terms: Conventional
- Ownership: Fee Simple
Price history
| Date | Event | Price |
|---|---|---|
| 10/2/2024 | Sold | $280,000$202/sqft |
Source:  MRED as distributed by MLS GRID #12138259 Report a problem MRED as distributed by MLS GRID #12138259 Report a problem | ||
| 8/26/2024 | Contingent | $280,000$202/sqft |
Source: MRED as distributed by MLS GRID #12138259 Report a problem | ||
| 8/19/2024 | Listed for sale | $280,000+4275%$202/sqft |
Source: MRED as distributed by MLS GRID #12138259 Report a problem | ||
| 2/15/2012 | Sold | $6,400$5/sqft |
Source: Public Record Report a problem | ||
Public tax history
| Year | Property taxes | Tax assessment |
|---|---|---|
| 2024 | -- | $27,000 +0% |
| 2023 | $7,118 +2.5% | $26,999 |
| 2022 | $6,947 +9.9% | $26,999 +31.2% |
| 2021 | $6,323 +1.7% | $20,571 |
| 2020 | $6,216 +1.1% | $20,571 -10% |
| 2019 | $6,151 -5.5% | $22,857 +5% |
| 2018 | $6,512 +1.8% | $21,776 |
| 2017 | $6,397 +69.8% | $21,776 |
| 2016 | $3,767 -12.5% | $21,776 +15.9% |
| 2015 | $4,305 +4.3% | $18,783 |
| 2014 | $4,127 -11.5% | $18,783 |
| 2013 | $4,661 -7.4% | $18,783 -23.9% |
| 2012 | $5,033 +7.1% | $24,680 |
| 2011 | $4,699 +12.5% | $24,680 |
| 2010 | $4,175 +15.5% | $24,680 -11.3% |
| 2009 | $3,613 +12.9% | $27,821 -12% |
| 2008 | $3,199 +4.1% | $31,615 |
| 2007 | $3,073 -4% | $31,615 +25.7% |
| 2006 | $3,201 +0.5% | $25,145 |
| 2005 | $3,183 +7.2% | $25,145 |
| 2004 | $2,970 +25.7% | $25,145 +40.9% |
| 2003 | $2,362 +3.4% | $17,852 |
| 2002 | $2,283 +20.4% | $17,852 |
| 2001 | $1,897 +1.2% | $17,852 +30.2% |
| 2000 | $1,875 | $13,713 |
| 1999 | $1,875 | $13,713 |
Find assessor info on the county website
Neighborhood: 60018
Nearby homes
- $426,1004 bd2 ba1.3k sqft1408 S River Rd, Des Plaines, IL 60018Off Market

- $402,8004 bd2 ba1.3k sqft1408 S Des Plaines River Rd, Des Plaines, IL 60018Off Market
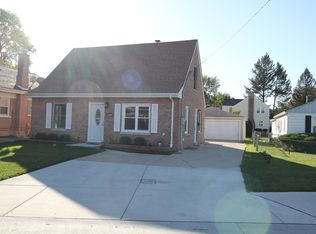
- $491,3006 bd3 ba1.7k sqft1416 S River Rd, Des Plaines, IL 60018Off Market
- $33,820-- bd-- ba-- sqft1416 S River Rd, Des Plaines, IL 60018Off Market
- $355,1003 bd1 ba1.2k sqft1813 E Forest Ave, Des Plaines, IL 60018Off Market
- $494,8005 bd2 ba1.8k sqft1390 S River Rd, Des Plaines, IL 60018Off Market
- $35,350-- bd-- ba-- sqft1430 S River Rd, Des Plaines, IL 60018Off Market
- $493,1006 bd2 ba2.6k sqft1430 S River Rd, Des Plaines, IL 60018Off Market
Nearby schools
GreatSchools rating
- 8/10Central Elementary SchoolGrades: K-5Distance: 0.8 mi
- 8/10Iroquois Community SchoolGrades: K-8Distance: 1.2 mi
- 9/10Maine West High SchoolGrades: 9-12Distance: 1.5 mi
Schools provided by the listing agent
- Elementary: Central Elementary School
- Middle: Chippewa Middle School
- High: Maine West High School
- District: 62
Source: MRED as distributed by MLS GRID. This data may not be complete. We recommend contacting the local school district to confirm school assignments for this home.
Get a cash offer in 3 minutes
Find out how much your home could sell for in as little as 3 minutes with a no-obligation cash offer.
Estimated market value
$365,700
Get a cash offer in 3 minutes
Find out how much your home could sell for in as little as 3 minutes with a no-obligation cash offer.
Estimated market value
$365,700
- Illinois
- Cook County
- Des Plaines
- 60018
- 1825 E Forest Ave
Nearby cities
Nearby zip codes
Other Des Plaines Topics
