Skip main navigation
Closed
  • $675,000

    1825 E Shore Villas Drive #24, Bullhead City, AZ 86442

    3beds
    2,673sqft
    Single Family Residence
    Built in 2003
    3,484 Square Feet Lot
    $660,500 Zestimate®
    $253/sqft
    $2,121 Estimated rent

    Home value

    $660,500

    $627,000 - $694,000

    $2,121/mo

    Zestimate® history
    Loading
    Loading...

    Owner options

    List your home for rent

    $2,121/mo

    Rent Zestimate®

    Find your next renter with Zillow Rental Manager. Plus, with online applications, you can quickly screen prospective tenants – for free.

    Learn more

    $2,121/mo

    Rent Zestimate®

    Refinance and save

    $4,586/mo

    Est. payment

    Refinancing to a lower rate could help reduce your monthly payments and save thousands over the life of the loan.

    See today's rates

    $4,586/mo

    Est. payment

    Explore your selling options

    Work with a Zillow partner agent

    Leverage their expertise and Zillow's premium Showcase listings to get your home seen by more buyers.

    Get started

    List with your own agent

    Get your home in front of millions of buyers by listing it on Zillow.

    Learn how to do it

    Sell it yourself

    Take full control of how buyers see your home on Zillow by listing For Sale by Owner (FSBO).

    List your home

    What's special

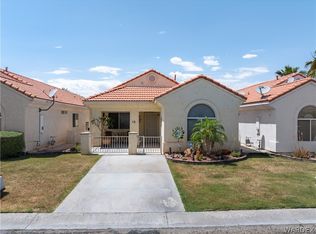
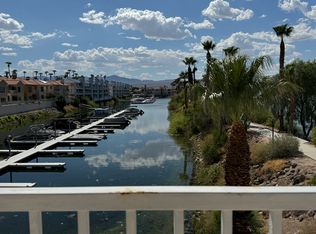
    A RIVERFRONT PARADISE WITH PRIVATE MARINA AND TWO BOAT SLIPS!! NESTLED ON THE BANKS OF THE COLORADO RIVER IN THE UPSCALE GATED COMMUNITY OF EAST SHORE VILLAS, THIS 3 BEDROOM, 3 BATH, PLUS LOFT HOME IS A TRUE OASIS IN THE DESERT. UPGRADED AND REMODELED TO PERFECTION. HOME FEATURES GOURMET STYLE KITCHEN WITH GRANITE COUNTERS, UPGRADED STAINLESS STEEL APPLIANCES. CENTER ISLAND COOKTOP. LARGE WALK IN PANTRY. CASUAL DINING AREA WITH AWE INSPIRING VIEWS OF THE RIVER. STEP OUT ONTO YOUR PRIVATE BALCONY WITH FULL LENGTH RETRACTABLE ELECTRIC AWNING FOR SHADY AFTERNOONS AND ENJOY THE SCENIC VIEWS. LARGE LIVING ROOM AND FORMAL DINING AREA WITH DUAL SIDED FIREPLACE MAKES FOR IMPRESSIVE ENTERTAINING. 3/4 DOWNSTAIRS BATHROOM WITH WALK IN SHOWER. UPSTAIRS LOFT IS A PERFECT AREA TO UTILIZE AS A GAME ROOM, DEN, LIBRARY. EXPANSIVE PRIMARY SUITE GRANTS AMAZING VIEWS UP AND DOWN THE RIVER....STEP OUT ONTO THE UPPER BALCONY AND BE PREPARED TO STAY AWHILE! SUITE ALSO BOASTS SITTING AREA, FIREPLACE, LARGE WALK IN CLOSET. SPA-LIKE BATHROOM WITH DUAL SINK VANITY, JETTED TUB, WALK IN SHOWER. TWO LARGE GUEST BEDROOMS...BOTH WITH ACCESS TO BALCONY TO WATCH THE SUNRISE. FULL GUEST BATHROOM WITH TUB/SHOWER COMBO. UPSTAIRS LAUNDRY ROOM WITH PLENTY OF STORAGE. CENTRAL VAC, FRESHLY PAINTED, NEW FIXTURES. 29' BOAT DEEP GARAGE. COMING FULLY FURNISHED (MINUS THE POKER TABLE)...JUST BRING YOUR TOOTHBRUSH! HOA COVERS FRONT LANDSCAPING AND MAINTENANCE OF THE DOCK AND MARINA. SEPARATE BOAT/TRAILER PARKING ONSITE. EASY ACCESS ON AND OFF THE RIVER! TOO MANY UPGRADES TO MENTION SO COME VISIT THIS HOME AND SEE ALL THAT LIFE ON THE COLORADO RIVER HAS TO OFFER! JUST DOWN RIVER FROM LAUGHLIN.

    Zillow last checked:

    Listing updated:

    Listed by:

    Lisa Fulton Heather@TPRealtyAZ.com,

    Colorado River Top Producers Realty, LLC

    Bought with:

    Lisa Fulton, SA649532000

    Colorado River Top Producers Realty, LLC

    Source: Momentum MLS,MLS#: 019332MLS LogoOriginating MLS: Western AZ Regional Real Estate Data Exchange

    Facts & features

    Interior

    Bedrooms & bathrooms
    • Bedrooms: 3
    • Bathrooms: 3
    • Full bathrooms: 2
    • 3/4 bathrooms: 1
    Rooms
    • Room types: Loft, Utility Room, Sitting Room
    Heating
    • Central, Gas
    Cooling
    • Central Air, Electric
    Appliances
    • Included: Dryer, Dishwasher, Disposal, Gas Dryer, Gas Oven, Gas Range, Microwave, Oven, Range, Refrigerator, Water Softener, Trash Compactor, Water Heater, Water Purifier, Washer, ENERGY STAR Qualified Appliances
    • Laundry: Electric Dryer Hookup, Gas Dryer Hookup, Inside, Laundry in Utility Room
    Features
    • Breakfast Bar, Bathtub, Ceiling Fan(s), Central Vacuum, Dining Area, Separate/Formal Dining Room, Dual Sinks, Furnished, Granite Counters, Jetted Tub, Kitchen Island, Primary Suite, Pantry, Separate Shower, Tub Shower, Upper Level Primary, Vaulted Ceiling(s), Walk-In Closet(s), Window Treatments, Loft, Utility Room
    • Flooring: Carpet, Laminate, Hard Surface Flooring or Low Pile Carpet
    • Windows: Window Coverings
    • Has fireplace: Yes
    • Fireplace features: Two, Gas Log
    • Furnished: Yes
    Interior area
    • Total structure area: 3,346
    • Total interior livable area: 2,673 sqft

    Property

    Parking
    • Total spaces: 2
    • Parking features: Attached, Finished Garage, Garage Door Opener
    • Attached garage spaces: 2
    Accessibility
    • Accessibility features: Low Threshold Shower
    Features
    • Entry location: Breakfast Bar,Ceiling Fan(s),Central Vacuum,Counte
    • Patio & porch: Balcony, Covered, Patio
    • Exterior features: Balcony, Sprinkler/Irrigation, Landscaping
    • Pool features: None
    • Has spa: Yes
    • Fencing: Block,Wrought Iron
    • Has view: Yes
    • View description: Mountain(s), Panoramic, River
    • Has water view: Yes
    • Water view: River
    • Waterfront features: River Front
    • Frontage type: River
    Lot
    • Size: 3,484 Square Feet
    • Dimensions: 104 x 35
    • Features: Private Road, Street Level
    Details
    • Parcel number: 21467024
    • Zoning description: R1L Res: Single Family Limited

    Construction

    Type & style
    • Home type: SingleFamily
    • Architectural style: Two Story
    • Property subtype: Single Family Residence
    Materials
    • Stucco, Wood Frame
    • Roof: Tile
    Condition
    • New construction: No
    • Year built: 2003

    Utilities & green energy

    • Electric: 110 Volts
    • Sewer: Public Sewer
    • Water: Public
    • Utilities for property: Natural Gas Available, Underground Utilities
    Green energy
    • Energy efficient items: Appliances

    Community & HOA

    Community
    • Features: Dock, Gated, Marina, Waterfront
    • Security: Prewired
    • Subdivision: East Shore Villas
    HOA
    • Has HOA: Yes
    • HOA fee: $650 quarterly
    • HOA name: D and E
    Location
    • Region: Bullhead City

    Financial & listing details

    • Price per square foot: $253/sqft
    • Tax assessed value: $793,674
    • Annual tax amount: $5,899
    • Date on market: 8/29/2024
    • Cumulative days on market: 221 days
    • Listing terms: Cash,Conventional,1031 Exchange,VA Loan
    • Road surface type: Paved

    Price history

    DateEventPrice
    8/8/2026Listing removed$679,000$254/sqft
    Source: Momentum MLS #038971 Report a problem
    6/2/2026Price change$679,000-1.5%$254/sqft
    Source: Momentum MLS #038971 Report a problem
    5/14/2026Listed for sale$689,000+2.1%$258/sqft
    Source: Momentum MLS #038971 Report a problem
    4/25/2025Sold$675,000-2%$253/sqft
    Source: Momentum MLS #019332 Report a problem
    4/7/2025Pending sale$689,000$258/sqft
    Source: Momentum MLS #019332 Report a problem
    3/25/2025Price change$689,000-1.4%$258/sqft
    Source: Momentum MLS #019332 Report a problem
    1/12/2025Price change$699,000-3.6%$262/sqft
    Source: Momentum MLS #019332 Report a problem
    12/27/2024Price change$725,000-4.6%$271/sqft
    Source: Momentum MLS #019332 Report a problem
    11/11/2024Price change$759,999-0.7%$284/sqft
    Source: Momentum MLS #019332 Report a problem
    10/22/2024Price change$765,000-4.3%$286/sqft
    Source: Momentum MLS #019332 Report a problem
    10/3/2024Price change$799,000-2.4%$299/sqft
    Source: Momentum MLS #019332 Report a problem
    9/25/2024Price change$819,000-0.7%$306/sqft
    Source: Momentum MLS #019332 Report a problem
    8/29/2024Listed for sale$825,000+18.7%$309/sqft
    Source: Momentum MLS #019332 Report a problem
    6/29/2022Sold$695,000+3%$260/sqft
    Source: Momentum MLS #992720 Report a problem
    6/2/2022Pending sale$674,900$252/sqft
    Source: Momentum MLS #992720 Report a problem
    5/27/2022Listed for sale$674,900+85.7%$252/sqft
    Source: Momentum MLS #992720 Report a problem
    7/26/2002Sold$363,400$136/sqft
    Source: Public Record Report a problem

    Public tax history

    YearProperty taxesTax assessment
    2026$5,798 -6.4%$79,367 +8.8%
    2025$6,198 +5.1%$72,921 -4.6%
    2024$5,899 +3.7%$76,403 +12.6%
    2023$5,686 -0.7%$67,859 +20.8%
    2022$5,727 +2.6%$56,185 -0.6%
    2021$5,579 +6.5%$56,532 +22.2%
    2019$5,237 $46,277 -1.5%
    2018$5,237 +2.6%$46,964 -3%
    2017$5,101 +10.2%$48,400 +1.8%
    2016$4,628 +6.9%$47,534 +10.7%
    2015$4,330 $42,930 +23.6%
    2014-- $34,740 +1.2%
    2013-- $34,334 +23.8%
    2012-- $27,737 -17.9%
    2011-- $33,776 -12.1%
    2010-- $38,411 -19.2%
    2009-- $47,523
    2008-- $47,523
    2007-- --
    2006-- --
    2005-- --
    2004-- --
    2003-- --
    2002-- --
    Find assessor info on the county website

    Neighborhood: 86442

    Nearby schools

    GreatSchools rating
    Sell for more on Zillow
    Get a Zillow Showcase℠ listing at no additional cost and you could sell for .
    $660,500
    2% more
    +$13,210
    With Zillow Showcase(estimated)
    $673,710
    Sell for more on Zillow
    Get a Zillow Showcase℠ listing at no additional cost and you could sell for .
    $660,500
    2% more
    +$13,210
    With Zillow Showcase(estimated)
    $673,710