Skip main navigation
Closed
  • $579,000

    1825 E Shore Villas Drive #6, Bullhead City, AZ 86442

    3beds
    2,587sqft
    Single Family Residence
    Built in 2005
    3,484 Square Feet Lot
    $577,300 Zestimate®
    $224/sqft
    $2,352 Estimated rent

    Home value

    $577,300

    $520,000 - $641,000

    $2,352/mo

    Zestimate® history
    Loading
    Loading...

    Owner options

    List your home for rent

    $2,352/mo

    Rent Zestimate®

    Find your next renter with Zillow Rental Manager. Plus, with online applications, you can quickly screen prospective tenants – for free.

    Learn more

    $2,352/mo

    Rent Zestimate®

    Refinance and save

    $3,935/mo

    Est. payment

    Refinancing to a lower rate could help reduce your monthly payments and save thousands over the life of the loan.

    See today's rates

    $3,935/mo

    Est. payment

    Explore your selling options

    Work with a Zillow partner agent

    Leverage their expertise and Zillow's premium Showcase listings to get your home seen by more buyers.

    Get started

    List with your own agent

    Get your home in front of millions of buyers by listing it on Zillow.

    Learn how to do it

    Sell it yourself

    Take full control of how buyers see your home on Zillow by listing For Sale by Owner (FSBO).

    List your home

    What's special

    Direct riverfrontGenerous living spacesWalk-in pantryEasy water accessPeaceful setting to unwindAbundant storage
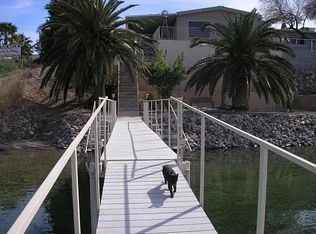
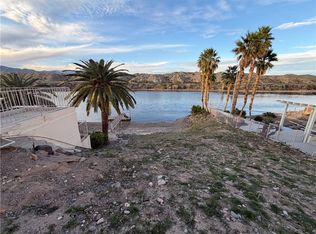
    Riverfront Villa Living with a private marina privileges! Priced well below appraised value! Welcome to the highly desirable gated waterfront community of East Shore Villas. This stunning 3-bedroom, 3-bath home with loft offers the ultimate desert oasis along the beautiful Colorado River with balcony views from every level. The stylish kitchen shines with granite countertops, a walk-in pantry, and a spacious center island with gas cooktop perfect for gathering with friends and family. Enjoy casual dining while soaking in breathtaking river and mountain views that make every meal feel special. Generous living spaces, abundant storage, and a formal dining room ready for holiday celebrations add both comfort and versatility. Stroll the HOA-maintained river walk that winds between the marina and the river, offering easy water access and a peaceful setting to unwind. Additional on-site boat parking and storage are available for your convenience. Live the river lifestyle you ve been dreaming of where relaxation, recreation, and stunning scenery come together in one exceptional home.Direct riverfront. Private community. Effortless living.

    Zillow last checked:

    Listing updated:

    Listed by:

    Sheri Hansen 303-519-9106,

    US SOUTHWEST®,

    Crystal Fletcher 928-681-7570,

    US SOUTHWEST®

    Bought with:

    Sheri Hansen, SA713232000

    US SOUTHWEST®

    Source: Momentum MLS,MLS#: 037013MLS LogoOriginating MLS: Western AZ Regional Real Estate Data Exchange

    Facts & features

    Interior

    Bedrooms & bathrooms
    • Bedrooms: 3
    • Bathrooms: 3
    • Full bathrooms: 2
    • 1/2 bathrooms: 1
    Rooms
    • Room types: Den, Loft, Sitting Room
    Heating
    • Central, Gas
    Cooling
    • Central Air, Electric
    Appliances
    • Included: Dryer, Dishwasher, Disposal, Gas Dryer, Gas Oven, Gas Range, Microwave, Oven, Range, Refrigerator, Water Softener, Trash Compactor, Water Heater, Water Purifier, Washer
    • Laundry: Electric Dryer Hookup, Gas Dryer Hookup, Inside, Laundry in Utility Room
    Features
    • Bathtub, Ceiling Fan(s), Central Vacuum, Dining Area, Separate/Formal Dining Room, Dual Sinks, Furnished, Granite Counters, Garden Tub/Roman Tub, Jetted Tub, Kitchen Island, Primary Suite, Open Floorplan, Pantry, Solid Surface Counters, Separate Shower, Tile Countertop, Tile Counters, Tub Shower, Upper Level Primary, Vaulted Ceiling(s)
    • Flooring: Carpet, Laminate, Tile
    • Windows: Window Coverings
    • Has fireplace: Yes
    • Fireplace features: Two, Gas Log
    • Furnished: Yes
    Interior area
    • Total structure area: 2,587
    • Total interior livable area: 2,587 sqft

    Property

    Parking
    • Total spaces: 2
    • Parking features: Attached, Finished Garage, Garage Door Opener
    • Attached garage spaces: 2
    Accessibility
    • Accessibility features: Low Threshold Shower
    Features
    • Entry location: 36" Door,Ceiling Fan(s),Central Vacuum,Counters-Gr
    • Patio & porch: Balcony, Covered, Deck, Patio
    • Exterior features: Balcony, Deck, Sprinkler/Irrigation, Landscaping, Satellite Dish
    • Pool features: None
    • Has spa: Yes
    • Fencing: Block,Wrought Iron
    • Has view: Yes
    • View description: Mountain(s), Panoramic, River
    • Has water view: Yes
    • Water view: River
    • Waterfront features: River Front, River Access
    • Frontage type: River
    Lot
    • Size: 3,484 Square Feet
    • Dimensions: 104 x 35
    • Features: Corner Lot, Private Road, Street Level
    Details
    • Parcel number: 21467006
    • Zoning description: R1L Res: Single Family Limited
    • Other equipment: Satellite Dish

    Construction

    Type & style
    • Home type: SingleFamily
    • Architectural style: Two Story
    • Property subtype: Single Family Residence
    Materials
    • Stucco, Wood Frame
    • Roof: Tile
    Condition
    • New construction: No
    • Year built: 2005

    Utilities & green energy

    • Electric: 110 Volts
    • Sewer: Public Sewer
    • Water: Public
    • Utilities for property: Electricity Available, Natural Gas Available

    Community & HOA

    Community
    • Features: Dock, Gated, Marina, Sidewalks, Waterfront
    • Security: Prewired, Security System Owned
    • Subdivision: East Shore Villas
    HOA
    • Has HOA: Yes
    • HOA fee: $559 quarterly
    • HOA name: D & E Management
    Location
    • Region: Bullhead City

    Financial & listing details

    • Price per square foot: $224/sqft
    • Tax assessed value: $619,223
    • Annual tax amount: $4,829
    • Date on market: 3/12/2026
    • Cumulative days on market: 89 days
    • Date available: 03/12/2026
    • Listing terms: Cash,Conventional,1031 Exchange,FHA,USDA Loan,VA Loan
    • Electric utility on property: Yes
    • Road surface type: Paved

    Price history

    DateEventPrice
    7/2/2026Sold$579,000-10.8%$224/sqft
    Source: Momentum MLS #037013 Report a problem
    6/9/2026Pending sale$649,000$251/sqft
    Source: Momentum MLS #037013 Report a problem
    5/5/2026Contingent$649,000$251/sqft
    Source: Momentum MLS #037013 Report a problem
    3/28/2026Price change$649,000-3.9%$251/sqft
    Source: Momentum MLS #037013 Report a problem
    3/12/2026Listed for sale$675,000+95.7%$261/sqft
    Source: Momentum MLS #037013 Report a problem
    12/1/2000Sold$345,000$133/sqft
    Source: Public Record Report a problem

    Public tax history

    YearProperty taxesTax assessment
    2026$4,830 +3.2%$61,923 +10.4%
    2025$4,678 +5.1%$56,105 -8.9%
    2024$4,453 +3.7%$61,592 +13.7%
    2023$4,292 -0.7%$54,173 +26.1%
    2022$4,323 +2.6%$42,953 -2.8%
    2021$4,212 +6.5%$44,198 +21.4%
    2019$3,953 $36,397 -0.7%
    2018$3,953 +2.7%$36,664 -4.8%
    2017$3,851 +10.2%$38,495 +3.5%
    2016$3,493 +6.9%$37,204 +12.8%
    2015$3,268 $32,990 +21.1%
    2014-- $27,238 +1.2%
    2013-- $26,927 +28.6%
    2012-- $20,938 -23%
    2011-- $27,203 -10%
    2010-- $30,238 -13.3%
    2009-- $34,857
    2008-- $34,857
    2007-- --
    2006-- --
    2005-- --
    2004-- --
    2003-- --
    2002-- --
    Find assessor info on the county website

    Neighborhood: 86442

    Nearby schools

    GreatSchools rating
    Sell for more on Zillow
    Get a Zillow Showcase℠ listing at no additional cost and you could sell for .
    $577,300
    2% more
    +$11,546
    With Zillow Showcase(estimated)
    $588,846
    Sell for more on Zillow
    Get a Zillow Showcase℠ listing at no additional cost and you could sell for .
    $577,300
    2% more
    +$11,546
    With Zillow Showcase(estimated)
    $588,846