1825 Skyline drive is a split level home with wonderful curb appeal and offers three good size bedrooms, two full bathrooms on nearly 1,700 square feet. As you enter the home you walk into the living room with sight lines to the dining area and flows into the kitchen. The kitchen has a traditional oak wood look with plenty of counter and cabinet space for all of your prepping and cooking needs. The kitchen window overlooks the fully fenced in backyard, perfect for keeping an eye on the children playing in the yard. The main floor also offers an enclosed back patio with gas heat and electric run, the current owners used it as an exercise room. The second floor is where you'll sleep, three good size bedrooms and good size closets, and a full bathroom provide ample space for a growing family. The lower level offers an additional family room, oversize laundry room an additional full bathroom and a large, dry lighted crawl space for storage. Attached to the house is a one car garage and detached from the house is a large custom built shed for storage of tools and seasonal items such Lawn mowers, snow blowers, etc. Notable upgrades include: electric panel 2025, Furnace and central air 2016, roof 2014, Shed 2023, left side wood fence 2023, closet doors and ceiling fans 2023. Don't wait, call today for your own private viewing of this wonderful property.
Closed
$250,000
1825 E Skyline Dr, Lorain, OH 44053
3beds
1,690sqft
Single Family Residence
Built in 1969
10,454 Square Feet Lot
$257,700 Zestimate®
$148/sqft
$1,820 Estimated rent
Home value
$257,700
$229,000 - $289,000
$1,820/mo
Zestimate® history
Owner options
List your home for rent
$1,820/mo
Rent Zestimate®
Find your next renter with Zillow Rental Manager. Plus, with online applications, you can quickly screen prospective tenants – for free.
$1,820/mo
Rent Zestimate®
Refinance and save
$1,698/mo
Est. payment
Refinancing to a lower rate could help reduce your monthly payments and save thousands over the life of the loan.
$1,698/mo
Est. payment
Explore your selling options
Work with a Zillow partner agent
Leverage their expertise and Zillow's premium Showcase listings to get your home seen by more buyers.
Get startedList with your own agent
Get your home in front of millions of buyers by listing it on Zillow.
Learn how to do itSell it yourself
Take full control of how buyers see your home on Zillow by listing For Sale by Owner (FSBO).
List your homeWhat's special
Three good size bedroomsAdditional family roomWonderful curb appealOversize laundry roomGood size closets
Zillow last checked:
Listing updated:
Listed by:
Anthony J Mendez 440-937-8004aprice@h2hrealtors.com,
House to Home Real Estate Professionals, LLC.
Bought with:
Stephanie Beane, 2020004536
Russell Real Estate Services
Janet R Beane, 346225
Russell Real Estate Services
Source: MLS Now,MLS#: 5129772 Originating MLS: Lorain County Association Of REALTORS
Originating MLS: Lorain County Association Of REALTORSFacts & features
Interior
Bedrooms & bathrooms
- Bedrooms: 3
- Bathrooms: 2
- Full bathrooms: 2
Bedroom
- Description: Flooring: Wood
- Level: Second
Bedroom
- Description: Flooring: Wood
- Level: Second
Bedroom
- Description: Flooring: Wood
- Level: Second
Bathroom
- Description: Flooring: Ceramic Tile
- Level: Lower
Bathroom
- Description: Flooring: Ceramic Tile
- Level: Second
Dining room
- Description: Flooring: Ceramic Tile
- Level: First
Family room
- Description: Flooring: Laminate
- Level: Lower
Kitchen
- Description: Flooring: Ceramic Tile
- Level: First
Laundry
- Description: Flooring: Carpet
- Level: Lower
Living room
- Description: Flooring: Laminate
- Level: First
Sunroom
- Description: Flooring: Carpet
- Level: First
Heating
- Forced Air, Gas
Cooling
- Central Air
Appliances
- Included: Dryer, Microwave, Range, Refrigerator
- Laundry: Lower Level, Laundry Room
Features
- Windows: Bay Window(s), Screens
- Basement: Crawl Space,Storage Space
- Has fireplace: No
Interior area
- Total structure area: 1,690
- Total interior livable area: 1,690 sqft
- Finished area above ground: 1,690
Property
Parking
- Total spaces: 1
- Parking features: Attached, Driveway, Garage
- Attached garage spaces: 1
Features
- Levels: Three Or More,Two,Multi/Split
- Stories: 2
- Patio & porch: Glass Enclosed
- Fencing: Back Yard,Chain Link,Fenced,Full,Privacy
Lot
- Size: 10,454 Square Feet
Details
- Parcel number: 0202014106003
Construction
Type & style
- Home type: SingleFamily
- Architectural style: Split Level
- Property subtype: Single Family Residence
- Attached to another structure: Yes
Materials
- Vinyl Siding
- Roof: Asphalt,Fiberglass
Condition
- Year built: 1969
Utilities & green energy
- Sewer: Public Sewer
- Water: Public
Community & HOA
Community
- Security: Smoke Detector(s)
- Subdivision: Amelia Mdws 01
HOA
- Has HOA: No
Location
- Region: Lorain
Financial & listing details
- Price per square foot: $148/sqft
- Annual tax amount: $2,207
- Date on market: 6/9/2025
- Cumulative days on market: 51 days
- Listing terms: Cash,Conventional,FHA,VA Loan
Price history
| Date | Event | Price |
|---|---|---|
| 8/4/2025 | Pending sale | $244,900-2%$145/sqft |
Source:  MLS Now #5129772 Report a problem MLS Now #5129772 Report a problem | ||
| 7/30/2025 | Sold | $250,000+2.1%$148/sqft |
Source: MLS Now #5129772 Report a problem | ||
| 6/13/2025 | Contingent | $244,900$145/sqft |
Source: MLS Now #5129772 Report a problem | ||
| 6/9/2025 | Listed for sale | $244,900+86.9%$145/sqft |
Source: MLS Now #5129772 Report a problem | ||
| 9/17/2019 | Sold | $131,000$78/sqft |
Source: MLS Now #4049042 Report a problem | ||
Public tax history
Tax history is unavailable.
Neighborhood: 44053
Nearby homes
- $250,0003 bd2 ba1.6k sqft1825 Skyline Dr, Lorain, OH 44053Sold

- $215,1003 bd2 ba-- sqft1829 E Skyline Dr, Lorain, OH 44053Off Market
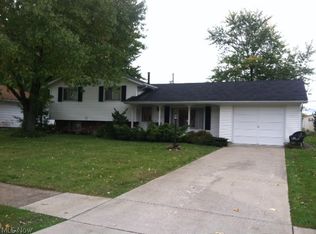
- $224,3003 bd2 ba-- sqft1821 E Skyline Dr, Lorain, OH 44053Off Market
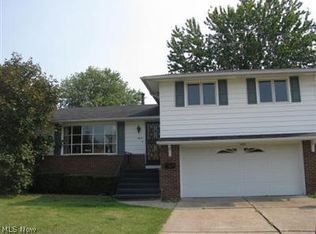
- $211,1003 bd1 ba1.6k sqft1829 Skyline Dr, Lorain, OH 44053Off Market

- $213,5003 bd1 ba1.5k sqft1821 Skyline Dr, Lorain, OH 44053Off Market
- $167,3002 bd1 ba1.1k sqft1833 Skyline Dr, Lorain, OH 44053Off Market
- $---- bd-- ba-- sqft1815 E Skyline Dr, Lorain, OH 44053Off Market
- $239,7003 bd1 ba1.7k sqft1815 Skyline Dr, Lorain, OH 44053Off Market
Nearby schools
GreatSchools rating
- 4/10Toni Wofford Morrison Elementary SchoolGrades: PK-5Distance: 0.3 mi
- 6/10General Johnnie Wilson Middle SchoolGrades: 6-8Distance: 1 mi
- 3/10Lorain High SchoolGrades: 9-12Distance: 0.7 mi
Schools provided by the listing agent
- District: Lorain CSD - 4709
Source: MLS Now. This data may not be complete. We recommend contacting the local school district to confirm school assignments for this home.
Get a cash offer in 3 minutes
Find out how much your home could sell for in as little as 3 minutes with a no-obligation cash offer.
Estimated market value
$257,700
Get a cash offer in 3 minutes
Find out how much your home could sell for in as little as 3 minutes with a no-obligation cash offer.
Estimated market value
$257,700
- Ohio
- Lorain County
- Lorain
- 44053
- 1825 E Skyline Dr
Nearby cities
Nearby zip codes
Other Lorain Topics
