Have you been looking for a country get away you can call home? Do you need a heated Swimming pool? Is a 40 x 60 workshop/garage enforced with red iron on a concrete slab with 3 roll up doors, water and electric something on your list of needs? Here it is, just waiting for you in Bay Lake Ranch on a 3-acre parcel, 1.68 acres are high and dry and the back 1.22 are wetlands. This three-bedroom two bath home has a formal dining room with bamboo floors, the cozy great room includes the kitchen, living room and breakfast nook all with the same 18 x 18 tiles. The kitchen features a closet pantry, solid wood cabinets with crown molding, double sinks, breakfast bar and breakfast nook overlooking the pool. The primary suite offers hard wood floors, 5 1/4 ' baseboards, tray ceiling, dual sinks, a garden tub, walk in shower stall, walk in closet and linen closet. The other 2 bedrooms are ample size and on the opposite side of the home from the primary bedroom for added privacy. There is a 15 x 27 unfinished bonus room upstairs that can be a fourth bedroom, home office, child's playroom, basically whatever you can use this additional space for. Step through the French doors out onto the huge lanai and pool deck for some fun in the sun and relaxation. The yard is fenced with chain link fencing all around the perimeter. The owner has replaced all the kitchen appliances plus the washer and dryer in the past 5 years. There are solar panels for the pool plus it has a separate electric heater, solar panels for the hot water heater and solar panels for the entire home. You will save a lot of money on utility bills at this house. This home also has 9-foot ceilings, and an inside laundry room with storage closet, The water softener was replaced in 2020, New roof May of 2024, new pool heater May of 2024 the pool had new plumbing put in 2022 and the a/c was replaced in 2022. You can hike down to the Lake Lizzie Preserve, 1000+ acres that abuts your neighborhood. Enjoy the hiking trails, bring the pup or ride the pony, picnic tables for snack breaks, bird watchers visit, & it just adds a buffer to the hustle & bustle of life. Bay Lake Ranch has NO HOA. Each Halloween brings the infamous "hayride trick-or-treat" where fun is had by kids AND adults. What are you waiting for, come check this home out today.
Sold for $714,000
$714,000
1825 ELDORADO COURT, SAINT CLOUD, FL 34771
3beds
1,927sqft
Single Family Residence
Built in 2003
3 Acres Lot
$727,000 Zestimate®
$371/sqft
$2,993 Estimated rent
Home value
$727,000
$691,000 - $763,000
$2,993/mo
Zestimate® history
Owner options
List your home for rent
$2,993/mo
Rent Zestimate®
Find your next renter with Zillow Rental Manager. Plus, with online applications, you can quickly screen prospective tenants – for free.
$2,993/mo
Rent Zestimate®
Refinance and save
$4,679/mo
Est. payment
Refinancing to a lower rate could help reduce your monthly payments and save thousands over the life of the loan.
$4,679/mo
Est. payment
Explore your selling options
Work with a Zillow partner agent
Leverage their expertise and Zillow's premium Showcase listings to get your home seen by more buyers.
Get startedList with your own agent
Get your home in front of millions of buyers by listing it on Zillow.
Learn how to do itSell it yourself
Take full control of how buyers see your home on Zillow by listing For Sale by Owner (FSBO).
List your homeWhat's special
Zillow last checked:
Listing updated:
Listed by:
Marie A Collins PA 407-791-8232,
FLORIDA REALTY RESULTS LLC 407-498-3838
Bought with:
Toya Baruso, 3427783
XCELLENCE REALTY INC.
Source: Stellar MLS,MLS#: O6213553 Originating MLS: Osceola
Originating MLS: Osceola
Facts & features
Interior
Bedrooms & bathrooms
- Bedrooms: 3
- Bathrooms: 2
- Full bathrooms: 2
Rooms
- Room types: Dining Room
Primary bedroom
- Features: Ceiling Fan(s), Walk-In Closet(s)
- Level: First
- Dimensions: 13.7x15.1
Bedroom 2
- Features: Ceiling Fan(s), Built-in Closet
- Level: First
- Dimensions: 10.5x11.7
Bedroom 3
- Features: Ceiling Fan(s), Built-in Closet
- Level: First
- Dimensions: 12.2x12.11
Primary bathroom
- Features: Dual Sinks, Garden Bath
- Level: First
- Dimensions: 8.6x9.1
Dining room
- Level: First
- Dimensions: 12.1x14.8
Kitchen
- Features: Breakfast Bar, Pantry
- Level: First
- Dimensions: 8.1x18.7
Living room
- Features: Ceiling Fan(s)
- Level: First
- Dimensions: 14.7x17.11
Heating
- Central
Cooling
- Central Air
Appliances
- Included: Dishwasher, Dryer, Microwave, Range, Refrigerator, Solar Hot Water, Solar Hot Water Owned, Washer, Water Softener
- Laundry: Electric Dryer Hookup, Inside, Laundry Room, Washer Hookup
Features
- Ceiling Fan(s), High Ceilings, Kitchen/Family Room Combo, Open Floorplan, Primary Bedroom Main Floor, Solid Wood Cabinets, Split Bedroom, Tray Ceiling(s), Walk-In Closet(s)
- Flooring: Bamboo, Carpet, Ceramic Tile, Hardwood
- Doors: French Doors
- Windows: Blinds, Rods, Window Treatments
- Has fireplace: No
Interior area
- Total structure area: 3,323
- Total interior livable area: 1,927 sqft
Property
Parking
- Total spaces: 4
- Parking features: Driveway, Garage Door Opener, Garage Faces Side, Oversized
- Attached garage spaces: 4
- Has uncovered spaces: Yes
- Details: Garage Dimensions: 24x22
Features
- Levels: Two
- Stories: 2
- Patio & porch: Covered, Porch, Rear Porch, Screened
- Exterior features: Lighting, Rain Gutters, Storage
- Has private pool: Yes
- Pool features: Gunite, Heated, In Ground, Screen Enclosure
- Fencing: Chain Link,Cross Fenced,Fenced
- Has view: Yes
- View description: Pool, Trees/Woods
Lot
- Size: 3 Acres
- Dimensions: 150 x 737 x 197 x 749
- Features: Conservation Area, Corner Lot, In County, Oversized Lot, Zoned for Horses
- Residential vegetation: Mature Landscaping, Oak Trees, Trees/Landscaped, Wooded
Details
- Additional structures: Storage, Workshop
- Parcel number: 062632259800012180
- Zoning: OAR2
- Special conditions: None
Construction
Type & style
- Home type: SingleFamily
- Property subtype: Single Family Residence
Materials
- Block, Stucco
- Foundation: Slab
- Roof: Shingle
Condition
- New construction: No
- Year built: 2003
Utilities & green energy
- Sewer: Septic Tank
- Water: Well
- Utilities for property: Electricity Connected
Community & HOA
Community
- Features: Horses Allowed
- Pet fee: $0 monthly
- Subdivision: BAY LAKE RANCH UNIT 2
HOA
- Has HOA: No
Location
- Region: Saint Cloud
Financial & listing details
- Price per square foot: $371/sqft
- Tax assessed value: $522,900
- Annual tax amount: $7,025
- Date on market: 6/12/2024
- Cumulative days on market: 59 days
- Listing terms: Cash,Conventional,VA Loan
- Ownership: Fee Simple
- Total actual rent: 0
- Electric utility on property: Yes
- Road surface type: Paved, Asphalt
Price history
| Date | Event | Price |
|---|---|---|
| 9/24/2024 | Sold | $714,000-2.2%$371/sqft |
Source:  Stellar MLS #O6213553 Report a problem Stellar MLS #O6213553 Report a problem | ||
| 8/12/2024 | Pending sale | $730,000$379/sqft |
Source: Stellar MLS #O6213553 Report a problem | ||
| 6/12/2024 | Listed for sale | $730,000+145.8%$379/sqft |
Source: Stellar MLS #O6213553 Report a problem | ||
| 1/17/2013 | Sold | $297,000-15.1%$154/sqft |
Source: Public Record Report a problem | ||
| 12/5/2012 | Listed for sale | $349,900+993.4%$182/sqft |
Source: RE/MAX PREMIER PROPERTIES #S4705416 Report a problem | ||
| 8/29/2002 | Sold | $32,000-5.9%$17/sqft |
Source: Public Record Report a problem | ||
| 1/6/2000 | Sold | $34,000+28.3%$18/sqft |
Source: Public Record Report a problem | ||
| 9/22/1999 | Sold | $26,500$14/sqft |
Source: Public Record Report a problem | ||
Public tax history
| Year | Property taxes | Tax assessment |
|---|---|---|
| 2025 | $6,962 -9.1% | $522,900 +0.8% |
| 2024 | $7,655 +9% | $518,700 +12.5% |
| 2023 | $7,025 +10.1% | $461,000 +11% |
| 2022 | $6,382 +17.3% | $415,400 +22.5% |
| 2021 | $5,441 +8.3% | $339,000 +9.6% |
| 2020 | $5,022 +3.8% | $309,300 +5.4% |
| 2019 | $4,837 | $293,400 +10.3% |
| 2018 | $4,837 +9.7% | $266,000 +4.2% |
| 2017 | $4,411 +1.7% | $255,200 +2.5% |
| 2016 | $4,338 +1.4% | $248,900 +5.9% |
| 2015 | $4,279 +6% | $235,000 +2.8% |
| 2014 | $4,035 | $228,600 +10.3% |
| 2013 | -- | $207,300 +0.7% |
| 2012 | -- | $205,900 -9% |
| 2011 | -- | $226,200 -11% |
| 2010 | -- | $254,100 -16.7% |
| 2009 | -- | $305,100 -27.6% |
| 2008 | -- | $421,200 -7.2% |
| 2007 | -- | $454,100 +59.6% |
| 2006 | -- | $284,500 +54.9% |
| 2005 | -- | $183,700 +450% |
| 2004 | -- | $33,400 |
Find assessor info on the county website
Neighborhood: 34771
Nearby homes
- $593,1003 bd2 ba2.1k sqft1835 Eldorado Ct, Saint Cloud, FL 34771Off Market
- $541,4003 bd2 ba1.7k sqft1815 Eldorado Ct, Saint Cloud, FL 34771Off Market
- $110,000-- bd-- ba-- sqft1845 Eldorado Ct, Saint Cloud, FL 34771Off Market
- $729,4005 bd4 ba3.5k sqft1805 Eldorado Ct, Saint Cloud, FL 34771Off Market
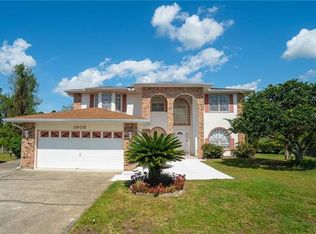
- $730,3004 bd2 ba2.6k sqft1855 Eldorado Ct, Saint Cloud, FL 34771Off Market
- $--2.07 AcresEldorado Ct, Saint Cloud, FL 34771Off Market
- $625,6003 bd2 ba2.3k sqft1795 Eldorado Ct, Saint Cloud, FL 34771Off Market
- $633,3004 bd3 ba2.2k sqft1865 Eldorado Ct, Saint Cloud, FL 34771Off Market
Nearby schools
GreatSchools rating
- 9/10Harmony Community SchoolGrades: PK-5Distance: 3.6 mi
- 6/10Middle School AAGrades: 6-8Distance: 4.8 mi
- 5/10Harmony High SchoolGrades: 9-12Distance: 4.5 mi
Get a cash offer in 3 minutes
Find out how much your home could sell for in as little as 3 minutes with a no-obligation cash offer.
Estimated market value
$727,000
Get a cash offer in 3 minutes
Find out how much your home could sell for in as little as 3 minutes with a no-obligation cash offer.
Estimated market value
$727,000
- Florida
- Osceola County
- Saint Cloud
- 34771
- 1825 ELDORADO COURT
Nearby cities
Nearby neighborhoods
Nearby zip codes
Other Saint Cloud Topics
