Unveil the essence of urban sophistication in this stunning townhome, where every detail exudes modern allure. With breathtaking views of the Dallas skyline, this home is designed for those who crave both luxury and excitement. Floor-to-ceiling glass windows seamlessly merge the indoor elegance with the outdoor splendor, while two private rooftops invite you to indulge in city sunsets and your very own sky garden. Entertain effortlessly in the outdoor living space, complete with a cozy fire pit, first-floor fireplace, and a lavish spa pool. Step inside to experience where style meets convenience. The open-concept living area, centered around a striking waterfall marble island and a sleek gas cooktop range, is perfect for hosting. A glass-walled wine room adds a touch of sophistication to every evening. The primary suite offers a private retreat, featuring a custom walk-in closet and a spa-inspired bathroom. Just steps from Lower Greenville.
Sold
Price Unknown
1825 Euclid Ave, Dallas, TX 75206
4beds
2,939sqft
Duplex, Single Family Residence
Built in 2017
3,746 Square Feet Lot
$1,193,400 Zestimate®
$--/sqft
$-- Estimated rent
Home value
$1,193,400
$1.07M - $1.32M
Not available
Zestimate® history
Owner options
List your home for rent
Find your next renter with Zillow Rental Manager. Plus, with online applications, you can quickly screen prospective tenants – for free.
Refinance and save
Refinancing to a lower rate could help reduce your monthly payments and save thousands over the life of the loan.
Explore your selling options
Work with a Zillow partner agent
Leverage their expertise and Zillow's premium Showcase listings to get your home seen by more buyers.
Get startedList with your own agent
Get your home in front of millions of buyers by listing it on Zillow.
Learn how to do itSell it yourself
Take full control of how buyers see your home on Zillow by listing For Sale by Owner (FSBO).
List your homeWhat's special
First-floor fireplacePrivate rooftopsFloor-to-ceiling glass windowsOutdoor living spaceGlass-walled wine roomCustom walk-in closetCozy fire pit
Zillow last checked:
Listing updated:
Listed by:
Joseph Romero 0676390 817-731-8466,
Briggs Freeman Sotheby's Int'l 817-731-8466,
Kayla Roberts 0762315 720-434-8388,
Briggs Freeman Sothebys Intl
Bought with:
John Canterbury Iii
Allie Beth Allman & Assoc.
Source: NTREIS,MLS#: 20572897
Facts & features
Interior
Bedrooms & bathrooms
- Bedrooms: 4
- Bathrooms: 3
- Full bathrooms: 3
Primary bedroom
- Features: Dual Sinks, Hollywood Bath, Separate Shower, Walk-In Closet(s)
- Level: Second
- Dimensions: 14 x 15
Bedroom
- Features: Walk-In Closet(s)
- Level: First
- Dimensions: 0 x 0
Bedroom
- Features: En Suite Bathroom, Walk-In Closet(s)
- Level: Second
- Dimensions: 0 x 0
Bedroom
- Features: Walk-In Closet(s)
- Level: Second
- Dimensions: 0 x 0
Primary bathroom
- Features: Built-in Features, Closet Cabinetry, Dual Sinks, Double Vanity, En Suite Bathroom, Granite Counters, Stone Counters, Separate Shower
- Level: Second
- Dimensions: 0 x 0
Dining room
- Level: First
- Dimensions: 0 x 0
Other
- Features: Built-in Features, Stone Counters
- Level: Second
- Dimensions: 0 x 0
Other
- Features: Built-in Features, Stone Counters
- Level: First
- Dimensions: 0 x 0
Kitchen
- Features: Built-in Features, Eat-in Kitchen, Kitchen Island, Stone Counters
- Level: First
- Dimensions: 0 x 0
Living room
- Level: First
- Dimensions: 0 x 0
Utility room
- Features: Built-in Features, Utility Room
- Level: Second
- Dimensions: 0 x 0
Other
- Level: First
- Dimensions: 0 x 0
Heating
- Central, Natural Gas
Cooling
- Central Air, Electric
Appliances
- Included: Built-In Refrigerator, Double Oven, Dishwasher, Electric Oven, Gas Cooktop, Disposal, Gas Range, Microwave, Wine Cooler
- Laundry: Laundry in Utility Room
Features
- Chandelier, Decorative/Designer Lighting Fixtures, Eat-in Kitchen, High Speed Internet, Kitchen Island, Multiple Staircases, Cable TV, Vaulted Ceiling(s), Wired for Sound
- Flooring: Wood
- Windows: Bay Window(s), Skylight(s)
- Has basement: No
- Has fireplace: No
Interior area
- Total interior livable area: 2,939 sqft
Property
Parking
- Total spaces: 2
- Parking features: Door-Multi, Garage, Garage Door Opener
- Attached garage spaces: 2
Features
- Levels: Three Or More
- Stories: 3
- Patio & porch: Patio, Rooftop, Balcony, Covered, Deck
- Exterior features: Balcony, Deck, Fire Pit, Private Entrance, Private Yard
- Pool features: Heated, In Ground, Outdoor Pool, Pool, Pool/Spa Combo
Lot
- Size: 3,746 Square Feet
- Features: Landscaped, Sprinkler System
Details
- Parcel number: 00198600030090100
Construction
Type & style
- Home type: SingleFamily
- Architectural style: Contemporary/Modern
- Property subtype: Duplex, Single Family Residence
- Attached to another structure: Yes
Materials
- Metal Siding, Stucco
- Foundation: Slab
- Roof: Other
Condition
- Year built: 2017
Utilities & green energy
- Sewer: Public Sewer
- Water: Public
- Utilities for property: Sewer Available, Water Available, Cable Available
Green energy
- Energy efficient items: Appliances, HVAC
Community & HOA
Community
- Security: Security System, Fire Alarm, Security Gate, Smoke Detector(s)
- Subdivision: Levingston Place
HOA
- Has HOA: No
Location
- Region: Dallas
Financial & listing details
- Tax assessed value: $942,680
- Annual tax amount: $20,160
- Date on market: 6/16/2024
- Cumulative days on market: 338 days
- Listing terms: Cash,Conventional
- Exclusions: All ART Work, ALL Furniture, and ALL TV Mounts
Price history
| Date | Event | Price |
|---|---|---|
| 5/1/2025 | Sold | -- |
Source: NTREIS #20572897 Report a problem | ||
| 3/28/2025 | Pending sale | $1,320,000$449/sqft |
Source: NTREIS #20572897 Report a problem | ||
| 12/19/2024 | Price change | $1,320,000-8.3%$449/sqft |
Source: NTREIS #20572897 Report a problem | ||
| 9/30/2024 | Listed for sale | $1,440,000$490/sqft |
Source: NTREIS #20572897 Report a problem | ||
| 9/19/2024 | Listing removed | $1,440,000$490/sqft |
Source: NTREIS #20572897 Report a problem | ||
| 6/23/2024 | Listed for sale | $1,440,000$490/sqft |
Source: NTREIS #20572897 Report a problem | ||
| 6/16/2024 | Listing removed | -- |
Source: NTREIS #20572897 Report a problem | ||
| 6/1/2024 | Listed for sale | $1,440,000$490/sqft |
Source: NTREIS #20572897 Report a problem | ||
| 5/22/2024 | Listing removed | -- |
Source: NTREIS #20572897 Report a problem | ||
| 5/15/2024 | Price change | $1,440,000-3.4%$490/sqft |
Source: NTREIS #20572897 Report a problem | ||
| 4/12/2024 | Listed for sale | $1,490,000+75.3%$507/sqft |
Source: NTREIS #20572897 Report a problem | ||
| 12/16/2020 | Listing removed | $850,000$289/sqft |
Source: Dave Perry-Miller Lakewood #14401673 Report a problem | ||
| 9/3/2020 | Pending sale | $850,000$289/sqft |
Source: Dave Perry-Miller Lakewood #14401673 Report a problem | ||
| 8/27/2020 | Listed for sale | $850,000$289/sqft |
Source: Dave Perry Miller Real Estate #14401673 Report a problem | ||
Public tax history
| Year | Property taxes | Tax assessment |
|---|---|---|
| 2025 | $20,991 +25% | $942,680 |
| 2024 | $16,798 +5% | $942,680 +7.3% |
| 2023 | $16,005 -12.1% | $878,500 |
| 2022 | $18,210 +3% | $878,500 +9.2% |
| 2021 | $17,676 -19% | $804,760 |
| 2020 | $21,832 +12.6% | $804,760 +13.5% |
| 2019 | $19,386 | $709,160 |
Find assessor info on the county website
Neighborhood: 75206
Nearby homes
- $--4 bd3 ba2.9k sqft1825 Euclid Ave #1825, Dallas, TX 75206Off Market
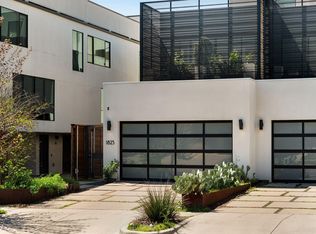
- $1,025,0004 bd3 ba2.9k sqft1827 Euclid Ave, Dallas, TX 75206Off Market
- $--4 bd3 ba2.9k sqft1827 Euclid Ave, Dallas, TX 75206Sold
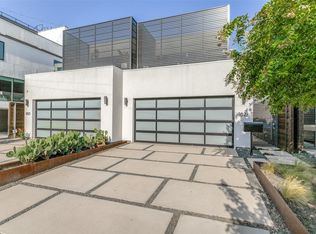
- $1,359,7202 bd2 ba1k sqft1821 Euclid Ave, Dallas, TX 75206Off Market
- $639,4002 bd3 ba2.1k sqft1821 Euclid Ave #D, Dallas, TX 75206Off Market
- $676,2002 bd2 ba2.1k sqft1821 Euclid Ave UNIT A, Dallas, TX 75206Off Market
- $667,8002 bd3 ba2.1k sqft1821 Euclid Ave #B, Dallas, TX 75206Off Market
- $598,9002 bd3 ba1.6k sqft1821 Euclid Ave #C, Dallas, TX 75206Off Market
Nearby schools
GreatSchools rating
- 7/10Geneva Heights ElementaryGrades: PK-5Distance: 0.9 mi
- 6/10J L Long Middle SchoolGrades: 6-8Distance: 1.5 mi
- 5/10Woodrow Wilson High SchoolGrades: 9-12Distance: 1.4 mi
Schools provided by the listing agent
- Elementary: Geneva Heights
- Middle: Long
- High: Woodrow Wilson
- District: Dallas ISD
Source: NTREIS. This data may not be complete. We recommend contacting the local school district to confirm school assignments for this home.
Get a cash offer in 3 minutes
Find out how much your home could sell for in as little as 3 minutes with a no-obligation cash offer.
Estimated market value
$1,193,400
Get a cash offer in 3 minutes
Find out how much your home could sell for in as little as 3 minutes with a no-obligation cash offer.
Estimated market value
$1,193,400
- Texas
- Dallas County
- Dallas
- 75206
- 1825 Euclid Ave
