Fantastic find in the heart of a small town, but just a short drive from the city! Meticulously cared for and MOVE IN READY with over 3000sf of great space! FRESH PAINT on first floor and professionally cleaned! Downstairs features separate living, dining, and family room for entertaining! The kitchen has large center island, stainless appliances and large walk in pantry! Upstairs you'll find a large primary bedroom with double walk in closets and large bathroom with separate shower. There are 4 large bedrooms and (5th or bonus) with large closets and a hall bath with dual vanity! Head outside on your screened porch or you can grill out on the deck amongst your wooded backyard. The backyard is fenced and private on 3 sides with the ability to join the 4th side. Check out the storage shed where you can store all your tools! The attic is also floored for storage! It has all the space and storage you need! An extra bonus will be all established Daffodils, Day Lilies, Liriopie and Hostas that will greet you in Spring!
Sold for $415,000
$415,000
1825 Fillmore Dr, Creedmoor, NC 27522
5beds
3,132sqft
Single Family Residence, Residential
Built in 2010
10,018 Square Feet Lot
$426,200 Zestimate®
$133/sqft
$3,138 Estimated rent
Home value
$426,200
$405,000 - $448,000
$3,138/mo
Zestimate® history
Owner options
List your home for rent
$3,138/mo
Rent Zestimate®
Find your next renter with Zillow Rental Manager. Plus, with online applications, you can quickly screen prospective tenants – for free.
$3,138/mo
Rent Zestimate®
Refinance and save
$2,497/mo
Est. payment
Refinancing to a lower rate could help reduce your monthly payments and save thousands over the life of the loan.
$2,497/mo
Est. payment
Explore your selling options
Work with a Zillow partner agent
Leverage their expertise and Zillow's premium Showcase listings to get your home seen by more buyers.
Get startedList with your own agent
Get your home in front of millions of buyers by listing it on Zillow.
Learn how to do itSell it yourself
Take full control of how buyers see your home on Zillow by listing For Sale by Owner (FSBO).
List your homeWhat's special
Screened porchFresh paintLarge closetsLarge center islandSeparate livingProfessionally cleanedLarge walk in pantry
Zillow last checked:
Listing updated:
Listed by:
Stacey Robinson 919-906-8734,
Steele Residential
Bought with:
David Cordero, 318905
Coldwell Banker HPW
Source: Doorify MLS,MLS#: 10006267
Facts & features
Interior
Bedrooms & bathrooms
- Bedrooms: 5
- Bathrooms: 3
- Full bathrooms: 2
- 1/2 bathrooms: 1
Heating
- Forced Air
Cooling
- Electric, Gas, Heat Pump
Appliances
- Included: Dishwasher, Disposal, Electric Range, Microwave, Refrigerator
- Laundry: Laundry Room, Main Level
Features
- Bathtub/Shower Combination, Double Vanity, Dual Closets, Eat-in Kitchen, Entrance Foyer, Granite Counters, Kitchen Island, Pantry, Separate Shower, Smooth Ceilings, Storage, Walk-In Closet(s)
- Flooring: Carpet, Hardwood, Vinyl
- Doors: Sliding Doors
- Windows: Shutters, Window Coverings
- Number of fireplaces: 1
- Fireplace features: Gas Log, Living Room
- Common walls with other units/homes: No Common Walls
Interior area
- Total structure area: 3,132
- Total interior livable area: 3,132 sqft
- Finished area above ground: 3,132
- Finished area below ground: 0
Property
Parking
- Total spaces: 2
- Parking features: Attached, Concrete, Garage
- Attached garage spaces: 2
Features
- Levels: Two
- Stories: 2
- Patio & porch: Covered, Deck, Front Porch, Screened
- Exterior features: Rain Gutters, Storage
- Fencing: None
- Has view: Yes
Lot
- Size: 10,018 Square Feet
- Features: Back Yard, Front Yard, Landscaped, Many Trees
Details
- Additional structures: Shed(s), Storage
- Parcel number: 088508896923
- Special conditions: Standard
Construction
Type & style
- Home type: SingleFamily
- Architectural style: Transitional
- Property subtype: Single Family Residence, Residential
Materials
- Brick, Vinyl Siding
- Foundation: Block
- Roof: Shingle
Condition
- New construction: No
- Year built: 2010
Utilities & green energy
- Sewer: Public Sewer
- Water: Public
- Utilities for property: Cable Available, Electricity Available, Phone Available, Sewer Connected, Propane
Community & HOA
Community
- Features: None
- Subdivision: Davenport
HOA
- Has HOA: Yes
- Amenities included: Maintenance, Management
Location
- Region: Creedmoor
Financial & listing details
- Price per square foot: $133/sqft
- Tax assessed value: $432,487
- Annual tax amount: $3,394
- Date on market: 1/15/2024
- Road surface type: Asphalt
Price history
| Date | Event | Price |
|---|---|---|
| 1/30/2024 | Sold | $415,000-3.3%$133/sqft |
Source:  Doorify MLS #10006267 Report a problem Doorify MLS #10006267 Report a problem | ||
| 1/17/2024 | Pending sale | $429,000$137/sqft |
Source: Doorify MLS #10006267 Report a problem | ||
| 1/15/2024 | Listed for sale | $429,000-0.2%$137/sqft |
Source: Doorify MLS #10006267 Report a problem | ||
| 12/15/2023 | Listing removed | -- |
Source: Doorify MLS #2525304 Report a problem | ||
| 10/16/2023 | Price change | $429,900-2.3%$137/sqft |
Source: Doorify MLS #2525304 Report a problem | ||
| 9/19/2023 | Price change | $439,9000%$140/sqft |
Source: Doorify MLS #2525304 Report a problem | ||
| 8/6/2023 | Pending sale | $440,000$140/sqft |
Source: Doorify MLS #2525304 Report a problem | ||
| 8/4/2023 | Listed for sale | $440,000+83.3%$140/sqft |
Source: Doorify MLS #2525304 Report a problem | ||
| 6/14/2017 | Sold | $240,000+0.2%$77/sqft |
Source: Doorify MLS #2122619 Report a problem | ||
| 4/18/2017 | Listed for sale | $239,500+8.4%$76/sqft |
Source: Coldwell Banker Howard Perry and Walston #2122619 Report a problem | ||
| 7/13/2011 | Listing removed | $220,936$71/sqft |
Source: Raleigh - Durham Report a problem | ||
| 6/29/2011 | Listed for sale | $220,936+0.9%$71/sqft |
Source: Raleigh - Durham Report a problem | ||
| 9/29/2010 | Sold | $219,000$70/sqft |
Source: Public Record Report a problem | ||
Public tax history
| Year | Property taxes | Tax assessment |
|---|---|---|
| 2025 | $5,217 +9.1% | $432,487 |
| 2024 | $4,782 +38.8% | $432,487 +90.5% |
| 2023 | $3,447 +0.3% | $227,052 |
| 2022 | $3,436 +0.1% | $227,052 |
| 2021 | $3,431 | $227,052 |
| 2020 | $3,431 | $227,052 |
| 2019 | $3,431 | $227,052 |
| 2018 | $3,431 -4.9% | $227,052 +0.8% |
| 2016 | $3,607 | $225,223 |
| 2015 | $3,607 +3.4% | $225,223 |
| 2014 | $3,489 -2.2% | $225,223 |
| 2013 | $3,568 | $225,223 |
| 2012 | -- | $225,223 |
| 2011 | -- | $225,223 |
| 2010 | -- | $225,223 |
Find assessor info on the county website
Neighborhood: 27522
Nearby homes
- $392,5004 bd2 ba2.8k sqft1827 Fillmore Dr, Creedmoor, NC 27522Off Market

- $381,6005 bd3 ba2.7k sqft1823 Fillmore Dr, Creedmoor, NC 27522Off Market

- $366,8004 bd2 ba2.2k sqft1829 Fillmore Dr, Creedmoor, NC 27522Off Market
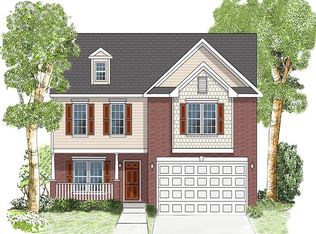
- $377,4005 bd3 ba2.4k sqft1821 Fillmore Dr, Creedmoor, NC 27522Off Market
- $360,0003 bd3 ba2.2k sqft1824 Fillmore Dr, Creedmoor, NC 27522Sold
- $404,7004 bd2 ba2.6k sqft1822 Fillmore Dr, Creedmoor, NC 27522Off Market
- $351,0004 bd2 ba2.2k sqft1826 Fillmore Dr, Creedmoor, NC 27522Off Market
- $368,7004 bd2 ba2.2k sqft1622 Irving Pl, Creedmoor, NC 27522Off Market
Nearby schools
GreatSchools rating
- NACreedmoor ElementaryGrades: PK-5Distance: 1.4 mi
- 4/10G C Hawley MiddleGrades: 6-8Distance: 1.4 mi
- 4/10South Granville High SchoolGrades: 9-12Distance: 1.6 mi
Schools provided by the listing agent
- Elementary: Granville - Mount Energy
- High: Granville - S Granville
Source: Doorify MLS. This data may not be complete. We recommend contacting the local school district to confirm school assignments for this home.
Get a cash offer in 3 minutes
Find out how much your home could sell for in as little as 3 minutes with a no-obligation cash offer.
Estimated market value
$426,200
Get a cash offer in 3 minutes
Find out how much your home could sell for in as little as 3 minutes with a no-obligation cash offer.
Estimated market value
$426,200
- North Carolina
- Granville County
- Creedmoor
- 27522
- 1825 Fillmore Dr
Nearby cities
Nearby zip codes
Other Creedmoor Topics
