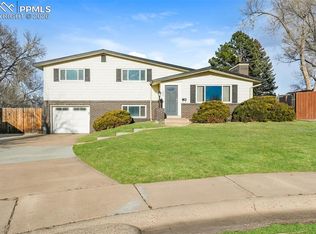
There is space for everyone and everything in this house! The main level features formal and informal living/dining spaces and original hardwood floors. The updated kitchen has a center island with counter bar and seating space, stainless appliances, new quartz countertops and a tile backsplash. The main level laundry room has additional storage cabinets, space for an extra frig/freezer and walk-outs to the back yard. There is also a main level den or dining room with built-ins and a decorative fireplace. The upper level also has hardwood floors, four large bedrooms and two baths. The primary suite has a private 3/4 bath, walk-in closet, decorative fireplace and mountain views. Two of the secondary bedrooms also have walk-in closets. There is a jetted tub in the upper, full bath. The basement is finished with extra bedrooms, a 3/4 bath and a large recreation area. The basement flooring has been updated with easy care LVP. Extra bedrooms offer flexibility for office space, hobbies, guests, home schooling, storage, etc. The exterior has been updated with low maintenance xeriscaping, turf, flagstone patio and walkways. Enjoy entertaining? There's a built-in kitchen area that has storage and a solid surface counter for prep and serving. There is an apple tree in the center of the patio that provides character and shade, as well as a place to climb and snack. The large walk-through shed has built-in shelving and can house toys, yard equipment and recreational goods. Enjoy mountain views from the front porch and all front windows. Located just east of downtown, on a cul-de-sac, with easy access to shopping, schools, park, hospital and the Olympic Training Center.
Sold for $525,000
$525,000
1825 Francis Pl, Colorado Springs, CO 80909
7beds
3,060sqft
Single Family Residence
Built in 1963
8,586 Square Feet Lot
$510,200 Zestimate®
$172/sqft
$2,952 Estimated rent
Home value
$510,200
$480,000 - $541,000
$2,952/mo
Zestimate® history
Owner options
List your home for rent
$2,952/mo
Rent Zestimate®
Find your next renter with Zillow Rental Manager. Plus, with online applications, you can quickly screen prospective tenants – for free.
$2,952/mo
Rent Zestimate®
Refinance and save
$3,004/mo
Est. payment
Refinancing to a lower rate could help reduce your monthly payments and save thousands over the life of the loan.
$3,004/mo
Est. payment
Explore your selling options
Work with a Zillow partner agent
Leverage their expertise and Zillow's premium Showcase listings to get your home seen by more buyers.
Get startedList with your own agent
Get your home in front of millions of buyers by listing it on Zillow.
Learn how to do itSell it yourself
Take full control of how buyers see your home on Zillow by listing For Sale by Owner (FSBO).
List your homeWhat's special
Mountain viewsApple treeFlagstone patioLow maintenance xeriscapingDecorative fireplaceAdditional storage cabinetsPrimary suite
Zillow last checked:
Listing updated:
Listed by:
Bobbie Rupp CIPS 719-243-5939,
RE/MAX Properties Inc
Bought with:
Taylor Clothier
REMAX PROPERTIES
Source: elevateMLS,MLS#: 8645480
Facts & features
Interior
Bedrooms & bathrooms
- Bedrooms: 7
- Bathrooms: 4
- Full bathrooms: 1
- 3/4 bathrooms: 2
- 1/2 bathrooms: 1
Basement
- Area: 1020
Heating
- Forced Air, Natural Gas
Cooling
- Electric, Wall Unit(s)
Appliances
- Included: 220v in Kitchen, Dishwasher, Disposal, Microwave, Refrigerator, Self Cleaning Oven
- Laundry: Electric Hook-up, Main Level
Features
- Vaulted Ceiling(s), Breakfast Bar, High Speed Internet
- Flooring: Ceramic Tile, Wood
- Windows: Window Coverings
- Basement: Full,Partially Finished
- Number of fireplaces: 2
- Fireplace features: Two
Interior area
- Total structure area: 3,060
- Total interior livable area: 3,060 sqft
- Finished area above ground: 2,040
- Finished area below ground: 1,020
Property
Parking
- Total spaces: 2
- Parking features: Attached, Even with Main Level, Garage Door Opener, Concrete Driveway
- Attached garage spaces: 2
Features
- Levels: Two
- Stories: 2
- Patio & porch: Concrete, See Prop Desc Remarks
- Exterior features: Auto Sprinkler System
- Fencing: Back Yard
- Has view: Yes
- View description: Mountain(s)
Lot
- Size: 8,586 Square Feet
- Features: Cul-De-Sac, Near Fire Station, Near Hospital, Near Schools, Near Shopping Center, Landscaped
Details
- Additional structures: Storage
- Parcel number: 6409208025
Construction
Type & style
- Home type: SingleFamily
- Property subtype: Single Family Residence
Materials
- Brick, Masonite
- Roof: Composite Shingle
Condition
- Existing Home
- New construction: No
- Year built: 1963
Utilities & green energy
- Water: Municipal
Community & HOA
Location
- Region: Colorado Springs
Financial & listing details
- Price per square foot: $172/sqft
- Tax assessed value: $514,254
- Annual tax amount: $1,552
- Date on market: 10/10/2024
- Listing terms: Cash,Conventional,FHA,VA Loan
Price history
| Date | Event | Price |
|---|---|---|
| 2/7/2025 | Sold | $525,000-1.3%$172/sqft |
Source:  elevateMLS #8645480 Report a problem elevateMLS #8645480 Report a problem | ||
| 1/7/2025 | Contingent | $532,000$174/sqft |
Source: elevateMLS #8645480 Report a problem | ||
| 11/19/2024 | Price change | $532,000-1.3%$174/sqft |
Source: elevateMLS #8645480 Report a problem | ||
| 10/29/2024 | Price change | $539,000-1.5%$176/sqft |
Source: elevateMLS #8645480 Report a problem | ||
| 10/10/2024 | Listed for sale | $547,000+43.9%$179/sqft |
Source: elevateMLS #8645480 Report a problem | ||
| 6/12/2019 | Sold | $380,000+7%$124/sqft |
Source: Public Record Report a problem | ||
| 5/5/2019 | Price change | $355,000-4.1%$116/sqft |
Source: Re/Max Properties Inc. #9744945 Report a problem | ||
| 5/2/2019 | Price change | $370,000-2.6%$121/sqft |
Source: Re/Max Properties Inc. #9744945 Report a problem | ||
| 4/25/2019 | Listed for sale | $380,000$124/sqft |
Source: Re/Max Properties Inc. #9744945 Report a problem | ||
Public tax history
| Year | Property taxes | Tax assessment |
|---|---|---|
| 2024 | $1,552 +5.4% | $34,460 |
| 2023 | $1,472 -7.8% | $34,460 +31% |
| 2022 | $1,597 | $26,310 -2.8% |
| 2021 | -- | $27,060 +40.6% |
| 2020 | $1,761 +35.6% | $19,240 |
| 2019 | $1,299 +128.8% | $19,240 +25.2% |
| 2018 | $568 -49.7% | $15,370 |
| 2017 | $1,128 +98.6% | $15,370 +4.3% |
| 2016 | $568 +33.1% | $14,730 |
| 2015 | $427 +4.9% | $14,730 +8.9% |
| 2014 | $407 | $13,520 |
| 2013 | -- | -- |
| 2012 | -- | $13,790 |
| 2011 | $924 | $13,790 -12% |
| 2010 | -- | $15,670 |
| 2009 | -- | $15,670 +4% |
| 2008 | -- | $15,070 |
| 2006 | -- | $15,070 +23.1% |
| 2004 | -- | $12,240 |
| 2003 | $400 -48.2% | $12,240 -13% |
| 2002 | $772 +5% | $14,070 +11.1% |
| 2001 | $735 | $12,660 |
Find assessor info on the county website
Neighborhood: Central Colorado Springs
Nearby homes
- $446,9004 bd2 ba1.4k sqft1821 Francis Pl, Colorado Springs, CO 80909Off Market
- $436,0004 bd3 ba1.8k sqft1824 Francis Pl, Colorado Springs, CO 80909Sold
- $458,9004 bd1 ba3.6k sqft1914 Crest Haven Cir, Colorado Springs, CO 80909Off Market
- $436,1004 bd3 ba2.1k sqft1815 Francis Pl, Colorado Springs, CO 80909Off Market
- $516,1004 bd4 ba3.9k sqft1820 Francis Pl, Colorado Springs, CO 80909Off Market
- $378,5003 bd1 ba1.1k sqft1811 Francis Pl, Colorado Springs, CO 80909Off Market
- $426,6004 bd1 ba1.3k sqft1917 Crest Haven Cir, Colorado Springs, CO 80909Off Market
- $419,1004 bd2 ba1.3k sqft1814 Francis Pl, Colorado Springs, CO 80909Off Market
Nearby schools
GreatSchools rating
- 8/10Queen Palmer Elementary SchoolGrades: PK-5Distance: 0.4 mi
- 2/10Galileo School Of Math And ScienceGrades: 6-8Distance: 0.4 mi
- 3/10Palmer High SchoolGrades: 9-12Distance: 1.7 mi
Schools provided by the listing agent
- District: Colorado Springs 11
Source: elevateMLS. This data may not be complete. We recommend contacting the local school district to confirm school assignments for this home.
Get a cash offer in 3 minutes
Find out how much your home could sell for in as little as 3 minutes with a no-obligation cash offer.
Estimated market value
$510,200
Get a cash offer in 3 minutes
Find out how much your home could sell for in as little as 3 minutes with a no-obligation cash offer.
Estimated market value
$510,200
Nearby cities
Nearby neighborhoods
- Briargate Real estate
- Central Colorado Springs Real estate
- Cimarron Hills Real estate
- East Colorado Springs Real estate
- Northeast Colorado Springs Real estate
- Northwest Colorado Springs Real estate
- Old Colorado City Real estate
- Powers Real estate
- Southeast Colorado Springs Real estate
- Southwest Colorado Springs Real estate
Nearby zip codes
Other Colorado Springs Topics
- Apartments for Rent in 80909
- Houses for Sale in 80909
- Houses for Rent in 80909
- 80909 Real Estate
- Colorado Springs Condos
- Houses for Sale in Colorado Springs
- Newest Listings in Colorado Springs
- Colorado Springs Home Values
- Colorado Springs Real Estate Agents
- Colorado Springs Refinance
- Colorado Springs Mortgage Rates
