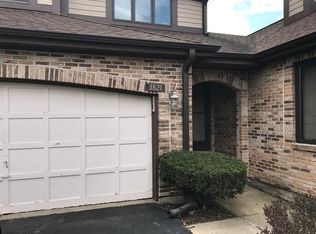
Premium End Unit in Desirable Villa Olivia Subdivision! End Unit Features 2 Bedrooms plus Loft, 2 1/2 Baths, Full Finished Basement! Be prepared to be impressed when you walk into this immaculate townhouse! Features Step down Living Room with Wood Laminate flooring, Stunning Stone faced corner Fireplace, Newer Sliding Door to deck ~ Dining Room with Wood Laminate flooring, Bay Window ~ Gorgeous Remodeled Kitchen with Large Island, Cambria Quartz Countertops, SS Appliances, Wood laminate Flooring, Tiled Back splash, New Cabinets, Pantry ~ Updated Half Bath on first floor ~ HUGE Master Bedroom with Vaulted Ceiling and Ceiling Fan, Wood Laminate flooring, 2 walk in closets with custom shelving, Door to Balcony overlooking yard, Custom Blinds ~ Remodeled Master Bathroom with New dual Vanity, Plank Tiled Flooring, Large custom shower with glass door and full tiled walls ~ Large 2nd Bedroom with Wood Laminate Flooring, Ceiling Fan, double closet, Custom Blinds ~ Large Loft with Wood Laminate Flooring, custom Blinds ~ Wood Railings up Staircase and across upper Hallway ~ Upper Hallway with 2 Closets and Ceiling Fan ~ Updated Full Bath off 2nd Bedroom ~ Full Finished Basement with Wood Laminate Flooring, Recessed Lighting, Laundry Room including Washer and Dryer, Utility tub, Wet Bar and custom countertop and cabinets with Granite top, Storage Closet ~ WIDE white trim throughout ~ White 6 Panel Doors throughout ~ 2 Car Garage with Opener ~ Absolute Move In Condition! Fantastic Location !! A/C 2016, Furnace 2022, Water Heater 2020, Roof and Gutters 2020, Many Windows 2016 , Driveway 2021, Kitchen and Master Bath 2019
Closed
Zillow last checked:
Listing updated:
Bought with:
Melissa Campobasso
Real 1 Realty
Source: MRED as distributed by MLS GRID,MLS#: 12032247
Price history
| Date | Event | Price |
|---|---|---|
| 5/22/2024 | Sold | $390,000+0%$195/sqft |
Source:  MRED as distributed by MLS GRID #12032247 Report a problem MRED as distributed by MLS GRID #12032247 Report a problem | ||
| 4/22/2024 | Contingent | $389,900$195/sqft |
Source: MRED as distributed by MLS GRID #12032247 Report a problem | ||
| 4/18/2024 | Listed for sale | $389,900+77.2%$195/sqft |
Source: MRED as distributed by MLS GRID #12032247 Report a problem | ||
| 7/18/2017 | Sold | $220,000+0%$110/sqft |
Source: Public Record Report a problem | ||
| 4/13/2017 | Pending sale | $219,900$110/sqft |
Source: Berkshire Hathaway HomeServices American Heritage #09591642 Report a problem | ||
| 4/11/2017 | Listed for sale | $219,900+18.9%$110/sqft |
Source: Berkshire Hathaway HomeServices American Heritage #09591642 Report a problem | ||
| 6/29/2016 | Sold | $185,000-7.3%$93/sqft |
Source: MRED as distributed by MLS GRID #08974405 Report a problem | ||
| 5/21/2016 | Pending sale | $199,500$100/sqft |
Source: Re/Max 1st #08974405 Report a problem | ||
| 1/28/2016 | Listed for sale | $199,500$100/sqft |
Source: Re/Max 1st #08974405 Report a problem | ||
| 1/15/2016 | Pending sale | $199,500$100/sqft |
Source: Re/Max 1st #08974405 Report a problem | ||
| 9/16/2015 | Price change | $199,500-2.4%$100/sqft |
Source: Re/Max 1st #08974405 Report a problem | ||
| 7/7/2015 | Price change | $204,500-7%$102/sqft |
Source: Re/Max 1st #08974405 Report a problem | ||
| 4/24/2015 | Price change | $219,900-2%$110/sqft |
Source: Re/Max 1st #08809863 Report a problem | ||
| 3/11/2015 | Price change | $224,500-2.2%$112/sqft |
Source: RE/MAX 1ST #08809863 Report a problem | ||
| 1/3/2015 | Listed for sale | $229,500+13.1%$115/sqft |
Source: RE/MAX 1ST #08809863 Report a problem | ||
| 4/17/2001 | Sold | $203,000$102/sqft |
Source: Agent Provided Report a problem | ||


Get a cash offer in 3 minutes
Find out how much your home could sell for in as little as 3 minutes with a no-obligation cash offer.
Estimated market value
$410,800
