Here are the top 10 features of this fine home: 1) 2 story modern style home with private lot in Hockessin near Cooke Elementary School. 2) NEW Furnace (2025) 3) large enclosed porch/sunroom in rear with covered front porch addition. 4) sizable multi level oversized deck 5) updated remodeled and expanded the primary bath and walk in closet/dressing area 6) completely remodeled full bath on 2nd floor. 7) full basement including a separate basement under the porch/sunroom with it's own entrance - great for a potting shed or...? 8) 3 car garage with attic above....a staircase (no ladder needed here) leads you up from the rear of the garage 9) updated kitchen with beautiful cabinets, double oven and peninsula. 10) NEW septic tank and drainfield - end of year 2025 (fenced rear garden will be removed and seeded) Must see! then let us know if your top 10 matches ours!
Sold for $710,000
$710,000
1825 Graves Rd, Hockessin, DE 19707
4beds
3,300sqft
Single Family Residence
Built in 1979
2.09 Acres Lot
$719,300 Zestimate®
$215/sqft
$3,459 Estimated rent
Home value
$719,300
$655,000 - $791,000
$3,459/mo
Zestimate® history
Owner options
List your home for rent
$3,459/mo
Rent Zestimate®
Find your next renter with Zillow Rental Manager. Plus, with online applications, you can quickly screen prospective tenants – for free.
$3,459/mo
Rent Zestimate®
Refinance and save
$4,382/mo
Est. payment
Refinancing to a lower rate could help reduce your monthly payments and save thousands over the life of the loan.
$4,382/mo
Est. payment
Explore your selling options
Work with a Zillow partner agent
Leverage their expertise and Zillow's premium Showcase listings to get your home seen by more buyers.
Get startedList with your own agent
Get your home in front of millions of buyers by listing it on Zillow.
Learn how to do itSell it yourself
Take full control of how buyers see your home on Zillow by listing For Sale by Owner (FSBO).
List your homeWhat's special
Full basementUpdated kitchenPrivate lotBeautiful cabinetsCovered front porch
Zillow last checked:
Listing updated:
Listed by:
Paul Greenholt 610-804-1220,
Patterson-Schwartz - Greenville
Bought with:
rashmi Mundalmani, RS0039401
Patterson-Schwartz - Greenville
Brooke Kelly, 0024790
Patterson-Schwartz - Greenville
Source: Bright MLS,MLS#: DENC2091688
Facts & features
Interior
Bedrooms & bathrooms
- Bedrooms: 4
- Bathrooms: 3
- Full bathrooms: 2
- 1/2 bathrooms: 1
Basement
- Area: 500
Heating
- Forced Air, Heat Pump, Electric, Oil
Cooling
- Central Air, Electric
Appliances
- Included: Built-In Range, Dishwasher, Disposal, Dryer, Microwave, Double Oven, Range Hood, Refrigerator, Stainless Steel Appliance(s), Washer, Water Heater, Electric Water Heater
- Laundry: Has Laundry, Upper Level
Features
- Additional Stairway, Attic, Soaking Tub, Bathroom - Tub Shower, Ceiling Fan(s), Family Room Off Kitchen, Formal/Separate Dining Room, Pantry, Primary Bath(s), Recessed Lighting, Upgraded Countertops, Walk-In Closet(s), Dry Wall
- Flooring: Hardwood, Wood
- Doors: French Doors, Six Panel
- Windows: Skylight(s)
- Basement: Connecting Stairway,Full,Interior Entry,Exterior Entry,Partially Finished,Space For Rooms
- Number of fireplaces: 1
- Fireplace features: Corner, Glass Doors, Gas/Propane, Stone
Interior area
- Total structure area: 3,300
- Total interior livable area: 3,300 sqft
- Finished area above ground: 2,800
- Finished area below ground: 500
Property
Parking
- Total spaces: 9
- Parking features: Storage, Garage Faces Side, Garage Door Opener, Inside Entrance, Oversized, Paved, Private, Attached, Driveway, Off Street
- Attached garage spaces: 3
- Uncovered spaces: 6
Accessibility
- Accessibility features: None
Features
- Levels: Two
- Stories: 2
- Patio & porch: Deck, Porch, Enclosed
- Exterior features: Lighting, Flood Lights, Rain Gutters
- Pool features: None
- Has view: Yes
- View description: Trees/Woods
- Frontage type: Road Frontage
- Frontage length: Road Frontage: 75
Lot
- Size: 2.09 Acres
- Features: Backs to Trees, Irregular Lot, Landscaped, Not In Development, Wooded, Rear Yard, Suburban
Details
- Additional structures: Above Grade, Below Grade
- Parcel number: 08019.00084
- Zoning: NC21
- Special conditions: Standard
Construction
Type & style
- Home type: SingleFamily
- Architectural style: Contemporary
- Property subtype: Single Family Residence
Materials
- Vinyl Siding
- Foundation: Block
- Roof: Asphalt
Condition
- New construction: No
- Year built: 1979
Utilities & green energy
- Electric: Circuit Breakers
- Sewer: Septic Exists
- Water: Well
Community & HOA
Community
- Subdivision: Hockessin
HOA
- Has HOA: No
Location
- Region: Hockessin
Financial & listing details
- Price per square foot: $215/sqft
- Tax assessed value: $665,400
- Annual tax amount: $5,840
- Date on market: 10/24/2025
- Listing agreement: Exclusive Right To Sell
- Inclusions: Please Refer To The Patterson-schwartz Inclusion / Exclusion Document
- Exclusions: Please Refer To The Patterson-schwartz Inclusion / Exclusion Document
- Ownership: Fee Simple
- Road surface type: Black Top
Price history
| Date | Event | Price |
|---|---|---|
| 12/16/2025 | Sold | $710,000+2.9%$215/sqft |
Source:  Bright MLS #DENC2091688 Report a problem Bright MLS #DENC2091688 Report a problem | ||
| 10/28/2025 | Pending sale | $690,000$209/sqft |
Source:  Patterson Schwartz #DENC2091688 Report a problem Patterson Schwartz #DENC2091688 Report a problem | ||
| 10/24/2025 | Listed for sale | $690,000$209/sqft |
Source: Bright MLS #DENC2091688 Report a problem | ||
Public tax history
| Year | Property taxes | Tax assessment |
|---|---|---|
| 2025 | $5,339 -1.8% | $665,400 +314.1% |
| 2024 | $5,438 +14.8% | $160,700 |
| 2023 | $4,738 -1.3% | $160,700 |
| 2022 | $4,800 -2% | $160,700 |
| 2021 | $4,900 -0.4% | $160,700 |
| 2020 | $4,917 +0.2% | $160,700 |
| 2019 | $4,909 +3.6% | $160,700 |
| 2017 | $4,740 +10.2% | $160,700 +2.2% |
| 2016 | $4,302 | $157,200 |
| 2015 | $4,302 | $157,200 |
| 2014 | -- | $157,200 |
| 2013 | -- | $157,200 |
| 2012 | -- | $157,200 |
| 2011 | -- | $157,200 |
| 2010 | -- | $157,200 |
| 2009 | -- | $157,200 |
| 2008 | -- | $157,200 |
| 2007 | -- | $157,200 |
| 2006 | -- | $157,200 +0.8% |
| 2005 | -- | $155,900 |
| 2004 | -- | $155,900 |
| 2003 | -- | $155,900 |
| 2002 | -- | $155,900 |
| 2001 | -- | $155,900 |
Find assessor info on the county website
Neighborhood: 19707
Nearby homes
- $584,5002 bd2 ba2.9k sqft1803 Graves Rd, Hockessin, DE 19707Off Market
- $655,7004 bd3 ba3.3k sqft1829 Graves Rd, Hockessin, DE 19707Off Market
- $715,0004 bd5 ba3.9k sqft3819 Mill Creek Rd, Hockessin, DE 19707Sold
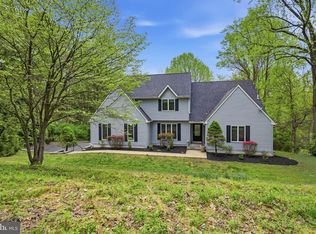
- $1,008,6005 bd6 ba4.1k sqft3823 Mill Creek Rd, Hockessin, DE 19707Off Market
- $678,0003 bd2 ba3k sqft1 Forest Ln, Hockessin, DE 19707Off Market
- $485,5004 bd1 ba2.6k sqft1843 Graves Rd, Hockessin, DE 19707Off Market
- $724,4004 bd3 ba3.2k sqft6 Forest Ln, Hockessin, DE 19707Off Market
- $467,6004 bd2 ba3.2k sqft3831 Mill Creek Rd, Hockessin, DE 19707Off Market
Nearby schools
GreatSchools rating
- 10/10Linden Hill Elementary SchoolGrades: K-5Distance: 2.1 mi
- 1/10duPont (Alexis I.) Middle SchoolGrades: 6-8Distance: 5.2 mi
- 2/10McKean (Thomas) High SchoolGrades: 9-12Distance: 0.9 mi
Schools provided by the listing agent
- District: Red Clay Consolidated
Source: Bright MLS. This data may not be complete. We recommend contacting the local school district to confirm school assignments for this home.
Get a cash offer in 3 minutes
Find out how much your home could sell for in as little as 3 minutes with a no-obligation cash offer.
Estimated market value
$719,300
Get a cash offer in 3 minutes
Find out how much your home could sell for in as little as 3 minutes with a no-obligation cash offer.
Estimated market value
$719,300
- Delaware
- New Castle County
- Hockessin
- 19707
- 1825 Graves Rd
