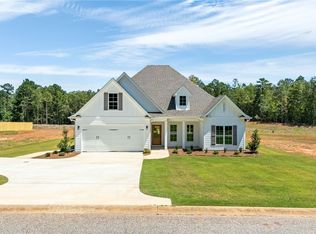
Welcome to this exceptional 4-bedroom, 3.5-bath home that combines modern living with thoughtful design and superior craftsmanship. This meticulously built residence showcases LVP flooring throughout the downstairs, extending even into secondary bedrooms for durability and style. The heart of the home features an open-concept kitchen, dining, and living area perfect for gathering or entertaining. The kitchen is impressive with stunning quartz countertops, convenient bar seating, and a nearby pantry. Modern stainless-steel appliances include an electric stove, microwave, disposal, and dishwasher to make meal preparation effortless, and the adjacent dining room/eat-in area provides a nice gathering space. Open to the kitchen is the living area with plentiful space and a see-through electric fireplace, creating a unique ambiance throughout the room. The primary bedroom suite serves as a true retreat featuring dual closets, an ensuite bathroom featuring a zero-entry frameless shower complete with bench seating, a standalone soaking tub, and an elegant double vanity. Upstairs houses the fourth bedroom that could also double as a versatile bonus suite complete with closet space, full bathroom, and plush carpet for ultimate comfort. The expansive fenced-in backyard offers privacy and endless possibilities for recreation or relaxation, including the covered back porch equipped with a ceiling fan to stay cool on warm days. Located near West Ridge Park and Opelika High School, as well I-85, this home combines suburban tranquility with convenient access to recreational facilities and educational opportunities. The superior build quality by a local and reputable builder makes this property an outstanding choice for buyers seeking modern comfort and lasting value!
Sold for $390,000
$390,000
1825 Hanson St, Opelika, AL 36801
4beds
2,127sqft
Single Family Residence
Built in 2025
0.4 Acres Lot
$402,100 Zestimate®
$183/sqft
$2,783 Estimated rent
Home value
$402,100
$366,000 - $442,000
$2,783/mo
Zestimate® history
Owner options
List your home for rent
$2,783/mo
Rent Zestimate®
Find your next renter with Zillow Rental Manager. Plus, with online applications, you can quickly screen prospective tenants – for free.
$2,783/mo
Rent Zestimate®
Refinance and save
$2,421/mo
Est. payment
Refinancing to a lower rate could help reduce your monthly payments and save thousands over the life of the loan.
$2,421/mo
Est. payment
Explore your selling options
Work with a Zillow partner agent
Leverage their expertise and Zillow's premium Showcase listings to get your home seen by more buyers.
Get startedList with your own agent
Get your home in front of millions of buyers by listing it on Zillow.
Learn how to do itSell it yourself
Take full control of how buyers see your home on Zillow by listing For Sale by Owner (FSBO).
List your homeWhat's special
See-through electric fireplaceElectric stoveStandalone soaking tubDual closetsDouble vanityEnsuite bathroomStunning quartz countertops
Zillow last checked:
Listing updated:
Listed by:
MEG BRANCH,
FIRST REALTY 334-887-3425
Bought with:
Non Member
NON MEMBER
Source: LCMLS,MLS#: 176421Originating MLS: Lee County Association of REALTORS
Facts & features
Interior
Bedrooms & bathrooms
- Bedrooms: 4
- Bathrooms: 3
- Full bathrooms: 3
- Main level bathrooms: 2
Heating
- Electric
Cooling
- Central Air, Electric
Appliances
- Included: Dishwasher, Disposal, Microwave, Oven
- Laundry: Washer Hookup, Dryer Hookup
Features
- Ceiling Fan(s), Eat-in Kitchen, Primary Downstairs, Pantry, Updated Kitchen, Attic
Interior area
- Total interior livable area: 2,127 sqft
- Finished area above ground: 2,127
- Finished area below ground: 0
Property
Parking
- Total spaces: 2
- Parking features: Attached, Garage, Two Car Garage
- Attached garage spaces: 2
Features
- Levels: One and One Half
- Stories: 1.5
- Patio & porch: Rear Porch, Covered
- Exterior features: Storage
- Pool features: None
- Fencing: Full,Privacy
Lot
- Size: 0.4 Acres
- Features: < 1/2 Acre
Construction
Type & style
- Home type: SingleFamily
- Property subtype: Single Family Residence
Materials
- Brick Veneer
- Foundation: Slab
Condition
- New Construction
- New construction: Yes
- Year built: 2025
Details
- Builder name: Moore's Construction
Utilities & green energy
- Utilities for property: Electricity Available, Sewer Connected, Water Available
Community & HOA
Community
- Subdivision: TAYLIN
HOA
- Has HOA: No
- Amenities included: None
- Services included: None
Location
- Region: Opelika
Financial & listing details
- Price per square foot: $183/sqft
- Date on market: 8/26/2025
- Cumulative days on market: 46 days
- Electric utility on property: Yes
Price history
| Date | Event | Price |
|---|---|---|
| 10/28/2025 | Sold | $390,000-10.1%$183/sqft |
Source: LCMLS #176421 Report a problem | ||
| 10/11/2025 | Pending sale | $434,000$204/sqft |
Source: LCMLS #176421 Report a problem | ||
| 10/9/2025 | Price change | $434,000-1.1%$204/sqft |
Source: LCMLS #176421 Report a problem | ||
| 8/26/2025 | Listed for sale | $439,000$206/sqft |
Source: LCMLS #176421 Report a problem | ||
Public tax history
Tax history is unavailable.
Neighborhood: 36801
Nearby homes
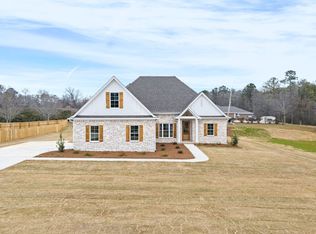
- $415,0004 bd3 ba2k sqft1757 Hanson St, Opelika, AL 36801Sold
- $3,5004 bd4 ba2.5k sqft1785 Hanson St, Opelika, AL 36801For Rent
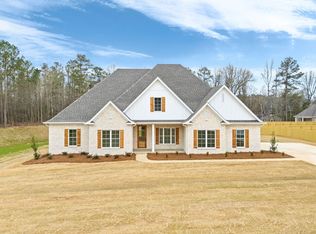
- $304,4003 bd3 ba1.9k sqft1808 Hanson St, Opelika, AL 36801Off Market
- $423,4004 bd4 ba2.6k sqft1771 Hanson St, Opelika, AL 36801Off Market
- $308,200-- bd0 ba2k sqft2001 W Point Pkwy, Opelika, AL 36801Off Market
- $363,8003 bd3 ba2.2k sqft1743 Hanson St, Opelika, AL 36801Off Market
- $227,2003 bd1 ba1.2k sqft1804 Hanson St, Opelika, AL 36801Off Market
- $30,5000.39 acresHanson St, Opelika, AL 36801Off Market
Nearby schools
GreatSchools rating
- 9/10Fox Run SchoolGrades: 6Distance: 1.6 mi
- 5/10Opelika High SchoolGrades: PK,9-12Distance: 1.9 mi
- NAJeter Primary SchoolGrades: K-3Distance: 1.7 mi
Schools provided by the listing agent
- Elementary: JETER/MORRIS
- Middle: JETER/MORRIS
Source: LCMLS. This data may not be complete. We recommend contacting the local school district to confirm school assignments for this home.


Get pre-qualified for a loan
At Zillow Home Loans, we can pre-qualify you in as little as 5 minutes with no impact to your credit score.An equal housing lender. NMLS #10287.
- Alabama
- Lee County
- Opelika
- 36801
- 1825 Hanson St
