Here is a 3BR 2BA pool home that is tastefully decorated and shows like a model! Gently lived-in, in great condition, and in a great location. From the stone paver driveway and walkway enter the home to see a wide entry that brings you right to the heart of the home, with living room straight ahead, and kitchen on your left. There are granite counters, pendant lighting, and plenty of dark espresso cabinets. The double sink is located on the kitchen island, which has seating, a perfect spot for entertaining. There is a large closet pantry. All appliances will stay, including stainless steel kitchen appliances, and also the washer and dryer. Two bedrooms, each with double closets, and a full guest bath are located at the front of the home. There is a convenient 6x6 storage room by the laundry room, great for storing seasonal decorations. The owner's bedroom is off the living room, featuring an en suite bath with double sinks in a granite counter, step-in glass-door tiled shower, and huge walk-in closet. From the dining area exit the triple sliding glass door to the lanai and pool deck. This expansive screen-enclosed area with stone pavers underfoot has plenty of room for your patio tables and lounges. The fiberglass pool is very inviting! The home has ceramic tile flooring in all but the bedrooms, which are carpeted. Ten-foot ceilings and crown moldings add to the spacious ambiance. The neighborhood offers walking paths, community pool and clubhouse, playground and dog park, and the HOA fees are very low. Conveniently located very close to Narcoossee Rd, and just a short drive from Lake Nona/Medical City, shopping at The Loop, Orlando Int'l Airport, and most major highways, including 417 and FL Turnpike. Drive an hour or so to the east, to Cocoa Beach and the Atlantic Ocean, go west to Tampa/St. Pete and the Gulf of Mexico, north to the famous theme parks, and south to Miami and Key West. Live the Florida lifestyle, right here in Saint Cloud!
Sold for $440,000
$440,000
1825 Hawksbill Ln, Saint Cloud, FL 34771
3beds
1,971sqft
Single Family Residence
Built in 2017
6,534 Square Feet Lot
$429,400 Zestimate®
$223/sqft
$2,651 Estimated rent
Home value
$429,400
$408,000 - $451,000
$2,651/mo
Zestimate® history
Owner options
List your home for rent
$2,651/mo
Rent Zestimate®
Find your next renter with Zillow Rental Manager. Plus, with online applications, you can quickly screen prospective tenants – for free.
$2,651/mo
Rent Zestimate®
Refinance and save
$2,993/mo
Est. payment
Refinancing to a lower rate could help reduce your monthly payments and save thousands over the life of the loan.
$2,993/mo
Est. payment
Explore your selling options
Work with a Zillow partner agent
Leverage their expertise and Zillow's premium Showcase listings to get your home seen by more buyers.
Get startedList with your own agent
Get your home in front of millions of buyers by listing it on Zillow.
Learn how to do itSell it yourself
Take full control of how buyers see your home on Zillow by listing For Sale by Owner (FSBO).
List your homeWhat's special
Fiberglass poolCommunity poolCrown moldingsLaundry roomGranite counterPatio tablesFamous theme parks
Zillow last checked:
Listing updated:
Listed by:
Don Ruizzo 407-873-7803,
ASSIST 2 SELL ACE FULL SERVICE REALTY 407-892-1001,
Janice Ruizzo 407-460-4335,
ASSIST 2 SELL ACE FULL SERVICE REALTY
Bought with:
Sheana Santiago
YOUNG REAL ESTATE
Source: Stellar MLS,MLS#: S5092967 Originating MLS: Osceola
Originating MLS: Osceola
Facts & features
Interior
Bedrooms & bathrooms
- Bedrooms: 3
- Bathrooms: 2
- Full bathrooms: 2
Primary bedroom
- Features: Walk-In Closet(s)
- Level: First
- Dimensions: 13x19
Bedroom 2
- Features: Built-in Closet
- Level: First
- Dimensions: 11x12
Bedroom 3
- Features: Built-in Closet
- Level: First
- Dimensions: 11x11
Balcony porch lanai
- Level: First
- Dimensions: 10x24
Dining room
- Level: First
- Dimensions: 11x15
Kitchen
- Level: First
- Dimensions: 12x13
Living room
- Level: First
- Dimensions: 14x26
Heating
- Central, Electric
Cooling
- Central Air
Appliances
- Included: Dishwasher, Disposal, Dryer, Electric Water Heater, Microwave, Range, Refrigerator, Washer
- Laundry: Inside, Laundry Room
Features
- Ceiling Fan(s), Crown Molding, High Ceilings, Open Floorplan, Split Bedroom, Stone Counters, Walk-In Closet(s)
- Flooring: Carpet, Ceramic Tile
- Doors: Sliding Doors
- Has fireplace: No
Interior area
- Total structure area: 2,732
- Total interior livable area: 1,971 sqft
Property
Parking
- Total spaces: 2
- Parking features: Driveway, Garage Door Opener
- Attached garage spaces: 2
- Has uncovered spaces: Yes
- Details: Garage Dimensions: 20x21
Features
- Levels: One
- Stories: 1
- Patio & porch: Covered, Front Porch, Rear Porch, Screened
- Exterior features: Irrigation System, Sidewalk, Sprinkler Metered
- Has private pool: Yes
- Pool features: Fiberglass, In Ground, Lighting
- Fencing: Vinyl
Lot
- Size: 6,534 Square Feet
- Features: Cleared, City Lot, Landscaped, Level, Sidewalk
- Residential vegetation: Mature Landscaping
Details
- Parcel number: 062631087700012020
- Zoning: SPUD
- Special conditions: None
Construction
Type & style
- Home type: SingleFamily
- Architectural style: Contemporary
- Property subtype: Single Family Residence
Materials
- Block, Stucco
- Foundation: Slab
- Roof: Shingle
Condition
- New construction: No
- Year built: 2017
Utilities & green energy
- Sewer: Public Sewer
- Water: Public
- Utilities for property: BB/HS Internet Available, Cable Available, Fire Hydrant, Public, Sewer Connected, Sprinkler Meter, Sprinkler Recycled, Street Lights
Community & HOA
Community
- Features: Clubhouse, Playground, Pool
- Pet fee: $0 monthly
- Subdivision: PRESERVE/TURTLE CRK PH 3 & 4
HOA
- Has HOA: Yes
- HOA fee: $67 monthly
- HOA name: Sandy Etheredge
- HOA phone: 407-705-2190
Location
- Region: Saint Cloud
Financial & listing details
- Price per square foot: $223/sqft
- Tax assessed value: $369,600
- Annual tax amount: $4,030
- Date on market: 10/10/2023
- Cumulative days on market: 79 days
- Listing terms: Cash,Conventional,FHA,VA Loan
- Ownership: Fee Simple
- Total actual rent: 0
- Road surface type: Paved, Asphalt
Price history
| Date | Event | Price |
|---|---|---|
| 1/29/2024 | Sold | $440,000-2.2%$223/sqft |
Source:  Stellar MLS #S5092967 Report a problem Stellar MLS #S5092967 Report a problem | ||
| 12/29/2023 | Pending sale | $449,900$228/sqft |
Source: Stellar MLS #S5092967 Report a problem | ||
| 12/26/2023 | Price change | $449,900-2.2%$228/sqft |
Source: Stellar MLS #S5092967 Report a problem | ||
| 10/12/2023 | Listed for sale | $459,900+49.1%$233/sqft |
Source: Stellar MLS #S5092967 Report a problem | ||
| 11/20/2020 | Sold | $308,500-0.5%$157/sqft |
Source: Stellar MLS #S5041275 Report a problem | ||
| 10/19/2020 | Pending sale | $310,000$157/sqft |
Source: EXP REALTY LLC #S5041275 Report a problem | ||
| 10/16/2020 | Listed for sale | $310,000+6.9%$157/sqft |
Source: EXP REALTY LLC #S5041275 Report a problem | ||
| 1/4/2018 | Sold | $289,900$147/sqft |
Source: Public Record Report a problem | ||
Public tax history
| Year | Property taxes | Tax assessment |
|---|---|---|
| 2025 | $6,619 +51.4% | $369,600 -2.6% |
| 2024 | $4,373 +2.5% | $379,400 +2.4% |
| 2023 | $4,265 +5.8% | $370,600 +12.7% |
| 2022 | $4,030 +11.1% | $328,800 +37.8% |
| 2021 | $3,627 +90581% | $238,600 +3.3% |
| 2020 | $4 -99.9% | $231,000 -0.3% |
| 2019 | $3,483 | $231,600 +7.3% |
| 2018 | $3,483 -15.1% | $215,800 +379.6% |
| 2017 | $4,105 +370.9% | $45,000 +260% |
| 2016 | $872 | $12,500 |
Find assessor info on the county website
Neighborhood: 34771
Nearby homes
- $391,0003 bd2 ba2.1k sqft1827 Hawksbill Ln, Saint Cloud, FL 34771Off Market
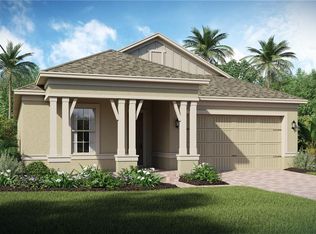
- $528,9005 bd5 ba3.6k sqft1823 Hawksbill Ln, Saint Cloud, FL 34771Off Market

- $538,7005 bd5 ba3.6k sqft1829 Hawksbill Ln, Saint Cloud, FL 34771Off Market
- $390,7003 bd2 ba2k sqft1821 Hawksbill Ln, Saint Cloud, FL 34771Off Market
- $377,8006,534 Square Feet1831 Hawksbill Ln, Saint Cloud, FL 34771Off Market
- $373,4003 bd2 ba1.8k sqft1819 Hawksbill Ln, Saint Cloud, FL 34771Off Market
- $378,1003 bd2 ba1.9k sqft1808 Reflection Ln, Saint Cloud, FL 34771Off Market
- $391,1003 bd2 ba2k sqft1809 Reflection Ln, Saint Cloud, FL 34771Off Market
Nearby schools
GreatSchools rating
- 4/10Lakeview Elementary SchoolGrades: PK-5Distance: 3.5 mi
- 6/10Narcoossee Middle SchoolGrades: 6-8Distance: 5.1 mi
- 5/10Harmony High SchoolGrades: 9-12Distance: 7.2 mi
Get a cash offer in 3 minutes
Find out how much your home could sell for in as little as 3 minutes with a no-obligation cash offer.
Estimated market value
$429,400
Get a cash offer in 3 minutes
Find out how much your home could sell for in as little as 3 minutes with a no-obligation cash offer.
Estimated market value
$429,400
- Florida
- Osceola County
- Saint Cloud
- 34771
- 1825 Hawksbill Ln
Nearby cities
Nearby neighborhoods
Nearby zip codes
Other Saint Cloud Topics
