Skip main navigation
Closed
  • Tax assessed value
    $380,000

    1825 Heldsberg Dr, Charleston, SC 29414

    3beds
    1,678sqft
    Townhouse
    Built in 2012
    4,356 Square Feet Lot
    $391,700 Zestimate®
    $226/sqft
    $2,555 Estimated rent

    Home value

    $391,700

    $372,000 - $411,000

    $2,555/mo

    Zestimate® history
    Loading
    Loading...

    Owner options

    List your home for rent

    $2,555/mo

    Rent Zestimate®

    Find your next renter with Zillow Rental Manager. Plus, with online applications, you can quickly screen prospective tenants – for free.

    Learn more

    $2,555/mo

    Rent Zestimate®

    Refinance and save

    $2,149/mo

    Est. payment

    Refinancing to a lower rate could help reduce your monthly payments and save thousands over the life of the loan.

    See today's rates

    $2,149/mo

    Est. payment

    Explore your selling options

    Work with a Zillow partner agent

    Leverage their expertise and Zillow's premium Showcase listings to get your home seen by more buyers.

    Get started

    List with your own agent

    Get your home in front of millions of buyers by listing it on Zillow.

    Learn how to do it

    Sell it yourself

    Take full control of how buyers see your home on Zillow by listing For Sale by Owner (FSBO).

    List your home

    What's special

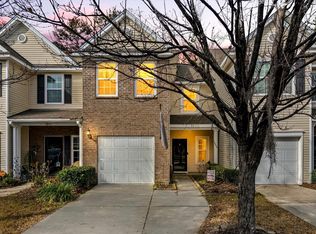
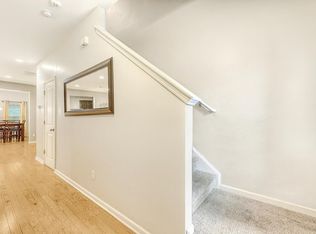
    Located in the highly desirable Carolina Bay, this lovely townhome offers many perks. First, it is located in the highly desirable subdivision of Carolina Bay. Carolina Bay is an amenity rich subdivision which is located close to schools, shopping, restaurants, multiple grocery stores, Walmart, Costco, and so much more. Carolina Bay is also in between the newly widened Glen McConnell and Savannah highway, giving you two routes to get to work , downtown, or access 526. Additionally, Carolina Bay has three pools, walking a jogging trails, a large gathering park where they host many events including food truck Fridays. The townhome is an end unit that backs to woods and a marsh adding to the privacy of an end unit. The townhome has been well maintained by the original owners.As you walk inside, you will immediately notice that the owners have been very gentle on the home. Just inside the front door is a nice foyer that leads to the living area. The first floor has gorgeous hardwood floors that run throughout the first floor. Just inside the foyer is a half bath and access to the single car garage. Take a few more steps and you enter the spacious living area that is open to the kitchen and dining area. The living area is spacious and could easily fit a large sectional and more. The kitchen is fantastic with lots of counter space, which are granite, and plenty of cabinets for storage. The kitchen also has a great panty for additional storage. Next to the kitchen is an eat in kitchen area which has plenty of room for a large kitchen table. Step out back to your wonderful screen porch and private backyard. The screen porch is spacious and is separated from the neighbor by a white privacy fence, and since this is an end unit, there isn't a neighbor close on the other side. Back inside and to the front of the home are the stairs to access the second floor. At the top of the stairs you can go left or right. To the right are the two secondary bedrooms and a full bath to service those two bedrooms. The laundry room is also located on that side of the home. To the left of the stairs is an amazing primary suite. The primary suite is huge. You could easily fit a king sized bed and much more. There is even enough room if you prefer a sitting area in your primary bedroom. The primary bath features dual vanities, a large walk in closet, a linen closet, and a walk in shower. The HOA provides lawn care, pressure washing, yearly termite bond, and trash pickup.

    Zillow last checked:

    Listing updated:

    Listed by:

    Carolina One Real Estate 843-779-8660

    Bought with:

    Carolina One Real Estate

    Source: CTMLS,MLS#: 24016916MLS Logo

    Facts & features

    Interior

    Bedrooms & bathrooms
    • Bedrooms: 3
    • Bathrooms: 3
    • Full bathrooms: 2
    • 1/2 bathrooms: 1
    Rooms
    • Room types: Family Room, Eat-In-Kitchen, Family, Foyer, Laundry, Pantry
    Heating
    • Forced Air, Natural Gas
    Cooling
    • Central Air
    Appliances
    • Laundry: Electric Dryer Hookup, Washer Hookup, Laundry Room
    Features
    • Ceiling - Smooth, High Ceilings, Eat-in Kitchen, Entrance Foyer, Pantry
    • Flooring: Carpet, Ceramic Tile, Vinyl, Wood
    • Windows: Window Treatments
    • Has fireplace: No
    Interior area
    • Total structure area: 1,678
    • Total interior livable area: 1,678 sqft

    Property

    Parking
    • Total spaces: 1
    • Parking features: Garage, Off Street
    • Garage spaces: 1
    Features
    • Levels: Two
    • Stories: 2
    • Entry location: Ground Level
    • Patio & porch: Front Porch, Screened
    Lot
    • Size: 4,356 Square Feet
    • Features: 0 - .5 Acre, Level
    Details
    • Parcel number: 3070500616

    Construction

    Type & style
    • Home type: Townhouse
    • Property subtype: Townhouse
    • Attached to another structure: Yes
    Materials
    • Brick Veneer, Vinyl Siding
    • Foundation: Slab
    • Roof: Architectural
    Condition
    • New construction: No
    • Year built: 2012

    Utilities & green energy

    • Sewer: Public Sewer
    • Water: Public
    • Utilities for property: Charleston Water Service, Dominion Energy

    Community & HOA

    Community
    • Features: Park, Pool, Walk/Jog Trails
    • Subdivision: Carolina Bay
    Location
    • Region: Charleston

    Financial & listing details

    • Price per square foot: $226/sqft
    • Tax assessed value: $380,000
    • Annual tax amount: $2,246
    • Date on market: 7/3/2024
    • Listing terms: Cash,Conventional,1031 Exchange,FHA,VA Loan

    Price history

    DateEventPrice
    8/28/2024Sold$380,000-1.3%$226/sqft
    Source: CTMLS #24016916 Report a problem
    7/15/2024Contingent$385,000$229/sqft
    Source: CTMLS #24016916 Report a problem
    7/12/2024Price change$385,000-3.8%$229/sqft
    Source: CTMLS #24016916 Report a problem
    7/3/2024Listed for sale$400,000+128.6%$238/sqft
    Source: CTMLS #24016916 Report a problem
    9/25/2012Sold$174,990$104/sqft
    Source: CTMLS #1212373 Report a problem

    Public tax history

    YearProperty taxesTax assessment
    2025$2,246 +136.1%$15,580 +140.1%
    2024$951 +3.3%$6,490
    2023$920 +7.1%$6,490
    2022$859 -4.3%$6,490
    2021$898 -3.3%$6,490
    2020$929 $6,490 +20.6%
    2019$929 $5,380 -27.1%
    2017$929 +20.1%$7,380
    2016$774 +4%$7,380
    2015$744 -3%$7,380
    2014$767 --
    2011$767 --
    Find assessor info on the county website

    Neighborhood: 29414

    Nearby schools

    GreatSchools rating
    Schools provided by the listing agent
    • Elementary: Oakland
    • Middle: C E Williams
    • High: West Ashley

    Source: CTMLS. This data may not be complete. We recommend contacting the local school district to confirm school assignments for this home.

    Get a cash offer in 3 minutes
    Find out how much your home could sell for in as little as 3 minutes with a no-obligation cash offer.
    Estimated market value
    $391,700
    Get a cash offer in 3 minutes
    Find out how much your home could sell for in as little as 3 minutes with a no-obligation cash offer.
    Estimated market value
    $391,700