Skip main navigation
Pending
  • $224,900

    1825 Helen Ave, Detroit, MI 48207

    8beds
    3,706sqft
    : 
    Loading
    Get pre-qualified
    Duplex
    Built in 1900
    5,227 Square Feet Lot
    $-- Zestimate®
    $61/sqft
    $-- HOA

    What's special

    Solid brick beautyEntertainment barSolid wood doorwaysSolid wood pocket doorAdditional side lot
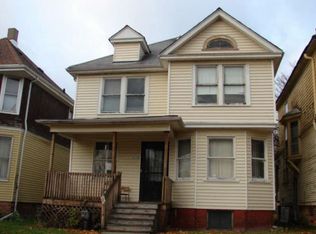
    Dan Gilbert is investing millions into this area!! One of his recently announced target areas for investment and rebuilding!!This solid brick beauty was built by the same family in 1900!! Located in the premium area of E Grand between Kercheval and Saint Paul. Side by side 4 bedroom duplexes (1821 and 1825) with an additional side lot!! (1817 Helen).Beautiful solid wood doorways and staircases. Solid wood Pocket door in the dining areas! The fireplace in both sides is phenomenal!! Pot belly stove on one side and an entertainment bar on the other on the basement!! Over 3700 sq feet of living space!! Perfect for a potential Airbnb!! Close to west villiage,indian village,belle isle and more!!A little elbow grease and this beauty will last for years!!
    91 days
    |
    8
    |
    0
    |

    Zillow last checked:

    Listing updated:

    Listed by:

    Vicki Ashton Hendrixson 734-284-5400,

    Real Estate One-Southgate 734-284-5400

    Source: Realcomp II,MLS#: 20240042029MLS Logo

      Facts & features

      Interior

      Bedrooms & bathrooms
      • Bedrooms: 8
      • Bathrooms: 2
      • Full bathrooms: 2
      Bedroom
      • Level: Upper
      • Dimensions: 10 x 12
      Bedroom
      • Level: Upper
      • Dimensions: 10 x 10
      Bedroom
      • Level: Upper
      • Dimensions: 10 x 10
      Bedroom
      • Level: Upper
      • Dimensions: 10 x 10
      Bedroom
      • Level: Upper
      • Dimensions: 10 x 10
      Bedroom
      • Level: Upper
      • Dimensions: 10 x 10
      Bedroom
      • Level: Upper
      • Dimensions: 10 x 10
      Bedroom
      • Level: Upper
      • Dimensions: 10 x 10
      Other
      • Level: Upper
      Other
      • Level: Upper
      Laundry
      • Level: Basement
      Heating
      • Forced Air, Natural Gas
      Cooling
      • Window Units
      Appliances
      • Laundry: Laundry Room
      Features
      • Basement: Full,Unfinished
      • Has fireplace: Yes
      • Fireplace features: Living Room
      Interior area
      • Total interior livable area: 3,706 sqft
      • Finished area above ground: 3,706

      Property

      Parking
      • Parking features: No Garage
      Features
      • Levels: Two
      • Stories: 2
      • Entry location: GroundLevelwSteps
      • Exterior features: Lighting
      • Pool features: None
      • Fencing: Fenced
      Lot
      • Size: 5,227 Square Feet
      • Dimensions: 50 x 106
      Details
      • Parcel number: W15I009839S
      • Special conditions: Short Sale No,Standard

      Construction

      Type & style
      • Home type: SingleFamily
      • Architectural style: Half Duplex with Land,Historic
      • Property subtype: Duplex
      Materials
      • Brick
      • Foundation: Basement, Brick Mortar
      • Roof: Asphalt
      Condition
      • New construction: No
      • Year built: 1900
      • Major remodel year: 1970

      Utilities & green energy

      • Sewer: Public Sewer
      • Water: Public

      Community & HOA

      Community
      • Features: Sidewalks
      • Subdivision: TEFFTS SUB (PLATS)
      HOA
      • Has HOA: No
      Location
      • Region: Detroit

      Financial & listing details

      • Price per square foot: $61/sqft
      • Tax assessed value: $3,072
      • Annual tax amount: $479
      • Date on market: 6/14/2024
      • Cumulative days on market: 166 days
      • Listing agreement: Exclusive Right To Sell
      • Listing terms: Cash,Conventional

        Estimated market value

        Not available

        Estimated sales range

        Not available

        $1,307/mo

        Price history

        DateEventPrice
        6/29/2025Pending sale$224,900$61/sqft
        Source: Realcomp II #20240042029 Report a problem
        6/29/2025Listing removed$224,900$61/sqft
        Source: Realcomp II #20240042029 Report a problem
        3/5/2025Pending sale$224,900$61/sqft
        Source: Realcomp II #20240042029 Report a problem
        2/26/2025Listing removed$224,900$61/sqft
        Source: Realcomp II #20240042029 Report a problem
        9/11/2024Pending sale$224,900$61/sqft
        Source: Realcomp II #20240042029 Report a problem
        6/12/2024Price change$224,900-2.2%$61/sqft
        Source: Realcomp II #20240020006 Report a problem
        4/12/2024Price change$229,900-4.2%$62/sqft
        Source: Realcomp II #20240020006 Report a problem
        4/1/2024Listed for sale$239,900$65/sqft
        Source: Realcomp II #20240020006 Report a problem

        Public tax history

        Tax history is unavailable.

        Monthly payment

        Est. payment

        Payment breakdown

        Explore the cost of this home by adjusting the details. Changes won't be saved.
        All calculations are estimates and provided by Zillow, Inc. for informational purposes only. Actual amounts may vary.
        HOA fees may include property taxes on listings classified as Co-Ops. Contact the listing agent and/or owner for fee details.
        Mortgage interest rates are dependent on a number of factors, including credit score, down payment, and repayment length. Interest rate data provided by Zillow Group Marketplace, Inc. as of 1/1/1970 from various mortgage lenders with which we have lead or other similar arrangements; the Estimated Payment is an average of those rates.
        See how much you could borrow to make a competitive offer.

        Climate risks

        Neighborhood: Islandview

        Getting around

        32 / 100
        Car-Dependent
        49 / 100
        Some Transit
        78 / 100
        Very Bikeable

        Nearby schools

        GreatSchools rating

        A local agent can set up tours, give advice and negotiate with sellers.

        Browse local experts

        Similar homes