Skip main navigation
Closed
  • $520,600

    1825 Innsbruck Pkwy, Minneapolis, MN 55421

    4beds
    4,295sqft
    Single Family
    Built in 1966
    10,802.88 Square Feet Lot
    $568,700 Zestimate®
    $121/sqft
    $4,185 Estimated rent

    Home value

    $568,700

    $518,000 - $626,000

    $4,185/mo

    Zestimate® history
    Loading
    Loading...

    Owner options

    List your home for rent

    $4,185/mo

    Rent Zestimate®

    Find your next renter with Zillow Rental Manager. Plus, with online applications, you can quickly screen prospective tenants – for free.

    Learn more

    $4,185/mo

    Rent Zestimate®

    Refinance and save

    $3,187/mo

    Est. payment

    Refinancing to a lower rate could help reduce your monthly payments and save thousands over the life of the loan.

    See today's rates

    $3,187/mo

    Est. payment

    Explore your selling options

    Work with a Zillow partner agent

    Leverage their expertise and Zillow's premium Showcase listings to get your home seen by more buyers.

    Get started

    List with your own agent

    Get your home in front of millions of buyers by listing it on Zillow.

    Learn how to do it

    Sell it yourself

    Take full control of how buyers see your home on Zillow by listing For Sale by Owner (FSBO).

    List your home

    What's special

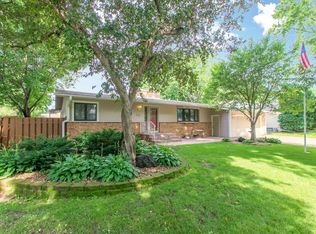
    Welcome to this stunning two-story home, across from Highland Lake, offers lake views and direct access to the scenic trail right outside your front door. Inside, natural light pours through the large picture window in the living room, creating a warm and welcoming atmosphere. The kitchen is a cook’s delight, featuring elegant cabinetry, spacious island, buffet and built-in wet bar. Entertaining is a breeze with easy access to the formal dining room and living room. Step into the cozy main floor family room with its vaulted ceiling, beautiful beams, hardwood floors, and striking brick fireplace. Sliding doors lead to the backyard deck, perfect for outdoor gatherings. Upstairs, you’ll find three spacious bedrooms, including the primary suite, complete with three closets, stunning hardwood built-ins, private bathroom, and views of the lake. Lower level is a haven for relaxation or entertaining featuring a rec room with a gorgeous fireplace, custom built-ins, and wet bar. The additional bedroom, walk-in closet, and bathroom are perfect for accommodating guests. Architectural details throughout this home add timeless character, making it a true gem.

    Zillow last checked:

    Listing updated:

    Listed by:

    Jeremy J Hager 612-702-3222,

    Keller Williams Classic Rlty NW,

    Kiah Knutson Lee 651-354-8384

    Bought with:

    Damien Troupe

    Coldwell Banker Realty - Lakes

    David Brandner

    Source: NorthstarMLS as distributed by MLS GRID,MLS#: 6610628MLS Logo

    Facts & features

    Interior

    Bedrooms & bathrooms
    • Bedrooms: 4
    • Bathrooms: 4
    • Full bathrooms: 1
    • 3/4 bathrooms: 2
    • 1/2 bathrooms: 1
    Bedroom
    • Level: Upper
    • Area: 368 Square Feet
    • Dimensions: 23x16
    Bedroom 2
    • Level: Upper
    • Area: 212.16 Square Feet
    • Dimensions: 15.6x13.6
    Bedroom 3
    • Level: Upper
    • Area: 192 Square Feet
    • Dimensions: 16x12
    Bedroom 4
    • Level: Lower
    • Area: 340 Square Feet
    • Dimensions: 20x17
    Deck
    • Level: Main
    Dining room
    • Level: Main
    • Area: 208 Square Feet
    • Dimensions: 16x13
    Family room
    • Level: Main
    • Area: 405 Square Feet
    • Dimensions: 27x15
    Informal dining room
    • Level: Main
    • Area: 140 Square Feet
    • Dimensions: 14x10
    Kitchen
    • Level: Main
    • Area: 153.6 Square Feet
    • Dimensions: 16x9.6
    Laundry
    • Level: Main
    • Area: 98 Square Feet
    • Dimensions: 14x7
    Living room
    • Level: Main
    • Area: 315 Square Feet
    • Dimensions: 21x15
    Patio
    • Level: Main
    Recreation room
    • Level: Lower
    • Area: 650 Square Feet
    • Dimensions: 26x25
    Walk in closet
    • Level: Lower
    • Area: 220 Square Feet
    • Dimensions: 22x10
    Heating
    • Forced Air
    Cooling
    • Central Air
    Appliances
    • Included: Dishwasher, Disposal, Dryer, Exhaust Fan, Humidifier, Gas Water Heater, Microwave, Refrigerator, Stainless Steel Appliance(s), Wall Oven, Washer, Water Softener Owned, Wine Cooler
    • Laundry: Laundry Room, Main Level
    Features
    • Basement: Drain Tiled,Egress Window(s),Finished,Full,Storage Space
    • Number of fireplaces: 2
    • Fireplace features: Amusement Room, Brick, Family Room, Gas
    Interior area
    • Total structure area: 4,295
    • Total interior livable area: 4,295 sqft
    • Finished area above ground: 2,658
    • Finished area below ground: 1,233

    Property

    Parking
    • Total spaces: 2
    • Parking features: Attached, Concrete, Floor Drain, Garage Door Opener, Storage
    • Attached garage spaces: 2
    • Has uncovered spaces: Yes
    • Details: Garage Dimensions (24x22)
    Accessibility
    • Accessibility features: None
    Features
    • Levels: Two
    • Stories: 2
    • Patio & porch: Deck, Patio
    • Pool features: None
    • Fencing: Full,Wood
    • Has view: Yes
    • View description: East, Lake
    • Has water view: Yes
    • Water view: Lake
    • Waterfront features: Lake View
    Lot
    • Size: 10,802 sqft
    • Dimensions: 99 x 107 x 117 x 95
    • Features: Tree Coverage - Medium
    Details
    • Foundation area: 1637
    • Parcel number: 253024130039
    • Zoning description: Residential-Single Family

    Construction

    Type & style
    • Home type: SingleFamily
    • Property subtype: Single Family
    Materials
    • Roof: Age Over 8 Years,Asphalt
    Condition
    • New construction: No
    • Year built: 1966

    Utilities & green energy

    • Gas: Natural Gas
    • Sewer: City Sewer/Connected
    • Water: City Water/Connected

    Community & neighborhood

    Location
    • Region: Minneapolis
    • Subdivision: Innsbruck 3rd Add

    HOA & financial

    HOA
    • Has HOA: No

    Price history

    DateEventPrice
    11/8/2024Sold$520,600+1.1%$121/sqft
    Source: NorthstarMLS as distributed by MLS GRID #6610628 Report a problem
    10/23/2024Pending sale$515,000$120/sqft
    Source: NorthstarMLS as distributed by MLS GRID #6610628 Report a problem
    10/18/2024Listed for sale$515,000+14.4%$120/sqft
    Source: NorthstarMLS as distributed by MLS GRID #6610628 Report a problem
    9/1/2020Sold$450,000$105/sqft
    Source: NorthstarMLS as distributed by MLS GRID #5621967 Report a problem

    Public tax history

    Tax history is unavailable.

    Neighborhood: 55421

    Nearby schools

    GreatSchools rating
    Get a cash offer in 3 minutes
    Find out how much your home could sell for in as little as 3 minutes with a no-obligation cash offer.
    Estimated market value
    $568,700
    Get a cash offer in 3 minutes
    Find out how much your home could sell for in as little as 3 minutes with a no-obligation cash offer.
    Estimated market value
    $568,700