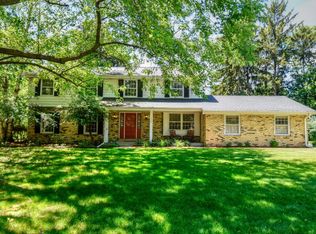
Classic Brookfield Colonial offering 4 bedrooms, 2.5 baths and beautiful spaces throughout! Gorgeous formal LR features custom built-in bookshelves, while the inviting FR centers around a brick fireplace and opens to the backyard patio. Stainless steel appliances highlight the spacious KIT, also offering convenient patio access. The foyer and FDR showcase stunning real herringbone hardwood floors. Upstairs, find 4 generously sized bedrooms, including a spacious primary suite w/ 2 walk-in closets. Main-floor laundry adds everyday convenience, while the lower level is ready for your finishing ideas. Updates include windows replaced in 2015, exterior paint in 2023 and new spray foam insulation in 2026. Per seller, roof is approximately 6-8 years old. Wonderful combo of character and function!
Contingent
$599,900
1825 Jean Marie COURT, Brookfield, WI 53005
4beds
2,406sqft
Single Family Residence
Built in 1970
0.56 Acres Lot
$602,900 Zestimate®
$249/sqft
$-- HOA
What's special
- 3 days |
- 521 |
- 37 |
Zillow last checked:
Listing updated:
Listed by:
Mary Jane Deeken 414-403-6279,
Keller Williams-MNS Wauwatosa
Source: WIREX MLS,MLS#: 1976755
Originating MLS: Metro MLS
Facts & features
Interior
Bedrooms & bathrooms
- Bedrooms: 4
- Bathrooms: 3
- Full bathrooms: 2
- 1/2 bathrooms: 1
Primary bedroom
- Level: Upper
- Area: 247
- Dimensions: 19 x 13
Bedroom 2
- Level: Upper
- Area: 180
- Dimensions: 15 x 12
Bedroom 3
- Level: Upper
- Area: 110
- Dimensions: 11 x 10
Bedroom 4
- Level: Upper
- Area: 120
- Dimensions: 12 x 10
Bathroom
- Features: Tub Only, Ceramic Tile, Master Bedroom Bath: Walk-In Shower, Master Bedroom Bath
Dining room
- Level: Main
- Area: 121
- Dimensions: 11 x 11
Family room
- Level: Main
- Area: 225
- Dimensions: 15 x 15
Kitchen
- Level: Main
- Area: 110
- Dimensions: 11 x 10
Living room
- Level: Main
- Area: 286
- Dimensions: 22 x 13
Heating
- Natural Gas, Forced Air
Cooling
- Central Air
Appliances
- Included: Dishwasher, Dryer, Microwave, Oven, Range, Refrigerator, Washer, Water Softener
Features
- Pantry, Walk-In Closet(s)
- Basement: Block,Full,Sump Pump
Interior area
- Total structure area: 2,406
- Total interior livable area: 2,406 sqft
Property
Parking
- Total spaces: 2
- Parking features: Garage Door Opener, Attached, 2 Car
- Attached garage spaces: 2
Features
- Levels: Two
- Stories: 2
- Patio & porch: Patio
Lot
- Size: 0.56 Acres
Details
- Parcel number: BR C1093128
- Zoning: Residential
Construction
Type & style
- Home type: SingleFamily
- Architectural style: Colonial
- Property subtype: Single Family Residence
Materials
- Brick, Brick/Stone, Masonite/PressBoard
Condition
- 21+ Years
- New construction: No
- Year built: 1970
Utilities & green energy
- Sewer: Public Sewer
- Water: Well
Community & HOA
Location
- Region: Brookfield
- Municipality: Brookfield
Financial & listing details
- Price per square foot: $249/sqft
- Tax assessed value: $473,100
- Annual tax amount: $5,099
- Date on market: 8/21/2026
- Inclusions: Oven, Range, Refrigerator, Dishwasher, Microwave, Washer, Dryer, Water Softener
- Exclusions: Staging Property And Dining Room Curtains, Mirror In Powder Room, Coat Rack In Laundry
Estimated market value
Zestimate®
$602,900
Estimated sales range
$573,000 - $633,000
Rent Zestimate®
$3,717/mo
Price history
| Date | Event | Price |
|---|---|---|
| 8/25/2026 | Contingent | $599,900$249/sqft |
Source: | ||
| 8/21/2026 | Listed for sale | $599,900$249/sqft |
Source: | ||
Public tax history
| Year | Property taxes | Tax assessment |
|---|---|---|
| 2024 | $4,949 +0% | $445,300 |
| 2023 | $4,948 -5.8% | $445,300 +20.7% |
| 2022 | $5,255 -5.6% | $369,000 |
| 2021 | $5,564 -4.2% | $369,000 |
| 2020 | $5,808 +4.1% | $369,000 |
| 2019 | $5,578 -6.5% | $369,000 +11.4% |
| 2018 | $5,969 +0.7% | $331,200 |
| 2017 | $5,926 +14.2% | $331,200 |
| 2015 | $5,189 -0.1% | $331,200 |
| 2014 | $5,196 -3.5% | $331,200 |
| 2013 | $5,382 | $331,200 |
| 2012 | -- | $331,200 |
| 2011 | -- | $331,200 |
| 2010 | $5,437 | $331,200 |
| 2009 | -- | $331,200 |
| 2008 | -- | $331,200 |
| 2006 | -- | $331,200 +31.7% |
| 2005 | -- | $251,400 |
| 2004 | -- | $251,400 |
| 2003 | -- | $251,400 |
| 2002 | -- | $251,400 +31.5% |
| 2001 | -- | $191,200 |
| 2000 | -- | $191,200 |
Find assessor info on the county website
Monthly payment
Est. payment
Payment breakdown
Explore the cost of this home by adjusting the details. Changes won't be saved.Climate risks
Neighborhood: 53005
Nearby schools
GreatSchools rating
- 8/10Dixon Elementary SchoolGrades: PK-5Distance: 0.6 mi
- 9/10Wisconsin Hills Middle SchoolGrades: 6-8Distance: 1.9 mi
- 10/10Brookfield Central High SchoolGrades: 9-12Distance: 0.7 mi
Schools provided by the listing agent
- Elementary: Dixon
- Middle: Wisconsin Hills
- High: Brookfield Central
- District: Elmbrook
Source: WIREX MLS. This data may not be complete. We recommend contacting the local school district to confirm school assignments for this home.
- $649,5004 bd3 ba2.6k sqft1775 Jean Marie Ct, Brookfield, WI 53005Off Market
Save 
- $587,3004 bd2 ba2.2k sqft1855 Jean Marie Ct, Brookfield, WI 53005Off Market
Save - $591,5004 bd2 ba2.4k sqft1840 Jean Marie Ct, Brookfield, WI 53005Off Market
Save - $626,9374 bd3 ba2.9k sqft1820 Melody Ln, Brookfield, WI 53005Sold
Save 
- $741,5005 bd4 ba3.4k sqft1790 Jean Marie Ct, Brookfield, WI 53005Off Market
Save - $555,7003 bd2 ba2.4k sqft1840 Melody Ln, Brookfield, WI 53005Off Market
Save - $643,2004 bd2 ba1.9k sqft1770 Melody Ln, Brookfield, WI 53005Off Market
Save - $496,0004 bd2 ba2k sqft1860 Melody Ln, Brookfield, WI 53005Off Market
Save
A local agent can set up tours, give advice and negotiate with sellers.