Skip main navigation
Active
  • Listed by: Real Broker LLC • Aaron N. Thomas
    $575,000

    1825 Johnson Avenue, Dupont, WA 98327

    3beds
    1,716sqft
    : 
    $3,665/mo
    Get pre-qualified
    Single Family Residence
    Built in 2003
    5,802 Square Feet Lot
    $570,000 Zestimate®
    $335/sqft
    $47/mo HOA

    What's special

    Patio areaGenerous side yardWhole-home water filtration systemSpacious primary suiteHeat pump and furnacePlenty of workspaceFully fenced yard
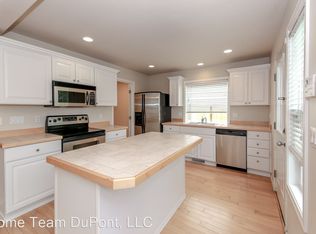
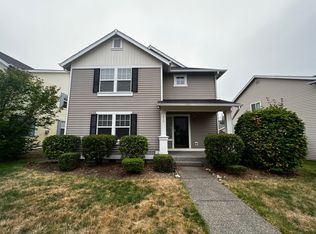
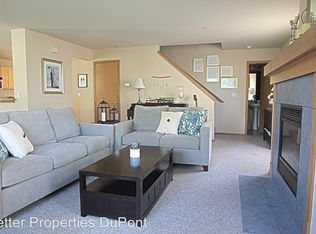
    Welcome to Northwest Landing! This inviting home offers a fantastic combination of comfort, thoughtful updates, and an unbeatable location. Step inside to an open-concept main living area with plenty of natural flow between the living and dining spaces, complemented by engineered hardwood flooring throughout the main level. The kitchen is designed for both everyday living and entertaining, featuring Frigidaire Gallery appliances, a convection oven, an abundance of cabinetry, a walk-in pantry, and plenty of workspace. A main-level den with French doors offers the perfect flex space for a home office, study, or quiet retreat. Upstairs, the spacious primary suite features an updated walk-in shower and vanity, while the guest bathroom has also been refreshed with an updated vanity, shower surround, and soaking tub. Additional highlights include a heat pump and furnace, whole-home water filtration system, and white doors and trim. Outside, enjoy a fully fenced yard with a generous side yard, patio area, and storage shed. The detached two-car garage provides convenient alley access and plenty of room for parking and storage. Best of all, step out your front door to a large neighborhood park, with shopping, restaurants, and freeway access just minutes away. A wonderful opportunity to enjoy all that DuPont and Northwest Landing have to offer!
    2 hours
    18
    1

    Zillow last checked:

    Listing updated:

    Listed by:

    Aaron N. Thomas,

    Real Broker LLC

    Source: NWMLS as distributed by MLS GRID,MLS#: 2577246MLS Logo

      Facts & features

      Interior

      Bedrooms & bathrooms
      • Bedrooms: 3
      • Bathrooms: 3
      • Full bathrooms: 1
      • 3/4 bathrooms: 1
      • 1/2 bathrooms: 1
      • Main level bathrooms: 1
      Primary bedroom
      • Level: Second
      Bedroom
      • Level: Second
      Bedroom
      • Level: Second
      Bathroom full
      • Level: Second
      Bathroom three quarter
      • Level: Second
      Other
      • Level: Main
      Den office
      • Level: Main
      Dining room
      • Level: Main
      Entry hall
      • Level: Main
      Kitchen without eating space
      • Level: Main
      Living room
      • Level: Main
      Utility room
      • Level: Main
      Heating
      • Forced Air, Heat Pump, Electric
      Cooling
      • Forced Air, Heat Pump
      Appliances
      • Included: Dishwasher, Disposal, Dryer, Microwave, Refrigerator, See Remarks, Stove(s)/Range(s), Washer, Dishwasher(s), Dryer(s), Garbage Disposal, Microwave(s), Refrigerator(s), Washer(s), Water Heater: Electric, Water Heater Location: Closet
      Features
      • Bath Off Primary, Dining Room, High Tech Cabling, Pantry
      • Flooring: Engineered Hardwood, Carpet
      • Doors: French Doors
      • Windows: Dbl Pane/Storm Window
      • Basement: None
      • Has fireplace: No
      Interior area
      • Total structure area: 1,716
      • Total interior livable area: 1,716 sqft

      Property

      Parking
      • Total spaces: 2
      • Parking features: Driveway, Detached Garage
      • Has garage: Yes
      • Covered spaces: 2
      Features
      • Levels: Two
      • Stories: 2
      • Entry location: Main
      • Patio & porch: Bath Off Primary, Dbl Pane/Storm Window, Dining Room, French Doors, High Tech Cabling, Pantry, Security System, Sprinkler System, Walk-In Closet(s), Water Heater
      • Has view: Yes
      • View description: Territorial
      Lot
      • Size: 5,802 Square Feet
      • Features: Adjacent to Public Land, Curbs, Paved, Sidewalk, Cable TV, Fenced-Fully, High Speed Internet, Patio, Sprinkler System
      • Topography: Level
      • Residential vegetation: Garden Space
      Details
      • Parcel number: 3000730890
      • Special conditions: Standard

      Construction

      Type & style
      • Home type: SingleFamily
      • Architectural style: 2 Story
      • Property subtype: Single Family Residence
      Materials
      • Metal/Vinyl, Wood Products
      • Foundation: Poured Concrete
      • Roof: Composition
      Condition
      • Year built: 2003
      • Major remodel year: 2006

      Utilities & green energy

      • Electric: Company: PSE
      • Sewer: Sewer Connected, Company: Pierce Co Sewer
      • Water: Public, Company: City of Dupont

      Community & HOA

      Community
      • Features: CCRs, Golf, Park, Playground, Trail(s)
      • Security: Security System
      • Subdivision: Nw Landing
      HOA
      • Services included: Common Area Maintenance
      • HOA fee: $47 monthly
      Location
      • Region: Dupont

      Financial & listing details

      • Price per square foot: $335/sqft
      • Tax assessed value: $489,200
      • Annual tax amount: $3,861
      • Date on market: 9/2/2026
      • Cumulative days on market: 1 day
      • Listing terms: Conventional,FHA,VA Loan
      • Inclusions: Dishwasher(s), Dryer(s), Garbage Disposal, Microwave(s), Refrigerator(s), See Remarks, Stove(s)/Range(s), Washer(s)

        Estimated market value

        $570,000

        $542,000 - $599,000

        $2,672/mo

        Price history

        DateEventPrice
        9/3/2026Listed for sale$575,000+79.2%$335/sqft
        Source: NWMLS as distributed by MLS GRID #2577246 Report a problem
        8/27/2018Sold$320,900-2.5%$187/sqft
        Source: NWMLS as distributed by MLS GRID #1320695 Report a problem
        8/22/2018Pending sale$329,000$192/sqft
        Source: Keller Williams Realty Olympia #1320695 Report a problem
        7/6/2018Listed for sale$329,000+15.4%$192/sqft
        Source: Keller Williams Realty Olympia #1320695 Report a problem
        8/22/2016Sold$285,000$166/sqft
        Source: NWMLS as distributed by MLS GRID #947192 Report a problem
        5/27/2016Listing removed$1,650+6.5%$1/sqft
        Source: DuPont Realty & Property Management, Inc. Report a problem
        4/8/2014Listing removed$1,550$1/sqft
        Source: DuPont Realty & Property Management, Inc. Report a problem
        2/23/2014Price change$1,550-3.1%$1/sqft
        Source: DuPont Realty & Property Management, Inc. Report a problem
        11/5/2013Listed for rent$1,600$1/sqft
        Source: DuPont Realty & Property Management, Inc. Report a problem
        5/3/2013Listing removed$1,600$1/sqft
        Source: DuPont Realty & Property Management, Inc. Report a problem
        12/4/2012Listed for rent$1,600$1/sqft
        Source: RentalHunt.com #265084 Report a problem
        7/28/2006Sold$285,000+47.1%$166/sqft
        Source: NWMLS as distributed by MLS GRID #26095552 Report a problem
        9/16/2002Sold$193,717$113/sqft
        Source: Public Record Report a problem

        Public tax history

        YearProperty taxesTax assessment
        2025$3,861 +4.2%$489,200 +4.8%
        2024$3,706 +3.3%$466,800 +4.8%
        2023$3,586 +0.3%$445,500 -1.5%
        2022$3,577 +1%$452,500 +16%
        2021$3,542 +19%$390,200 +30.1%
        2019$2,976 -6.2%$299,900 +3.1%
        2018$3,171 +11.6%$290,900 +7.1%
        2017$2,840 +4.9%$271,600 +11.1%
        2016$2,707 $244,500 +1.7%
        2014$2,707 +2.4%$240,400 +8.1%
        2013$2,643 $222,300 +3.4%
        2012-- $214,900 -3.2%
        2011-- $222,000 -5.9%
        2010-- $236,000 -4.9%
        2009-- $248,100 -2.5%
        2008$2,533 +0%$254,400 -6.8%
        2007$2,533 $272,900 +424.8%
        2002-- $52,000
        Find assessor info on the county website

        Monthly payment

        Est. payment

        Payment breakdown

        Explore the cost of this home by adjusting the details. Changes won't be saved.
        All calculations are estimates and provided by Zillow, Inc. for informational purposes only. Actual amounts may vary.
        HOA fees may include property taxes on listings classified as Co-Ops. Contact the listing agent and/or owner for fee details.
        See how much you could borrow to make a competitive offer.

        Climate risks

        Neighborhood: 98327

        Getting around

        6 / 100
        Car-Dependent
        19 / 100
        Somewhat Bikeable

        Nearby schools

        GreatSchools rating

        A local agent can set up tours, give advice and negotiate with sellers.

        Browse local experts