Skip main navigation
Sold for $269,900
  • $269,900

    1825 Ken Klare Dr, Dayton, OH 45432

    3beds
    1,344sqft
    Single Family Residence
    Built in 1959
    0.61 Acres Lot
    $285,600 Zestimate®
    $201/sqft
    $2,015 Estimated rent

    Home value

    $285,600

    $251,000 - $326,000

    $2,015/mo

    Zestimate® history
    Loading
    Loading...

    Owner options

    List your home for rent

    $2,015/mo

    Rent Zestimate®

    Find your next renter with Zillow Rental Manager. Plus, with online applications, you can quickly screen prospective tenants – for free.

    Learn more

    $2,015/mo

    Rent Zestimate®

    Refinance and save

    $1,765/mo

    Est. payment

    Refinancing to a lower rate could help reduce your monthly payments and save thousands over the life of the loan.

    See today's rates

    $1,765/mo

    Est. payment

    Explore your selling options

    Work with a Zillow partner agent

    Leverage their expertise and Zillow's premium Showcase listings to get your home seen by more buyers.

    Get started

    List with your own agent

    Get your home in front of millions of buyers by listing it on Zillow.

    Learn how to do it

    Sell it yourself

    Take full control of how buyers see your home on Zillow by listing For Sale by Owner (FSBO).

    List your home

    What's special

    Large bedroomsBeautiful sunsetsNice open floor planNicely updated main bathLarge private yard
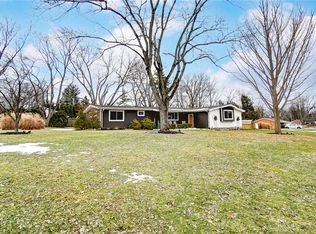
    This 1344 sqft ranch is larger than appears from the street with a full semi-finished walkout Lower Level, situated on a private picturesque .6 Acre corner lot to watch the beautiful Sunsets. Features: Nice open floor plan, breaker box-2022, Roof-15, Huge sturdy deck w/ Pergola that can stay-21, large bedrooms, nicely updated main bath with new vanity-mirror-medicine cabinet, tons of off street parking with a horseshoe driveway in the front & a long driveway that has new concrete area-23 leading to the large 2 car garage in the rear, owners state there are Hardwood floors under the carpet on main floor, sliding door off the kitchen-21 leads to the deck, 23 x 22 Rec room in the walkout Lower Level that has 2 large windows and a half bath, new entry door leads to the large private yard. Lots of privacy!

    Zillow last checked:

    Listing updated:

    Listed by:

    Scott D Grilliot (937)298-2010,

    Grilliot & Associates Realty I

    Bought with:

    Jennifer Noll, 2013001081

    Agora Realty Group

    Source: DABR MLS,MLS#: 932057MLS LogoOriginating MLS: Dayton Area Board of REALTORS

    Facts & features

    Interior

    Bedrooms & bathrooms
    • Bedrooms: 3
    • Bathrooms: 2
    • Full bathrooms: 1
    • 1/2 bathrooms: 1
    • Main level bathrooms: 1
    Primary bedroom
    • Level: Main
    • Dimensions: 18 x 11
    Bedroom
    • Level: Main
    • Dimensions: 15 x 11
    Bedroom
    • Level: Main
    • Dimensions: 12 x 11
    Entry foyer
    • Level: Main
    • Dimensions: 10 x 4
    Kitchen
    • Features: Eat-in Kitchen
    • Level: Main
    • Dimensions: 22 x 111
    Living room
    • Level: Main
    • Dimensions: 22 x 11
    Recreation
    • Level: Lower
    • Dimensions: 23 x 22
    Utility room
    • Level: Lower
    • Dimensions: 20 x 11
    Heating
    • Forced Air, Natural Gas
    Cooling
    • Central Air
    Appliances
    • Included: Dishwasher, Microwave, Range, Electric Water Heater
    Features
    • Ceiling Fan(s), Kitchen/Family Room Combo
    • Basement: Partially Finished,Walk-Out Access
    Interior area
    • Total structure area: 1,344
    • Total interior livable area: 1,344 sqft

    Property

    Parking
    • Total spaces: 2
    • Parking features: Attached, Garage, Two Car Garage, Garage Door Opener
    • Attached garage spaces: 2
    Features
    • Levels: One
    • Stories: 1
    • Patio & porch: Deck, Patio
    • Exterior features: Deck, Patio
    Lot
    • Size: 0.61 Acres
    • Dimensions: .6099
    Details
    • Parcel number: B42000200020001900
    • Zoning: Residential
    • Zoning description: Residential

    Construction

    Type & style
    • Home type: SingleFamily
    • Property subtype: Single Family Residence
    Materials
    • Brick, Frame
    Condition
    • Year built: 1959

    Utilities & green energy

    • Water: Public
    • Utilities for property: Natural Gas Available, Water Available

    Community & HOA

    Community
    • Subdivision: Robinwood
    HOA
    • Has HOA: No
    Location
    • Region: Dayton

    Financial & listing details

    • Price per square foot: $201/sqft
    • Tax assessed value: $167,780
    • Annual tax amount: $3,946
    • Date on market: 4/18/2025
    • Listing terms: Conventional

    Price history

    DateEventPrice
    5/19/2025Sold$269,900$201/sqft
    Source: DABR MLS #932057 Report a problem
    4/20/2025Pending sale$269,900$201/sqft
    Source: DABR MLS #932057 Report a problem
    4/18/2025Listed for sale$269,900+210.2%$201/sqft
    Source: DABR MLS #932057 Report a problem
    4/21/1998Sold$87,000$65/sqft
    Source: Agent Provided Report a problem
    1/28/1998Sold$87,000$65/sqft
    Source: Public Record Report a problem

    Public tax history

    YearProperty taxesTax assessment
    2025$3,946 +0.9%$58,720
    2024$3,910 -0.5%$58,720
    2023$3,930 +21.5%$58,720 +37%
    2022$3,234 +4.1%$42,870
    2021$3,106 -0.7%$42,870
    2020$3,130 +11.3%$42,870 +22%
    2019$2,811 +13.3%$35,150
    2018$2,481 +1.7%$35,150
    2017$2,439 -4.8%$35,150 0%
    2016$2,562 +0.6%$35,160
    2015$2,546 $35,160
    2014$2,546 +8.8%$35,160 +0.4%
    2013$2,341 +7.9%$35,020
    2012$2,168 +99.8%$35,020
    2011$1,085 -54.8%$35,020 -15.1%
    2010$2,401 -0.5%$41,230
    2009$2,412 +2.9%$41,230
    2008$2,345 +23.8%$41,230 +21.5%
    2007$1,894 -1.3%$33,940
    2006$1,918 +9.1%$33,940 +8.7%
    2004$1,758 +2.9%$31,230 0%
    2003$1,709 +9.8%$31,235
    2002$1,557 -0.3%$31,235 +5.3%
    2001$1,561 +7.1%$29,659
    2000$1,458 $29,659
    Find assessor info on the county website

    Neighborhood: 45432

    Nearby schools

    GreatSchools rating
    Schools provided by the listing agent
    • District: Beavercreek

    Source: DABR MLS. This data may not be complete. We recommend contacting the local school district to confirm school assignments for this home.

    Get a cash offer in 3 minutes
    Find out how much your home could sell for in as little as 3 minutes with a no-obligation cash offer.
    Estimated market value
    $285,600
    Get a cash offer in 3 minutes
    Find out how much your home could sell for in as little as 3 minutes with a no-obligation cash offer.
    Estimated market value
    $285,600