Huge $50,000 buyer incentive to be used anyway the new buyer wants. LAKE LIVING at its finest! This truly remarkable one-of-a-kind masterpiece sits on almost 3 acres at the end of the cul-de-sac with nothing but privacy and picturesque views of nature and water! With both a Gatlinburg feel and lake views, this hidden gem captures every aspect of the perfect home! With the expansive main level embracing almost 5500 square feet, it includes a stunning custom gourmet kitchen complete with 2 islands, chef's appliances with 6 burner gas range, 2 convection wall ovens for ease and custom cabinetry! Now opening into the gorgeous living room with stunning cathedral style ceilings, the impressive floor to ceiling windows allow for the most peaceful and serene views. The fully renovated primary suite includes a one of a kind fireplace that will glisten as the crystals shine bright! The fully renovated custom bathroom comes complete with views sure to impress! Massive custom primary closet complete with washer, dryer and clothes steamer. The walk-out basement is even more impressive with its high ceilings, private office, and multi-generational living opportunity, you just simply walk outside to the in-ground pool and multi-tiered decks! Flex room that can be used as 5th bedroom. Fresh paint throughout and upgrades galore! The 3 car garage is sure to impress with brand new epoxy floors! See attached drone video.
Closed
$2,389,900
1825 Lake Meadow Trl, Mount Juliet, TN 37122
4beds
7,624sqft
Single Family Residence, Residential
Built in 1988
2.8 Acres Lot
$2,672,300 Zestimate®
$313/sqft
$5,831 Estimated rent
Home value
$2,672,300
$2.35M - $3.10M
$5,831/mo
Zestimate® history
Owner options
List your home for rent
$5,831/mo
Rent Zestimate®
Find your next renter with Zillow Rental Manager. Plus, with online applications, you can quickly screen prospective tenants – for free.
$5,831/mo
Rent Zestimate®
Refinance and save
$10,890/mo
Est. payment
Refinancing to a lower rate could help reduce your monthly payments and save thousands over the life of the loan.
$10,890/mo
Est. payment
Explore your selling options
Work with a Zillow partner agent
Leverage their expertise and Zillow's premium Showcase listings to get your home seen by more buyers.
Get startedList with your own agent
Get your home in front of millions of buyers by listing it on Zillow.
Learn how to do itSell it yourself
Take full control of how buyers see your home on Zillow by listing For Sale by Owner (FSBO).
List your homeWhat's special
In-ground poolCustom bathroomPrivacy and picturesque viewsCustom gourmet kitchenWalk-out basementMulti-tiered decksStunning cathedral style ceilings
Zillow last checked:
Listing updated:
Listed by:
Bernie Gallerani 615-438-6658,
Bernie Gallerani Real Estate
Bought with:
Jeffrey Cunningham, 358653
Keller Williams Realty Nashville/Franklin
Source: RealTracs MLS as distributed by MLS GRID,MLS#: 2915487
Facts & features
Interior
Bedrooms & bathrooms
- Bedrooms: 4
- Bathrooms: 6
- Full bathrooms: 5
- 1/2 bathrooms: 1
- Main level bedrooms: 4
Bedroom 1
- Features: Suite
- Level: Suite
- Area: 646 Square Feet
- Dimensions: 38x17
Bedroom 2
- Features: Bath
- Level: Bath
- Area: 182 Square Feet
- Dimensions: 13x14
Bedroom 3
- Features: Bath
- Level: Bath
- Area: 182 Square Feet
- Dimensions: 13x14
Bedroom 4
- Features: Bath
- Level: Bath
- Area: 143 Square Feet
- Dimensions: 11x13
Bonus room
- Features: Basement Level
- Level: Basement Level
- Area: 1056 Square Feet
- Dimensions: 24x44
Den
- Area: 195 Square Feet
- Dimensions: 13x15
Dining room
- Features: Formal
- Level: Formal
- Area: 480 Square Feet
- Dimensions: 16x30
Kitchen
- Features: Eat-in Kitchen
- Level: Eat-in Kitchen
- Area: 360 Square Feet
- Dimensions: 24x15
Living room
- Area: 480 Square Feet
- Dimensions: 20x24
Heating
- Central
Cooling
- Central Air
Appliances
- Included: Double Oven, Built-In Gas Range, Trash Compactor, Dishwasher, Indoor Grill, Refrigerator, Stainless Steel Appliance(s)
Features
- Ceiling Fan(s), Entrance Foyer, High Ceilings, In-Law Floorplan, Pantry, Walk-In Closet(s), Wet Bar
- Flooring: Wood
- Basement: Finished
- Number of fireplaces: 4
Interior area
- Total structure area: 7,624
- Total interior livable area: 7,624 sqft
- Finished area above ground: 5,458
- Finished area below ground: 2,166
Property
Parking
- Total spaces: 3
- Parking features: Attached, Aggregate
- Attached garage spaces: 3
Features
- Levels: Two
- Stories: 2
- Patio & porch: Patio, Covered, Porch, Deck
- Exterior features: Gas Grill
- Has private pool: Yes
- Pool features: In Ground
- Fencing: Back Yard
- On waterfront: Yes
- Waterfront features: Lake Front, Year Round Access
Lot
- Size: 2.8 Acres
- Dimensions: 373 x 320.5
- Features: Cleared, Private, Views, Wooded
Details
- Parcel number: 031I C 00800 000
- Special conditions: Standard
Construction
Type & style
- Home type: SingleFamily
- Property subtype: Single Family Residence, Residential
Materials
- Brick
Condition
- New construction: No
- Year built: 1988
Utilities & green energy
- Sewer: Septic Tank
- Water: Public
- Utilities for property: Water Available
Community & HOA
Community
- Security: Security System, Smoke Detector(s)
- Subdivision: Hickory Lake Farms 5
HOA
- Has HOA: Yes
- HOA fee: $10 monthly
Location
- Region: Mount Juliet
Financial & listing details
- Price per square foot: $313/sqft
- Tax assessed value: $1,114,200
- Annual tax amount: $5,317
- Date on market: 6/18/2025
Price history
| Date | Event | Price |
|---|---|---|
| 7/7/2025 | Sold | $2,389,900-2%$313/sqft |
Source:  RealTracs MLS as distributed by MLS GRID #2915487 Report a problem RealTracs MLS as distributed by MLS GRID #2915487 Report a problem | ||
| 7/3/2025 | Pending sale | $2,439,900$320/sqft |
Source: RealTracs MLS as distributed by MLS GRID #2915487 Report a problem | ||
| 6/24/2025 | Contingent | $2,439,900$320/sqft |
Source: RealTracs MLS as distributed by MLS GRID #2915487 Report a problem | ||
| 6/18/2025 | Listed for sale | $2,439,900-2.4%$320/sqft |
Source: RealTracs MLS as distributed by MLS GRID #2915487 Report a problem | ||
| 6/18/2025 | Listing removed | $2,499,900$328/sqft |
Source: RealTracs MLS as distributed by MLS GRID #2890307 Report a problem | ||
| 5/23/2025 | Price change | $2,499,900-5.7%$328/sqft |
Source: RealTracs MLS as distributed by MLS GRID #2890307 Report a problem | ||
| 4/14/2025 | Price change | $2,650,000-3.6%$348/sqft |
Source: RealTracs MLS as distributed by MLS GRID #2817778 Report a problem | ||
| 2/7/2025 | Listed for sale | $2,750,000+189.5%$361/sqft |
Source: RealTracs MLS as distributed by MLS GRID #2786082 Report a problem | ||
| 4/6/2015 | Sold | $950,000-4.9%$125/sqft |
Source: Public Record Report a problem | ||
| 1/22/2015 | Price change | $998,900-13.1%$131/sqft |
Source: RE/MAX Elite #1580258 Report a problem | ||
| 11/6/2014 | Price change | $1,149,9500%$151/sqft |
Source: RE/MAX Elite #1580258 Report a problem | ||
| 10/25/2014 | Price change | $1,150,000-14.8%$151/sqft |
Source: RE/MAX Elite #1580258 Report a problem | ||
| 10/4/2014 | Listed for sale | $1,350,000+70.3%$177/sqft |
Source: RE/MAX Elite #1580258 Report a problem | ||
| 10/9/2009 | Sold | $792,750-36.6%$104/sqft |
Source: Public Record Report a problem | ||
| 8/2/2009 | Listed for sale | $1,250,000$164/sqft |
Source: RE/MAX Carriage House #1100431 Report a problem | ||
Public tax history
| Year | Property taxes | Tax assessment |
|---|---|---|
| 2025 | $5,317 | $278,550 |
| 2024 | $5,317 | $278,550 |
| 2023 | $5,317 | $278,550 |
| 2022 | $5,317 | $278,550 |
| 2021 | -- | $278,550 +30.4% |
| 2020 | $5,380 | $213,575 |
| 2019 | $5,380 | $213,575 |
| 2018 | $5,380 0% | $213,575 |
| 2017 | $5,380 -13.8% | $213,575 -13.8% |
| 2016 | $6,243 -2% | $247,850 |
| 2015 | $6,371 +20.9% | $247,850 +20.9% |
| 2014 | $5,268 | $204,943 |
| 2013 | $5,268 +0% | $204,943 |
| 2012 | $5,267 +2.8% | $204,943 |
| 2011 | $5,124 | $204,943 -1% |
| 2010 | -- | $206,986 -7.6% |
| 2009 | $5,450 | $224,022 |
| 2008 | $5,450 +7.5% | $224,022 +9.5% |
| 2007 | $5,072 | $204,506 |
| 2006 | $5,072 | $204,506 |
| 2005 | $5,072 -16.5% | $204,506 |
| 2003 | $6,074 +12.1% | $204,506 +12.1% |
| 2002 | $5,416 | $182,373 |
| 2001 | -- | $182,373 -75% |
| 2000 | -- | $729,492 |
Find assessor info on the county website
Neighborhood: 37122
Nearby homes
- $1,192,8005 bd6 ba5.4k sqft1819 Lake Meadow Trl, Mount Juliet, TN 37122Off Market
- $999,9995 bd6 ba6.3k sqft1826 Lake Meadow Trl, Mount Juliet, TN 37122For Sale
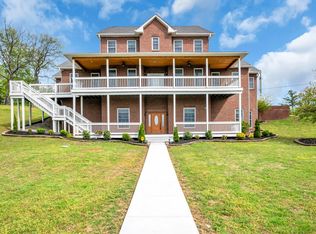
- $462,500-- bd2 ba1.2k sqft1827 Lake Meadow Trl, Mount Juliet, TN 37122Off Market
- $699,700-- bd2 ba2.8k sqft1817 Lake Meadow Trl, Mount Juliet, TN 37122Off Market
- $820,1004 bd4 ba3.3k sqft1591 Country Haven Trl, Mount Juliet, TN 37122Off Market
- $569,800-- bd2 ba2.7k sqft1594 Country Haven Trl, Mount Juliet, TN 37122Off Market
- $673,8000.9 Acres1815 Lake Meadow Trl, Mount Juliet, TN 37122Off Market
- $862,4004 bd3 ba3.9k sqft1596 Country Haven Trl, Mount Juliet, TN 37122Off Market
Nearby schools
GreatSchools rating
- 9/10Lakeview Elementary SchoolGrades: K-5Distance: 0.8 mi
- 7/10Mt. Juliet Middle SchoolGrades: 6-8Distance: 4.2 mi
- 9/10Green Hill High SchoolGrades: 9-12Distance: 2.9 mi
Schools provided by the listing agent
- Elementary: Lakeview Elementary School
- Middle: Mt. Juliet Middle School
- High: Green Hill High School
Source: RealTracs MLS as distributed by MLS GRID. This data may not be complete. We recommend contacting the local school district to confirm school assignments for this home.
Get a cash offer in 3 minutes
Find out how much your home could sell for in as little as 3 minutes with a no-obligation cash offer.
Estimated market value
$2,672,300
Get a cash offer in 3 minutes
Find out how much your home could sell for in as little as 3 minutes with a no-obligation cash offer.
Estimated market value
$2,672,300
- Tennessee
- Wilson County
- Mount Juliet
- 37122
- 1825 Lake Meadow Trl
Nearby cities
Nearby zip codes
Other Mount Juliet Topics
