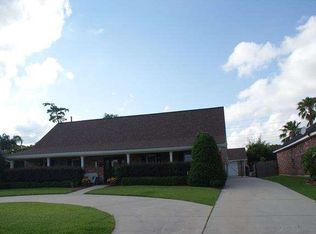
Welcome to 1825 Lake Superior Dr, a delightful 4-bedroom, 2-bathroom brick home situated in one of Harvey’s most desirable and tranquil neighborhoods. This move-in ready residence has been lovingly maintained and thoughtfully updated, featuring brand new laminate flooring in the inviting living room, soaring vaulted ceilings, and a cozy fireplace that adds warmth and charm. French doors gracefully open to a gated backyard, creating a seamless indoor-outdoor living experience that's perfect for both everyday enjoyment and entertaining guests.
The heart of the home is the beautifully updated kitchen, outfitted with stainless steel appliances that are just one year old, gleaming granite countertops, and abundant cabinetry that offers plenty of storage. Whether you're whipping up a quick breakfast in the sunny nook or preparing a feast for friends and family, this space is designed for both function and style. The primary suite is a peaceful retreat, showcasing elegant trey ceilings, a spa-like ensuite bath with a garden tub, separate shower, and a spacious walk-in closet for all your wardrobe needs.
Beyond the main living areas, a versatile bonus room provides endless possibilities—use it as a home office, a guest bedroom, or a dedicated space for hobbies and crafts. Step outside to unwind on the expansive brick front porch or host memorable gatherings on the rear patio that overlooks a lush green space. The detached garage adds practicality, while two new 40-gallon water heaters installed less than six months ago offer peace of mind. Ideally located near shopping, dining, and just minutes from city access, this home truly blends comfort, modern amenities, and prime location into a single, irresistible package.
Closed
Price Unknown
1825 Lake Superior Dr, Harvey, LA 70058
4beds
2,511sqft
Single Family Residence
Built in 1983
0.26 Acres Lot
$346,400 Zestimate®
$--/sqft
$2,440 Estimated rent
Home value
$346,400
$312,000 - $388,000
$2,440/mo
Zestimate® history
Owner options
List your home for rent
$2,440/mo
Rent Zestimate®
Find your next renter with Zillow Rental Manager. Plus, with online applications, you can quickly screen prospective tenants – for free.
$2,440/mo
Rent Zestimate®
Refinance and save
$60/mo
Est. payment
Refinancing to a lower rate could help reduce your monthly payments and save thousands over the life of the loan.
$60/mo
Est. payment
Explore your selling options
Work with a Zillow partner agent
Leverage their expertise and Zillow's premium Showcase listings to get your home seen by more buyers.
Get startedList with your own agent
Get your home in front of millions of buyers by listing it on Zillow.
Learn how to do itSell it yourself
Take full control of how buyers see your home on Zillow by listing For Sale by Owner (FSBO).
List your homeWhat's special
Zillow last checked:
Listing updated:
Listed by:
Anitra Preston 504-416-1511,
eXp Realty, LLC
Bought with:
Rebecca Thomson
Redfin Corporation
Source: GSREIN,MLS#: 2546706
Facts & features
Interior
Bedrooms & bathrooms
- Bedrooms: 4
- Bathrooms: 2
- Full bathrooms: 2
Primary bedroom
- Description: Flooring: Carpet
- Level: Lower
- Dimensions: 15 x 17
Bedroom
- Description: Flooring: Carpet
- Level: Lower
- Dimensions: 11.9 x 12
Bedroom
- Description: Flooring: Carpet
- Level: Lower
- Dimensions: 12.5 x 12
Bedroom
- Description: Flooring: Laminate,Simulated Wood
- Level: Lower
- Dimensions: 10.9 x 11.9
Primary bathroom
- Description: Flooring: Tile
- Level: Lower
- Dimensions: 7.11 x 15
Bathroom
- Description: Flooring: Tile
- Level: Lower
- Dimensions: 8.3 x 9.7
Breakfast room nook
- Description: Flooring: Tile
- Level: Lower
- Dimensions: 8.2 x 10
Dining room
- Description: Flooring: Laminate,Simulated Wood
- Level: Lower
- Dimensions: 16.5 x 12
Kitchen
- Description: Flooring: Tile
- Level: Lower
- Dimensions: 11.9 x 14.8
Living room
- Description: Flooring: Laminate,Simulated Wood
- Level: Lower
- Dimensions: 30.2 x 22.10
Heating
- Central
Cooling
- Central Air, 1 Unit
Appliances
- Included: Dishwasher, Microwave, Oven, Range, Refrigerator
Features
- Ceiling Fan(s), Granite Counters
- Has fireplace: Yes
- Fireplace features: Gas
Interior area
- Total structure area: 3,168
- Total interior livable area: 2,511 sqft
Property
Parking
- Total spaces: 2
- Parking features: Two Spaces, Driveway
- Has uncovered spaces: Yes
Features
- Levels: One
- Stories: 1
- Patio & porch: Concrete, Porch
- Exterior features: Porch, Permeable Paving
Lot
- Size: 0.26 Acres
- Dimensions: 80 x 140
- Features: City Lot, Rectangular Lot
Details
- Parcel number: 0300007358
- Special conditions: None
Construction
Type & style
- Home type: SingleFamily
- Architectural style: Ranch
- Property subtype: Single Family Residence
Materials
- Brick
- Foundation: Slab
- Roof: Shingle
Condition
- Excellent
- Year built: 1983
Utilities & green energy
- Sewer: Public Sewer
- Water: Public
Community & HOA
Community
- Subdivision: Stonebridge
HOA
- Has HOA: Yes
- HOA fee: $60 annually
Location
- Region: Harvey
Financial & listing details
- Tax assessed value: $248,100
- Annual tax amount: $4,874
- Date on market: 3/10/2026
Price history
| Date | Event | Price |
|---|---|---|
| 4/13/2026 | Sold | -- |
Source:  GSREIN #2546706 Report a problem GSREIN #2546706 Report a problem | ||
| 3/16/2026 | Contingent | $345,000$137/sqft |
Source: GSREIN #2546706 Report a problem | ||
| 3/11/2026 | Listed for sale | $345,000-1.4%$137/sqft |
Source: GSREIN #2546706 Report a problem | ||
| 8/4/2025 | Listing removed | $350,000$139/sqft |
Source: GSREIN #2504608 Report a problem | ||
| 7/24/2025 | Listed for sale | $350,000$139/sqft |
Source: GSREIN #2504608 Report a problem | ||
| 7/15/2025 | Contingent | $350,000$139/sqft |
Source: GSREIN #2504608 Report a problem | ||
| 6/28/2025 | Price change | $350,000-2.8%$139/sqft |
Source: GSREIN #2504608 Report a problem | ||
| 6/1/2025 | Listed for sale | $360,000+24.6%$143/sqft |
Source: GSREIN #2504608 Report a problem | ||
| 6/3/2016 | Sold | -- |
Source: Public Record Report a problem | ||
| 5/21/2016 | Pending sale | $289,000$115/sqft |
Source: Gardner Realtors #2049734 Report a problem | ||
| 3/18/2016 | Listed for sale | $289,000+7.4%$115/sqft |
Source: Gardner Realtors #2049734 Report a problem | ||
| 3/20/2009 | Listing removed | $269,000$107/sqft |
Source: Homes & Land #729073 Report a problem | ||
| 12/15/2008 | Sold | -- |
Source: Public Record Report a problem | ||
| 10/19/2008 | Price change | $269,000-3.6%$107/sqft |
Source: Homes & Land #729073 Report a problem | ||
| 8/9/2008 | Price change | $279,000-6.7%$111/sqft |
Source: Homes & Land #729073 Report a problem | ||
| 4/20/2008 | Price change | $299,000-5.1%$119/sqft |
Source: Homes & Land #729073 Report a problem | ||
| 2/29/2008 | Listed for sale | $315,000$125/sqft |
Source: Homes & Land #729073 Report a problem | ||
Public tax history
| Year | Property taxes | Tax assessment |
|---|---|---|
| 2024 | $4,874 -2.4% | $24,810 |
| 2023 | $4,994 +1.9% | $24,810 |
| 2022 | $4,900 +4.1% | $24,810 |
| 2021 | $4,707 +1.2% | $24,810 |
| 2020 | $4,650 -0.8% | $24,810 |
| 2019 | $4,687 +4.7% | $24,810 |
| 2018 | $4,477 | $24,810 |
| 2017 | $4,477 +58.6% | $24,810 |
| 2016 | $2,823 +1.1% | $24,810 |
| 2015 | $2,792 | $24,810 |
| 2014 | $2,792 | $24,810 |
| 2013 | -- | $24,810 |
| 2012 | -- | $24,810 -0.8% |
| 2011 | -- | $25,000 |
| 2010 | -- | $25,000 |
| 2009 | -- | $25,000 +36.4% |
| 2008 | -- | $18,330 |
| 2007 | -- | $18,330 |
| 2006 | -- | -- |
| 2005 | -- | -- |
| 2004 | -- | -- |
| 2003 | -- | -- |
| 2002 | -- | -- |
| 2001 | -- | -- |
| 2000 | -- | -- |
Find assessor info on the county website
Neighborhood: 70058
Nearby homes
- $--5 bd4 ba2.7k sqft1829 Lake Superior Dr, Harvey, LA 70058Sold

- $319,2004 bd2 ba2.9k sqft1821 Lake Superior Dr, Harvey, LA 70058Off Market

- $301,100-- bd-- ba-- sqft1833 Lake Superior Dr, Harvey, LA 70058Off Market
- $323,4004 bd2 ba2.8k sqft1817 Lake Superior Dr, Harvey, LA 70058Off Market
- $--100 Acres1837 Lake Superior, Harvey, LA 70058Off Market
- $513,9004 bd3 ba2.5k sqft1837 Lake Superior Dr, Harvey, LA 70058Off Market
- $284,500-- bd-- ba-- sqft3409 Lake Arrowhead Dr, Harvey, LA 70058Off Market
- $339,100-- bd-- ba-- sqft3401 Lake Arrowhead Dr, Harvey, LA 70058Off Market
Nearby schools
GreatSchools rating
- 6/10Woodland West Elementary SchoolGrades: PK-8Distance: 0.6 mi
- 1/10Helen Cox High SchoolGrades: 9-12Distance: 1.2 mi
Get a cash offer in 3 minutes
Find out how much your home could sell for in as little as 3 minutes with a no-obligation cash offer.
Estimated market value
$346,400
Get a cash offer in 3 minutes
Find out how much your home could sell for in as little as 3 minutes with a no-obligation cash offer.
Estimated market value
$346,400
- Louisiana
- Jefferson Parish
- Harvey
- 70058
- 1825 Lake Superior Dr
Nearby cities
Nearby zip codes
Other Harvey Topics
